
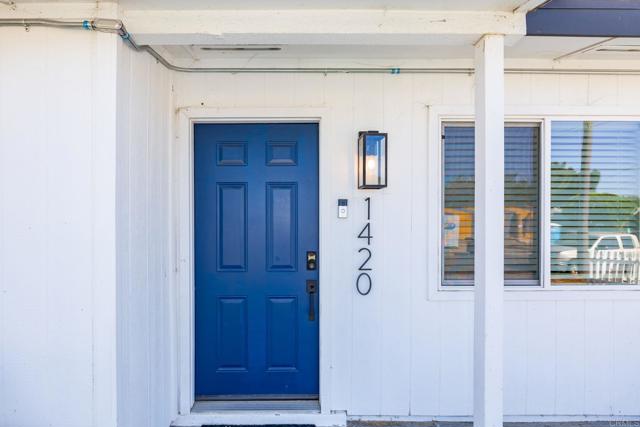
1420 San Simeon St Oceanside, CA $1,135,000

1420 San Simeon ST | Oceanside (92058) Eastside Capistrano

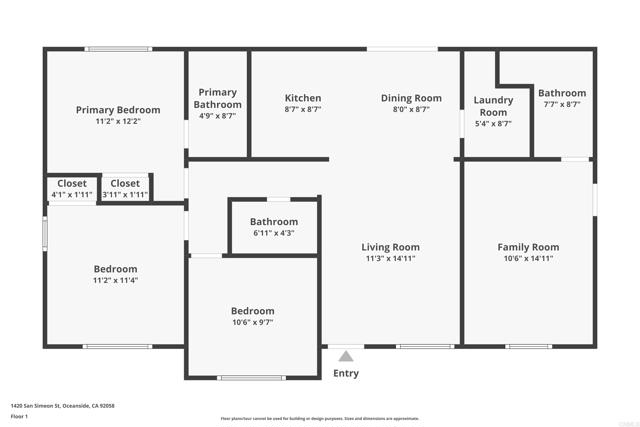
$1,135,000 | 4 Beds | 3 Baths (3 Full) | 1,190 Sq. Ft.

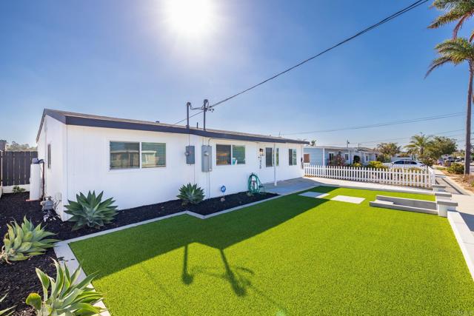
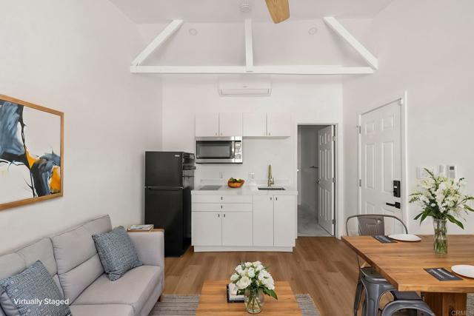
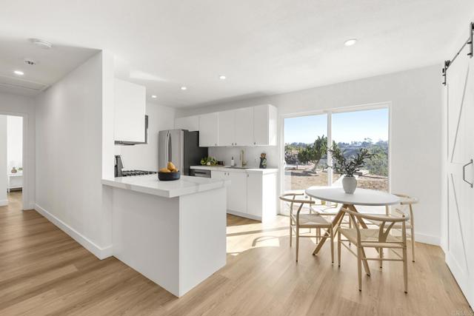
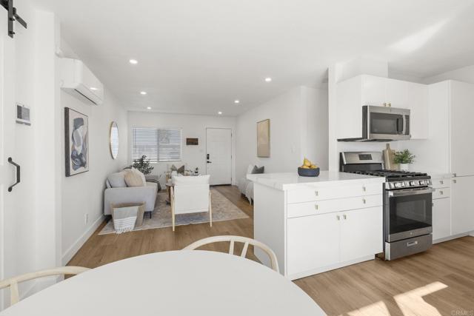
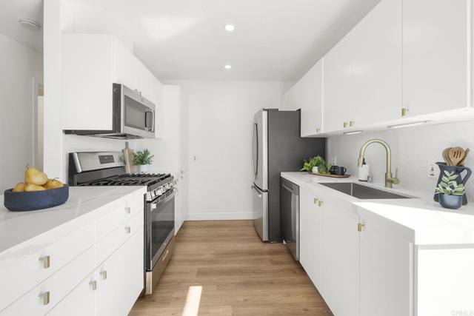
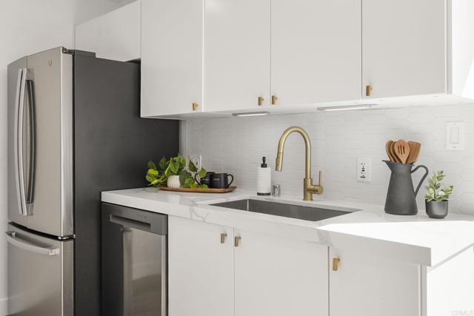
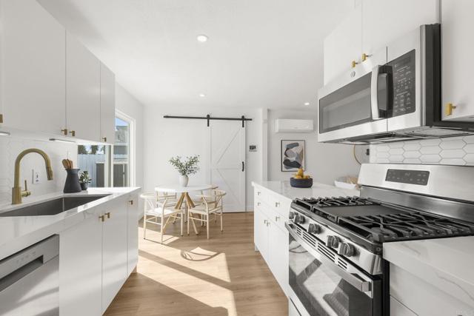
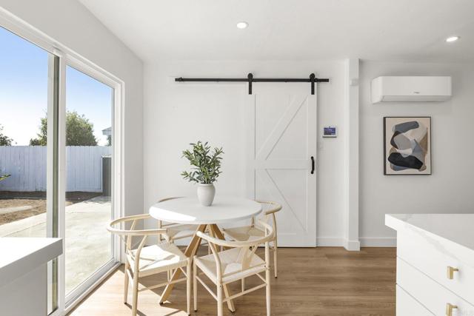
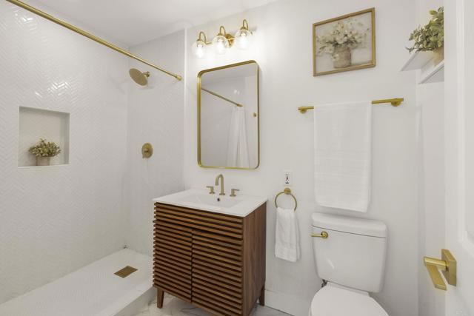
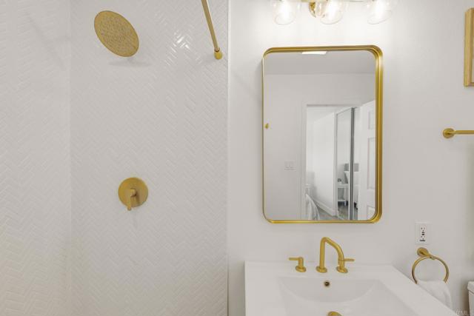
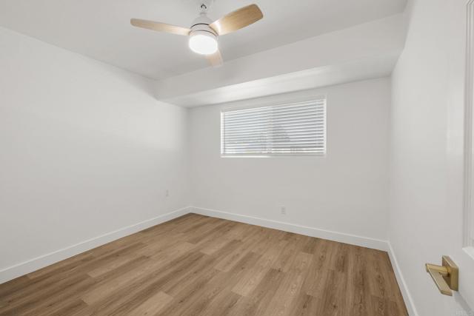
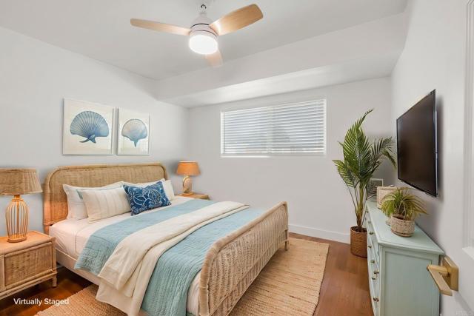
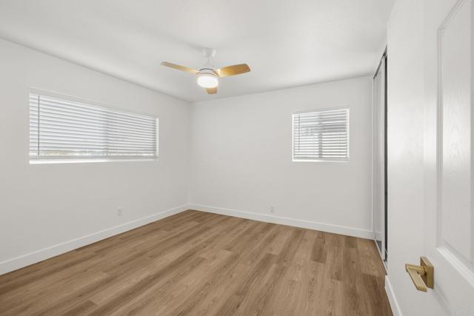
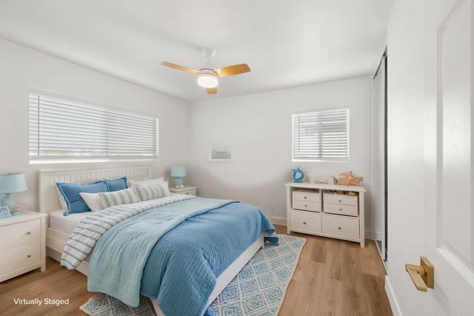
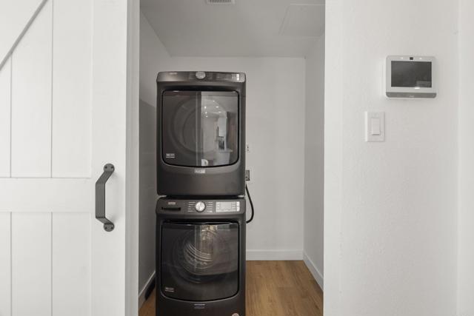
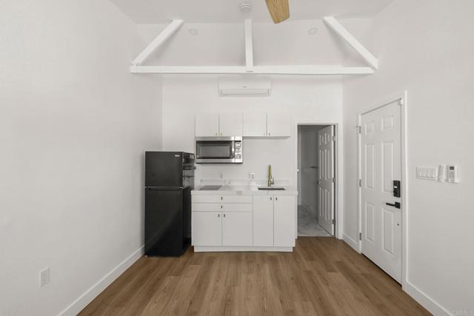
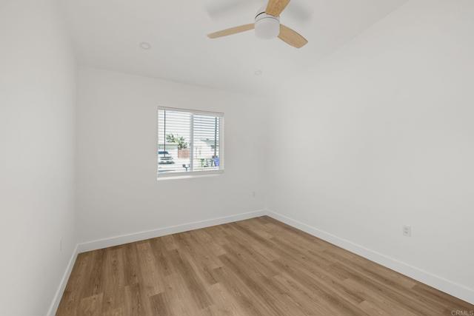
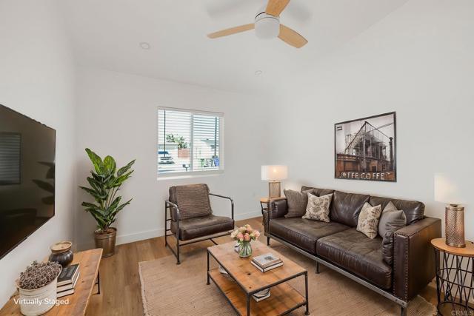
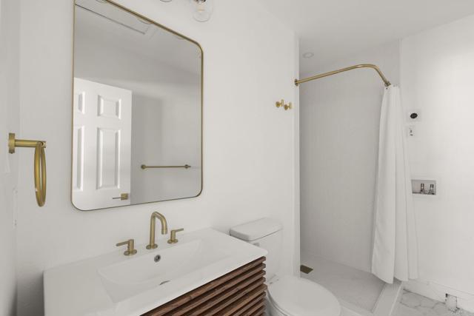
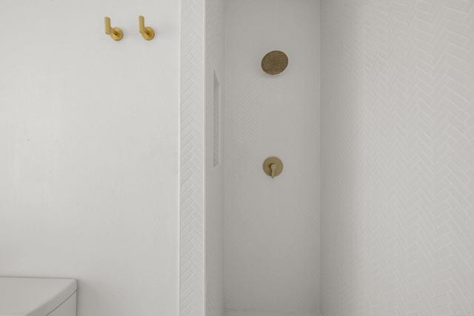
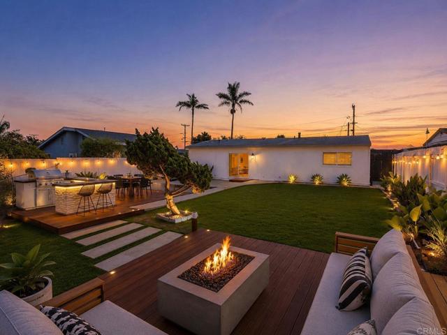
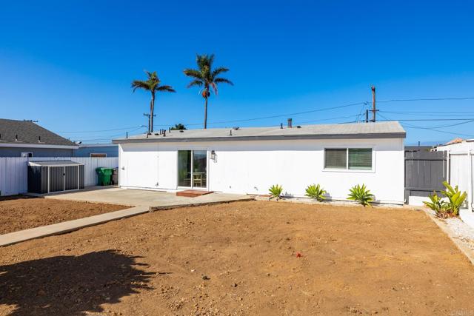
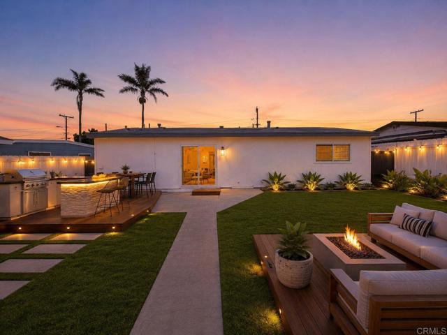
Coastal living, done right. About a mile from Oceanside Harbor and the beach, this fully remodeled single-story home sits on one of Eastside Capistrano's more desirable elevated lots, framed by sweeping valley and hillside views that shift with the light throughout the day. Every detail here was chosen with intention, from the quartz countertops and stainless steel appliances in the open kitchen to the wood-look flooring running seamlessly through the main living spaces. The primary suite feels like its own retreat, with a spacious closet and a spa-inspired ensuite finished in herringbone tile and warm gold hardware. Recessed lighting, dual-pane windows, and mini-split climate control round out a home that's as comfortable as it is polished. Step outside and the possibilities open up further. A legally permitted, one-bedroom ADU, finaled by the City of Oceanside, offers its own private entrance, kitchenette, vaulted ceilings, and separate utilities, ready to generate real rental income or host extended family in comfort and privacy. The front yard's turf and drought-tolerant landscaping keep upkeep low, and the elevated lot leaves room for RV or boat parking. No HOA, no shortcuts, just a beautifully executed coastal property with income potential built in from the start. CRMLS NDP2608307

Directions to property: Capistrano Drive & San Simeon Street

MLS Listing ID: 
CRMLS NDP2608307
Purchase
Community Information
School District: 
Oceanside Unified
Association Fee: 
$0
Building Details
Details about the building on a property.
Architectural Style: 
Modern, Cottage, Mediterranean
Stories: 
1
Year Built: 
1954
New Construction: 
0
Living Area: 
1,190
Interior: 
Ceiling Fan(s), Recessed Lighting, Open Floorplan
Fireplaces: 
None
Construction
Construction Materials: 
Stucco
Foundation Details: 
Concrete Perimeter
Roof: 
Composition, Shingle
Room Details
Details about the rooms in the building.
Total Bedrooms: 
4
Total Bathrooms: 
3
Total Full-Bathrooms: 
3
Total Half-Bathrooms: 
0
Utilities
Information about utilities available on the property.
Heating System: 
Ductless
Cooling System: 
Ductless
Sewer: 
Public Sewer
Lot/Land Details
Details about the lots and land features included on the property.
Acres: 
0.15
Lot Size (Area): 
6,600
View: 
City Lights, Neighborhood, Hills, Canyon, Valley
Lot Features
Parking Type: 
Converted Garage, Driveway, Street
Garage: 
0
Pool: 
None
Fence: 
Block, Wood, Excellent Condition
Public Record
Parcel Number: 
1440912700
Listing Dates
Dates involved in the transaction.
Listing Date/Time: 
9/3/2026
Listing Entry Date/Time: 
9/3/2026
Status Change Date/Time: 
9/2/2026
Contract Details
Details about the listing contract.
Disclosures: 
Home Warranty
Listing Participants
Participants (agents, offices, etc.) in the transaction.
Listing Agent Name: 
Jake Smoke
Listing Office Name: 
LPT Realty

Request More Information