
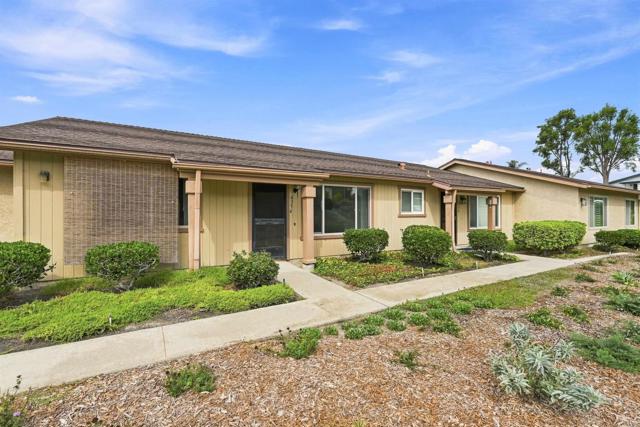
4394 Albatross Wy Oceanside, CA — $487,500

4394 Albatross WY | Oceanside (92057) Oceana III

$487,500 | 2 Beds | 2 Baths (2 Full) | 1,050 Sq. Ft.

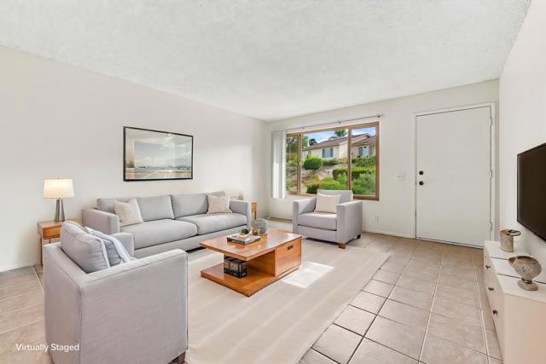
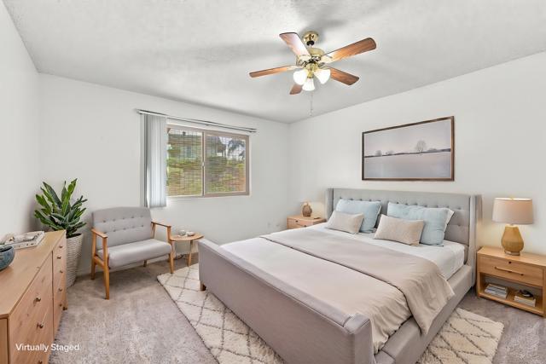
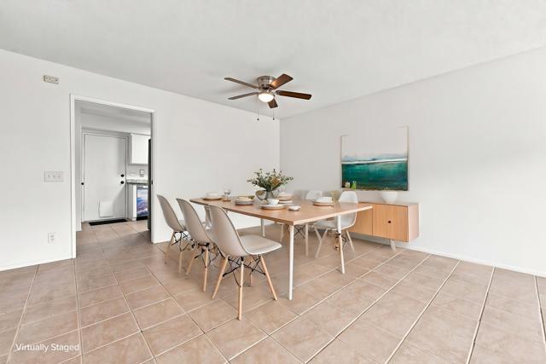
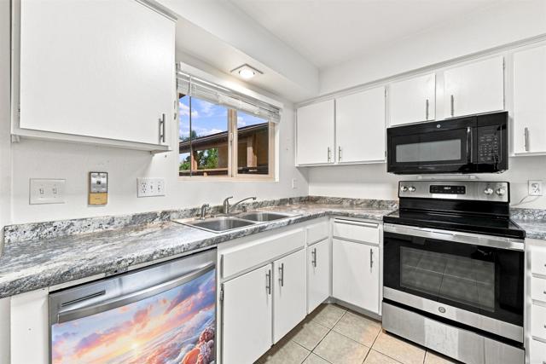
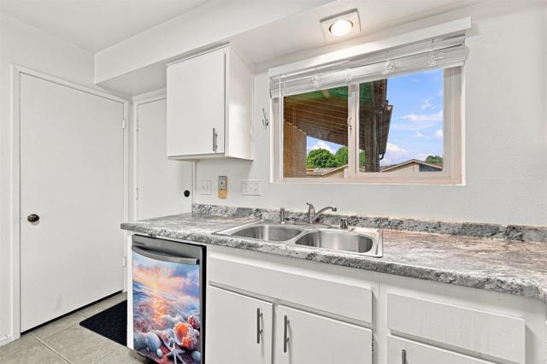
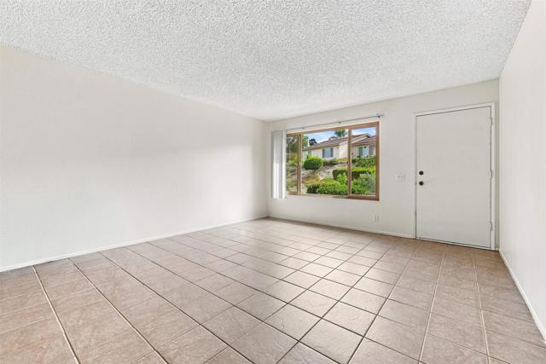
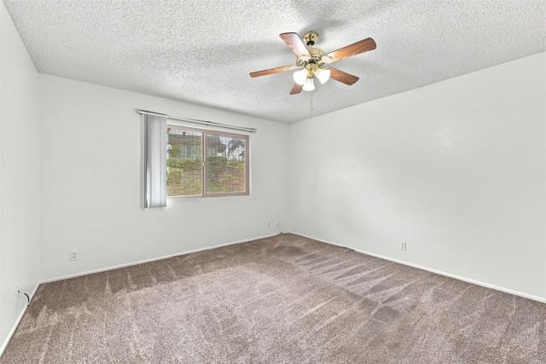
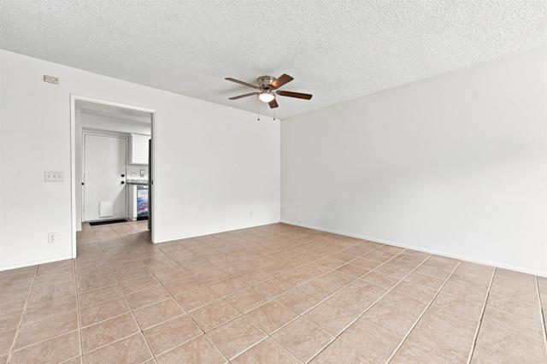
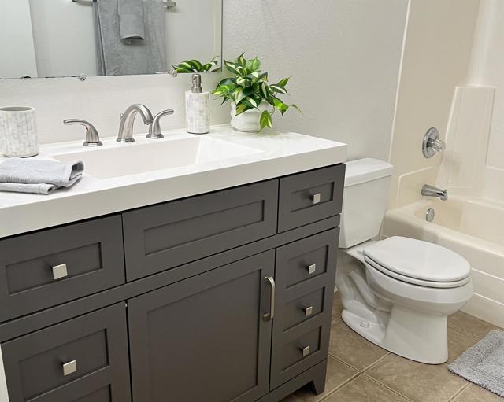
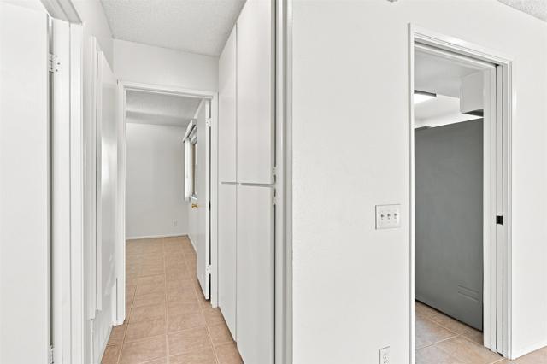
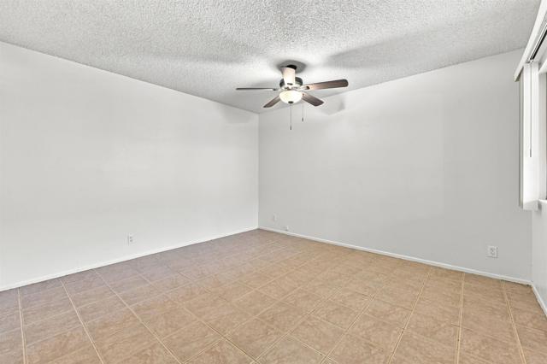
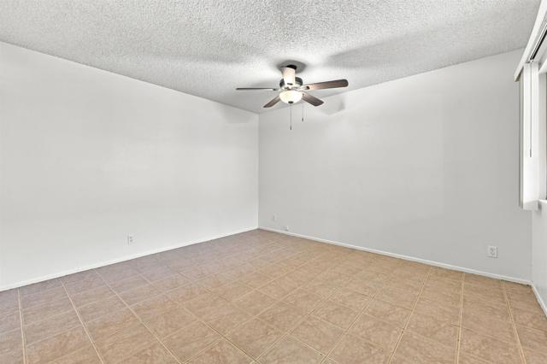
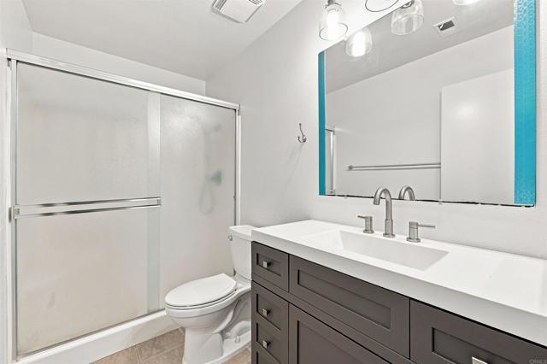
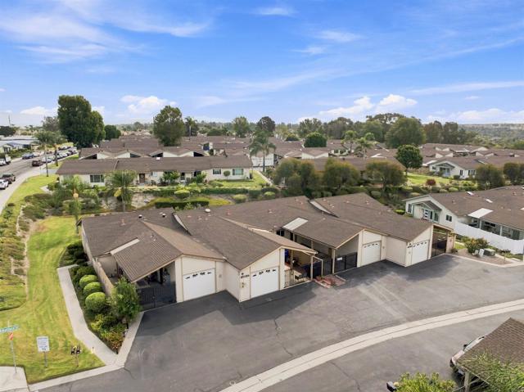
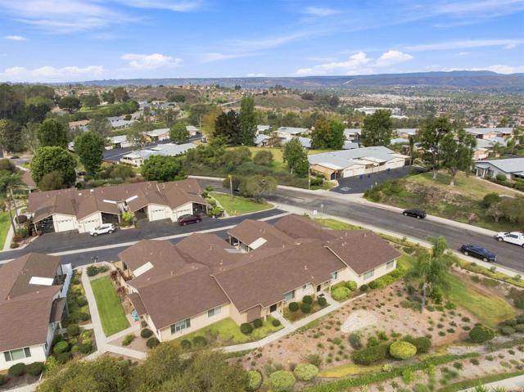
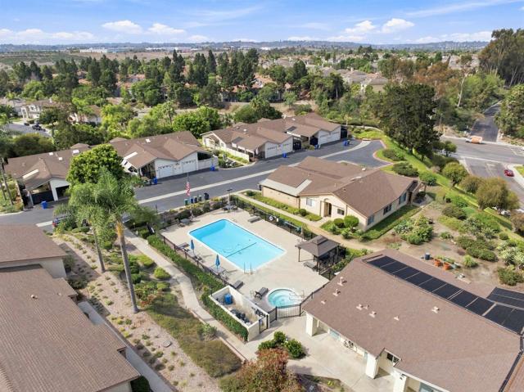
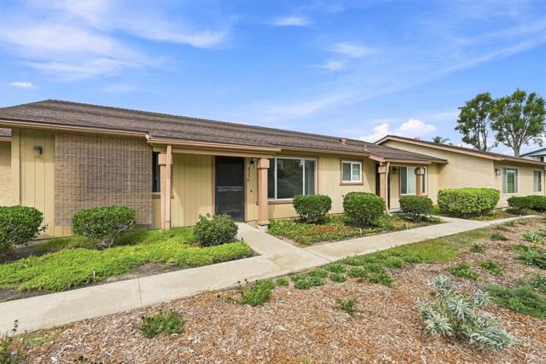
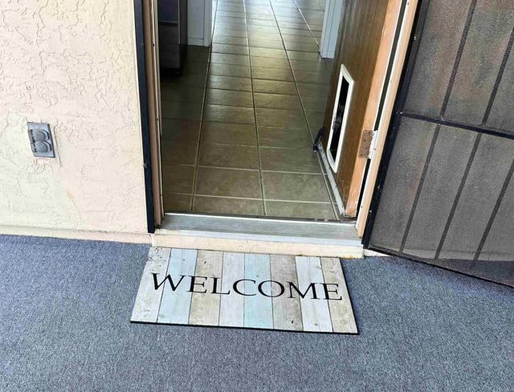
MUST SELL! New improved price. Move In Ready! Welcome to Oceana Mission III, a 55-plus active adult community located in pleasant Oceanside offering single-level coastal living with shared amenities like a sparkling pool, spa, and comfortable clubhouse for recreation, social gatherings or activities. The home’s ample primary suite features an ensuite bathroom for added convenience. Guests will enjoy unparalleled privacy in the generously sized second bedroom, perfectly complemented by a dedicated, pristine bath. The nicely updated kitchen boasts ample storage and newer stainless steel appliances. A grand, open-concept living and dining area—an exquisite backdrop tailored for elegant entertaining and memorable get-togethers. This home is perfect for those looking to embrace an active lifestyle while enjoying the tranquility of a friendly neighborhood. Scenic walking trails to admire the beautiful surroundings, and stunning panoramic mountain views that will take your breath away. Conveniently located just minutes away from the beach where you can appreciate the surf and gorgeous sunsets! Close to all - stores, restaurants, medical facilities, and beautiful Downtown Oceanside. The HOA dues cover water, sewer, trash, common area maintenance, roof, exterior maintenance & limited cable tv. Ideal for low-maintenance living. PRICED TO SELL l...Don’t miss this opportunity to make this awesome home yours! CRMLS NDP2608681

Directions to property: Old Grove to Godwit Drive to Albatross- Make a right - You can park on the street- plenty of parking.

MLS Listing ID: 
CRMLS NDP2608681
Purchase
Community Information
School District: 
Oceanside Unified
Association Fee: 
$485
Building Details
Details about the building on a property.
Architectural Style: 
Traditional, Ranch
Stories: 
1
Year Built: 
1981
New Construction: 
0
Living Area: 
1,050
Interior: 
Ceiling Fan(s), Granite Counters
Fireplaces: 
None
Construction
Construction Materials: 
Stucco, Drywall Walls
Foundation Details: 
Concrete Perimeter
Roof: 
Shingle
DisabilityFeatures: 
Doors - Swing In, 2+ Access Exits, No Interior Steps, Parking, Grab Bars In Bathroom(s)
Room Details
Details about the rooms in the building.
Total Bedrooms: 
2
Total Bathrooms: 
2
Total Full-Bathrooms: 
2
Total Half-Bathrooms: 
0
Utilities
Information about utilities available on the property.
Heating System: 
Central
Cooling System: 
See Remarks
Lot/Land Details
Details about the lots and land features included on the property.
Acres: 
0.04
Lot Size (Area): 
1,736
View: 
Park/Greenbelt
Lot Features
Parking Type: 
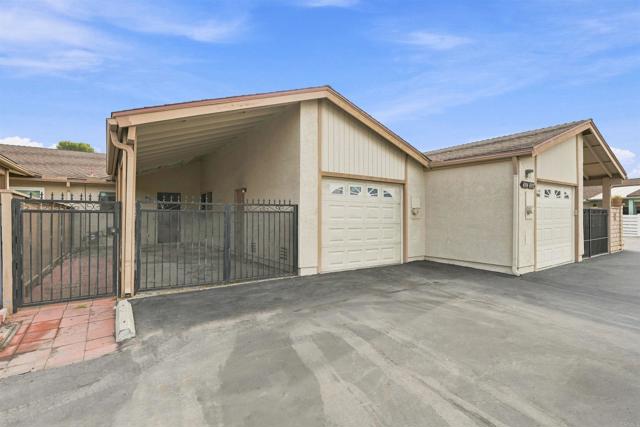
Garage, Public, Guest, Garage Faces Rear, Parking Space, Attached Carport
Garage: 
1
Pool: 
Association, In Ground, Fenced, Community
Fence: 
Wood, Average Condition, Wrought Iron
Public Record
Parcel Number: 
1604922100
Listing Dates
Dates involved in the transaction.
Listing Date/Time: 
9/16/2026
Listing Entry Date/Time: 
9/16/2026
Status Change Date/Time: 
9/15/2026
Contract Details
Details about the listing contract.
Disclosures: 
Homeowners Association, CC And R's
Listing Participants
Participants (agents, offices, etc.) in the transaction.
Listing Agent Name: 
Silvia Lopez-Jedynak
Listing Office Name: 
ERA Ranch & Sea Realty

Request More Information