



















3733 Southridge WY | Oceanside (92056)
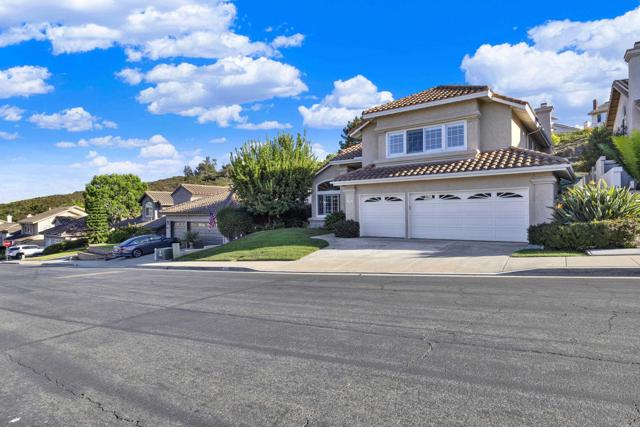
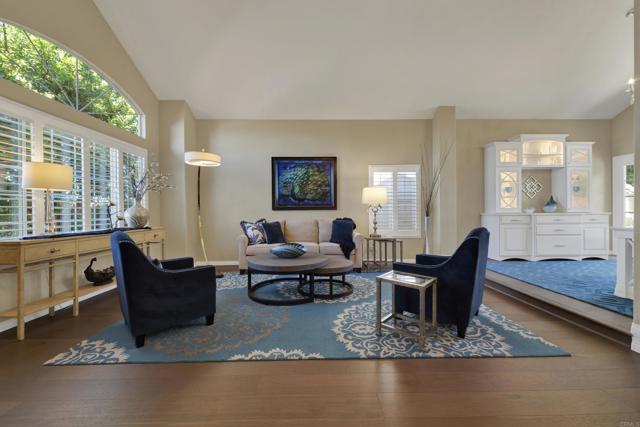
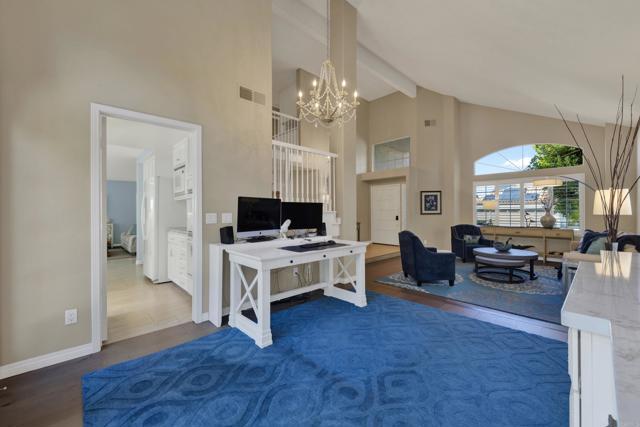
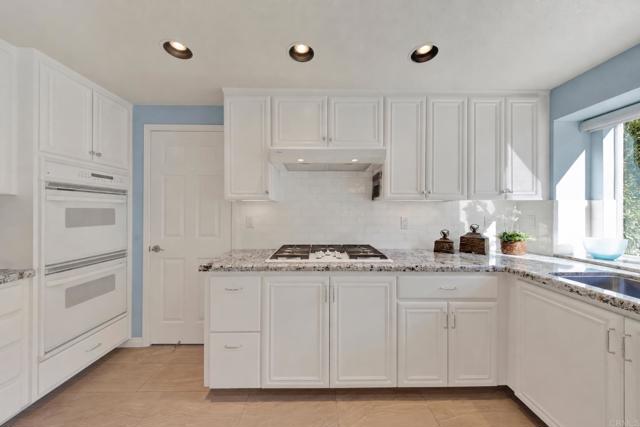
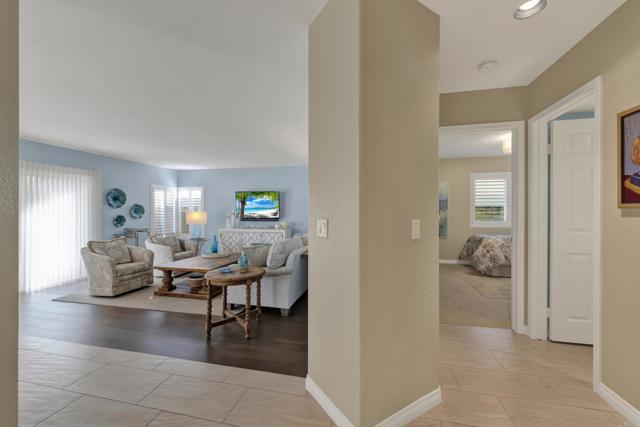
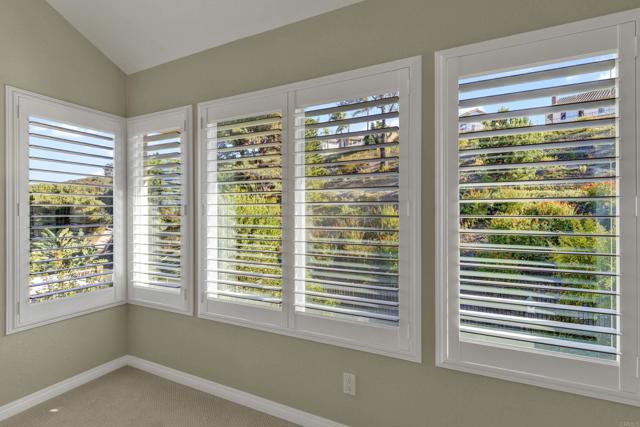
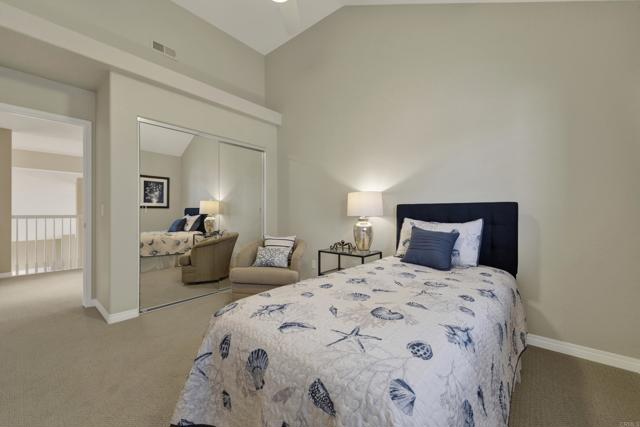
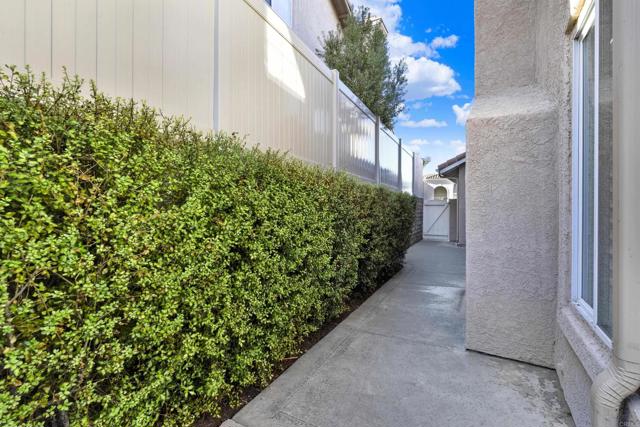
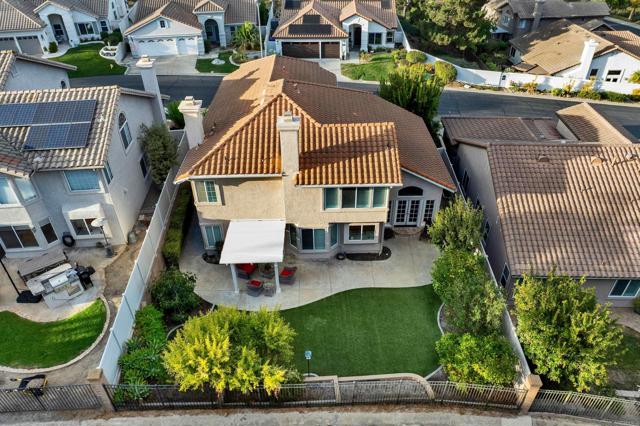
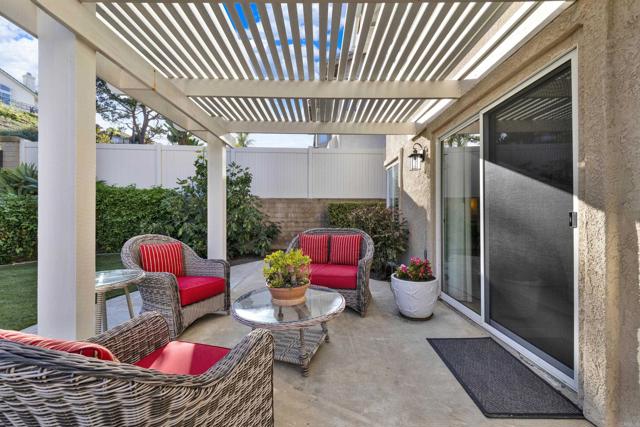
You will absolutely love the peace and serenity of this beautiful, impeccably maintained home, ideally located in the gated community of Ocean Terrace! Offering 5 bedrooms, 3 full bathrooms, and 2,835 square feet, this exceptional home backs to beautiful open green space, creating a wonderful sense of privacy and tranquility. You'll love the beautiful beachy vibes and inviting décor throughout the home, perfectly suited to the relaxed Southern California lifestyle and this amazing location. Thoughtfully updated with high-end finishes and top-of-the-line materials, no detail has been overlooked. The home is sparkling clean and truly move-in ready!. The gorgeous primary suite is a private retreat, featuring beautiful views of the green space behind the home, vaulted ceilings, enormous dual vanities, custom cabinetry, a stunning freestanding soaking tub, and a separate tiled walk-in shower. A warm and cozy gas-burning fireplace adds to the inviting atmosphere, while the spacious walk-in closet provides plenty of storage. The spacious kitchen overlooks the beautiful family room, making it the perfect space for everyday living and entertaining. You'll find granite countertops, a beautiful white marble backsplash, and plenty of cabinetry. The secondary bedrooms are generously sized with vaulted ceilings, and the extra-large fifth bedroom offers amazing mountain views and could easily be used as a second primary bedroom, guest suite, or bonus room. A main-floor bedroom and full bathroom provide the perfect space for guests, family members, or a home office. Beautiful updates throughout the home include engineered hardwood flooring, newer carpeting, all-new baseboards, custom light fixtures, and a built-in custom dining room hutch with glass doors and integrated lighting. Every bathroom has been updated with stone countertops, beautiful tile backsplashes, updated fixtures, and hardware. The primary bathroom is especially beautiful, with custom cabinetry, a stunning freestanding soaking tub, and a spacious walk-in shower. The attention to detail continues outside, with professionally landscaped front and back yards, beautiful stone walkways, a welcoming front porch, and a covered patio. Seven different varieties of fruit trees (Lemon, plum, pink lady apple, orange, pomegranate, fig, lime, plus a passion fruit vine)...along with gorgeous mature trees and shrubs, create a beautiful outdoor setting to enjoy year-round. The 3-car garage provides plenty of parking and storage, and all appliances are included for your convenience. And with NO Mello-Roos, this home offers even more value! Located just minutes from some of the area's most beautiful sandy beaches, with Calavera Preserve and its scenic hiking trails only blocks away, you'll also enjoy convenient access to wonderful dining, shopping, and golf, all while enjoying the tranquility and security of Ocean Terrace's gated-community living. This exceptional home offers the perfect blend of luxury, space, privacy, and location. All that's left to do is unpack and enjoy!! CRMLS NDP2609066
Directions to property: North or South on Melrose Dr~West on Cannon Rd~Right on Lake Blvd~Left on Southridge Way thru gated entry~Home is on your left just past stop sign. Gate code 2603 or 2604 (changes soon)

