
4593 Sunrise Ridge Oceanside, CA — $565,000

4593 Sunrise Ridge | Oceanside (92056) Peacock Hills

$565,000 | 2 Beds | 1 Baths (1 Full) | 1,050 Sq. Ft.

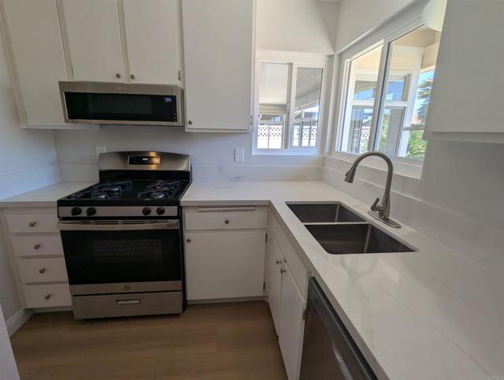
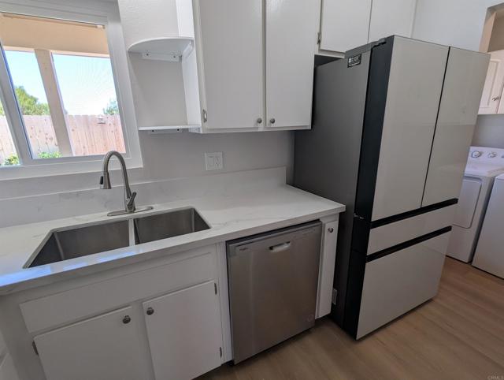
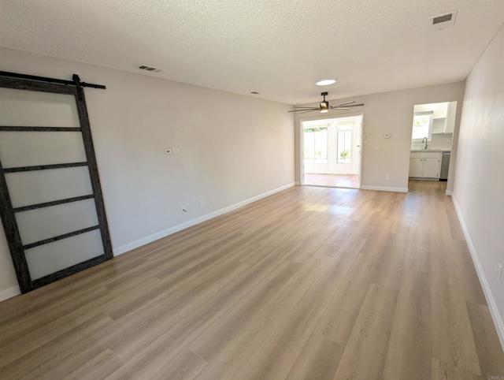
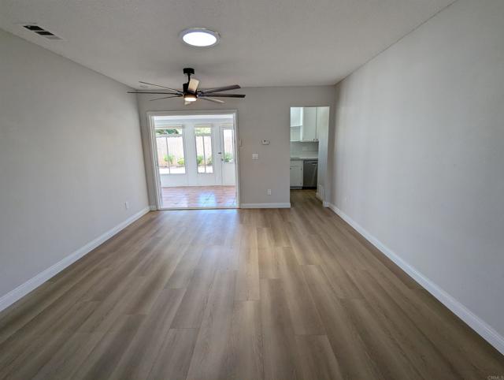
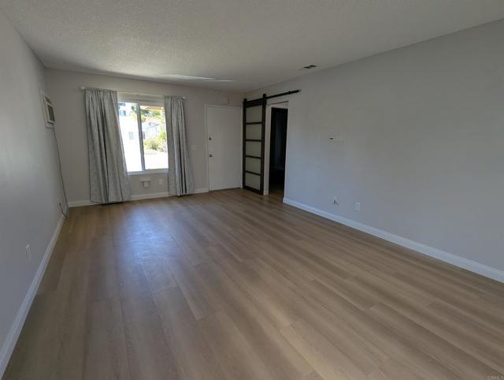
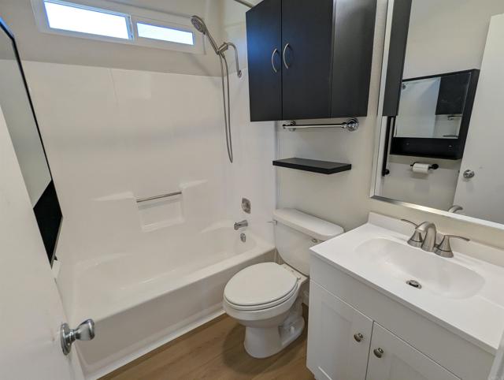
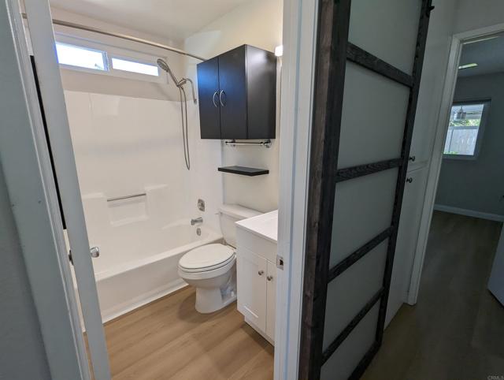
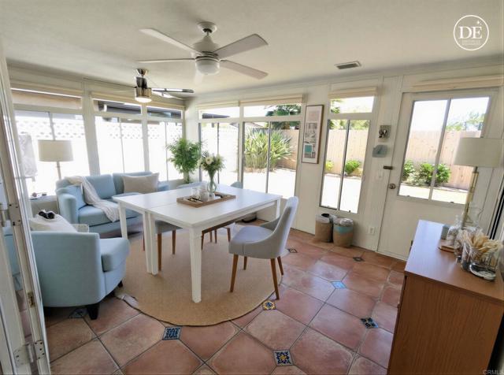
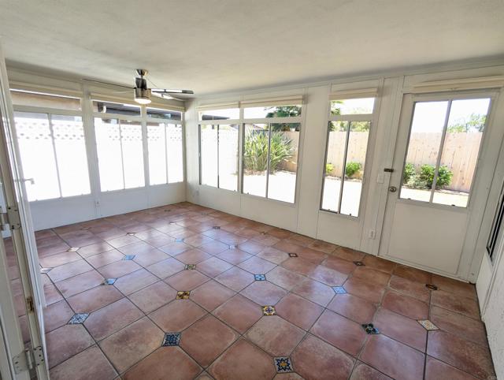
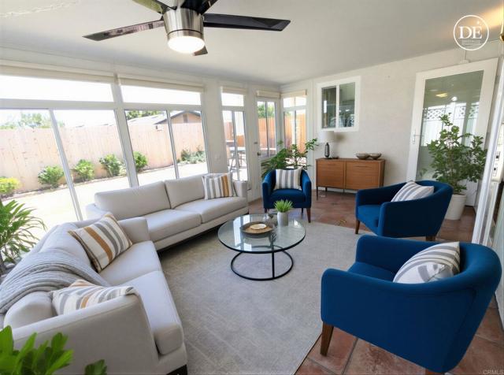
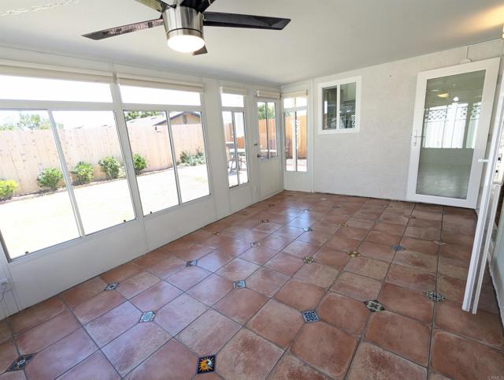
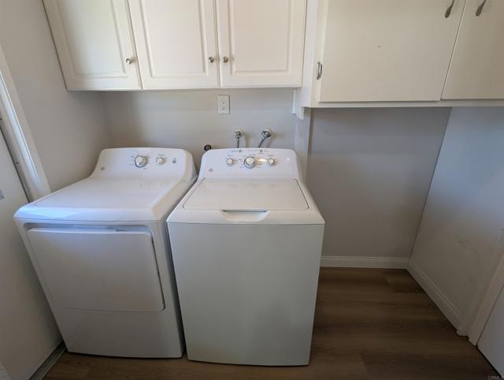
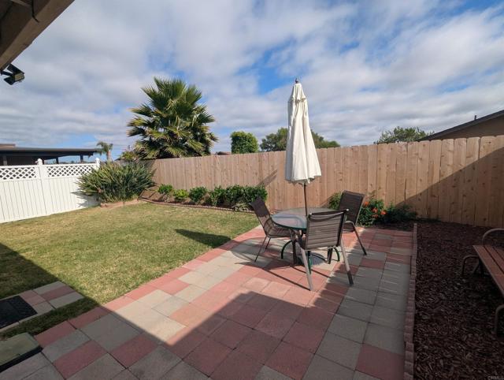
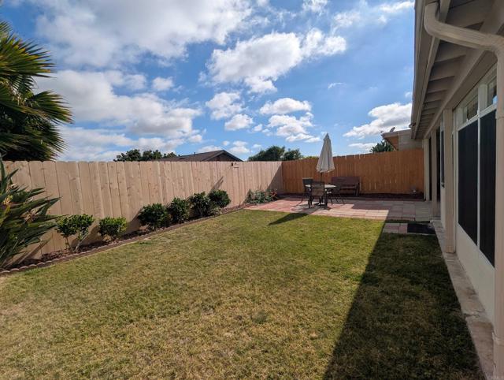
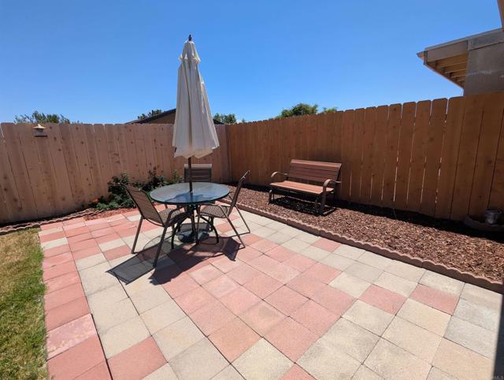
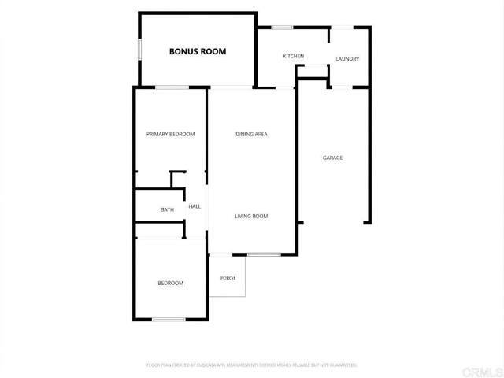
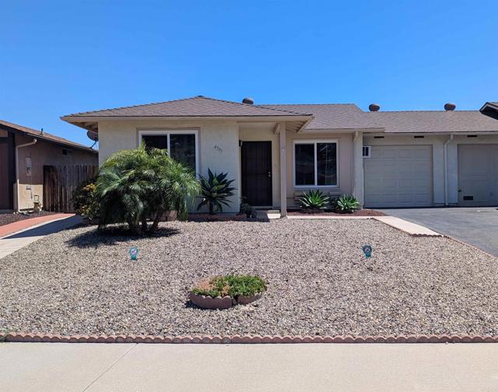
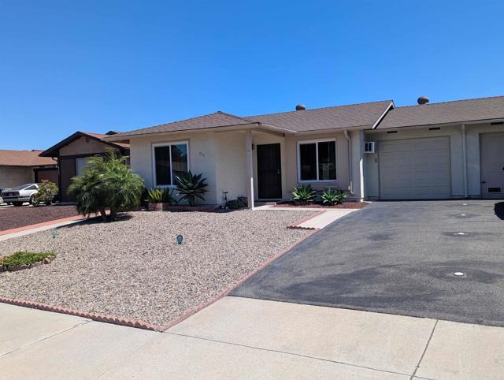
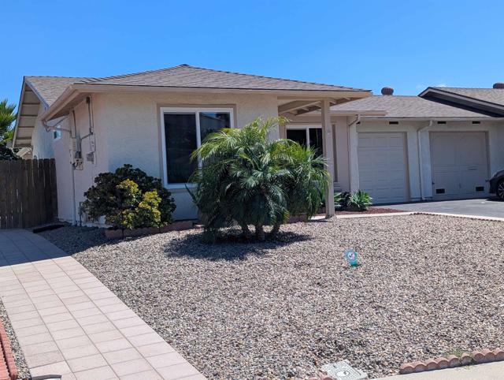
This is the one you have been waiting for. Super cute, move in ready twinhome in 55+ senior community of Peacock Hills. Low, low HOA dues. Quartz counters and stainless appliances in kitchen, new waterproof high quality laminate wood flooring, fresh paint, plus nice bonus room with classic terracotta tile for office, more dining or living room space, gym, crafting etc. Dual pane windows, wall A/C, and central heat will keep you comfortable year round. You'll appreciate the owned solar panels to help avoid a monthly electricity bill. Elegant solar tube in the living room gives added natural light. There's even a couple stylish barn doors in the hall and bathroom to give that designer touch. Enjoy lounging in the backyard with privacy, grassy area, tile patio, and garden bed for plants, flowers, and more. Attached 1 car garage with newer door and opener plus driveway parking. Great location near groceries, drug stores, restaurants, and easy access to Hwy 78. Easy care drought tolerant frontyard landscaping. All appliances included! Seller willing to pay for interest rate buydown or provide seller financing. CRMLS NDP2609169

Directions to property: From Hwy76 or Hwy78, take College Blvd. East on Oceanside Blvd. Left at Beverly Glen. Right on Round Tree. Right on Sunrise Ridge

MLS Listing ID: 
CRMLS NDP2609169
Purchase
Community Information
School District: 
Vista Unified
Subdivision: 
Peacock Hills (583)
Association Fee: 
$125
Building Details
Details about the building on a property.
Architectural Style: 
Ranch
Stories: 
1
Year Built: 
1980
Living Area: 
1,050
Interior: 
Ceiling Fan(s)
Fireplaces: 
None
Construction
Construction Materials: 
Stucco
Foundation Details: 
Concrete Perimeter
Roof: 
Composition
Porch: 
Patio
Room Details
Details about the rooms in the building.
Total Bedrooms: 
2
Total Bathrooms: 
1
Total Full-Bathrooms: 
1
Total Half-Bathrooms: 
0
Utilities
Information about utilities available on the property.
Heating System: 
Natural Gas, Forced Air, Central
Cooling System: 
Wall/Window Unit(s)
Sewer: 
Public Sewer
Lot/Land Details
Details about the lots and land features included on the property.
Acres: 
0.09
Lot Size (Area): 
3,896
View: 
Neighborhood
Lot Features
Parking Type: 
Direct Garage Access, Garage - Single Door, Garage Faces Front, Driveway
Garage: 
1
Pool: 
None
Fence: 
Vinyl, Wood
Public Record
Parcel Number: 
1614217200
Listing Dates
Dates involved in the transaction.
Listing Date/Time: 
10/1/2026
Listing Entry Date/Time: 
10/1/2026
Status Change Date/Time: 
10/5/2026
Contract Details
Details about the listing contract.
Inclusions: 
fridge, washer, and dryer. Rocker bench in backyard can also convey.
Disclosures: 
Homeowners Association, CC And R's
Listing Participants
Participants (agents, offices, etc.) in the transaction.
Listing Agent Name: 
Tony Cannon
Listing Office Name: 
Bressi Realty

Request More Information