
5065 Santorini WY | Oceanside (92056) Ocean Hills Country Club
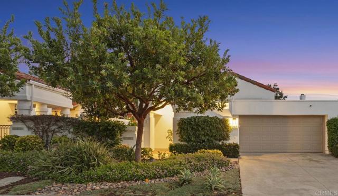
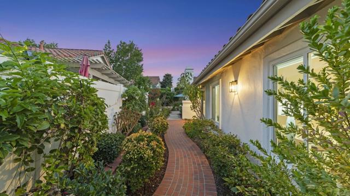
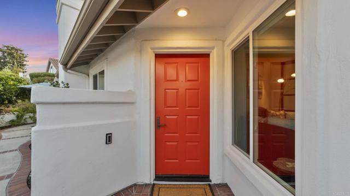
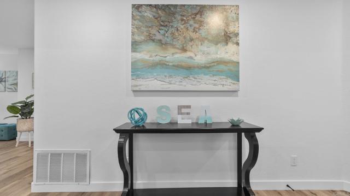
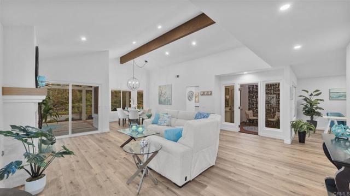
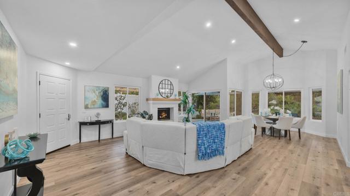
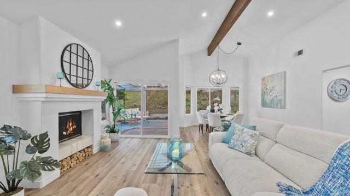
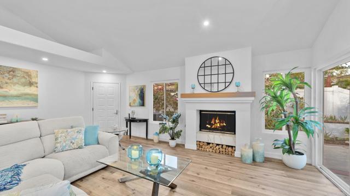
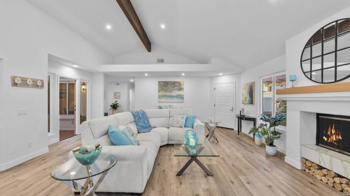
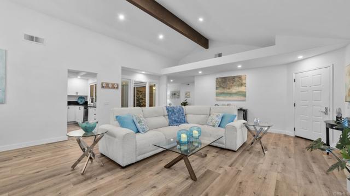
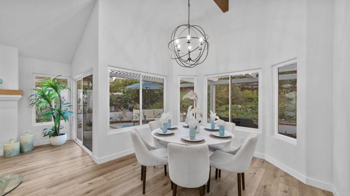
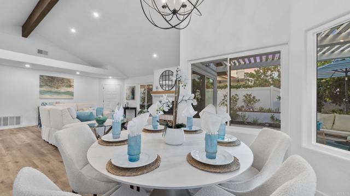
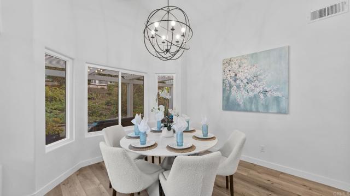
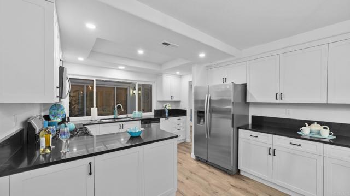
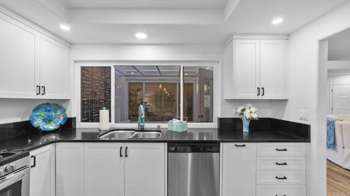
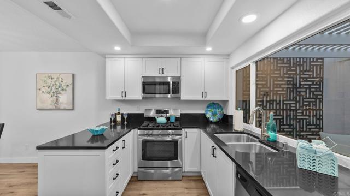
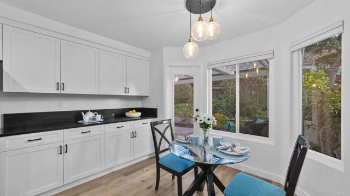
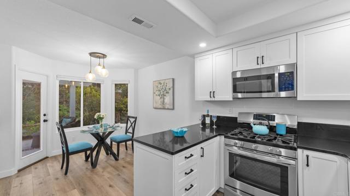
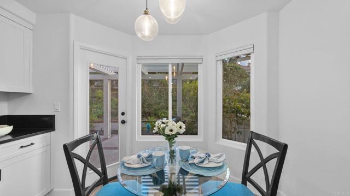
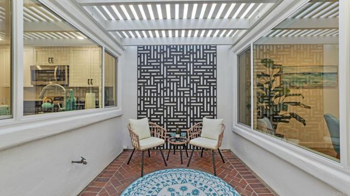
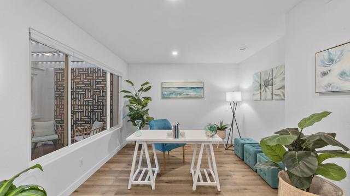
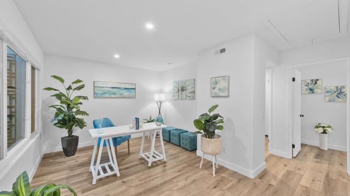
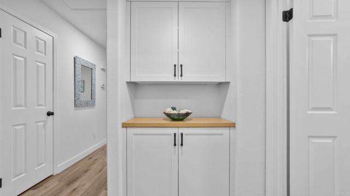
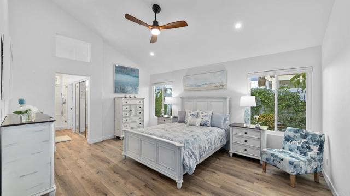
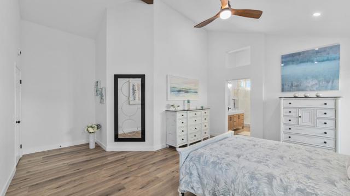
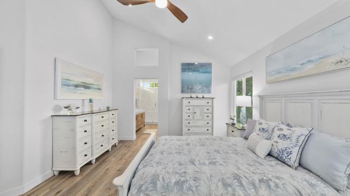
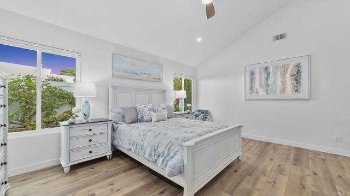
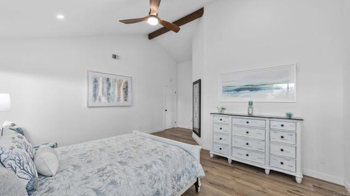
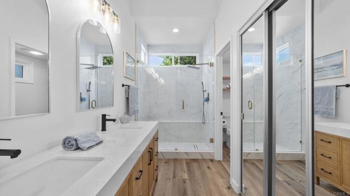
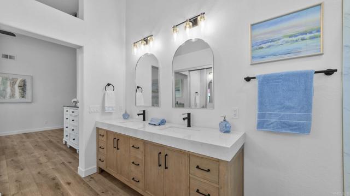
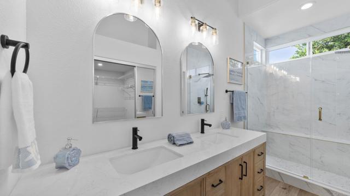
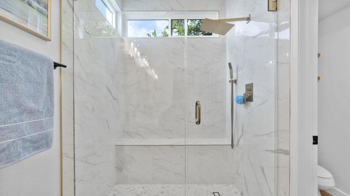
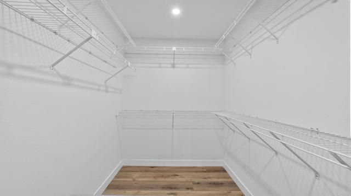
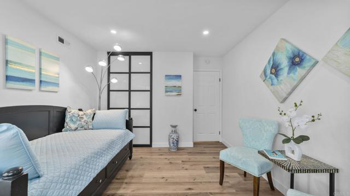
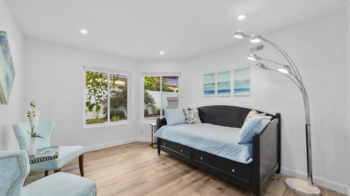
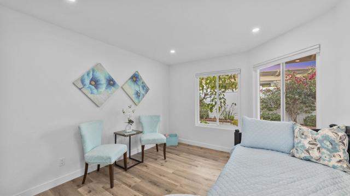
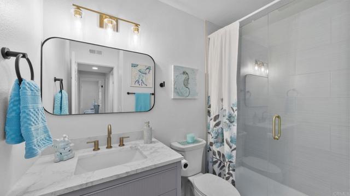
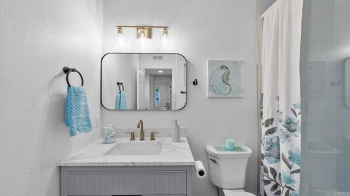
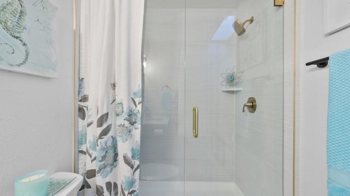
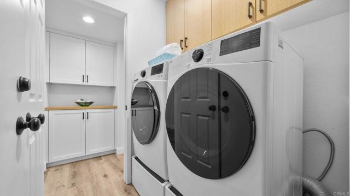
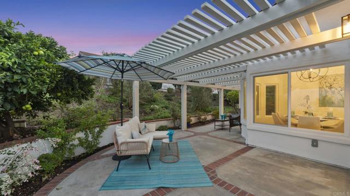
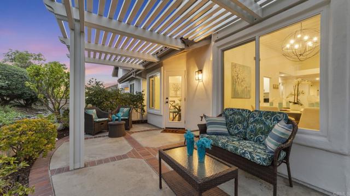
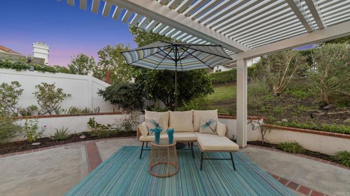
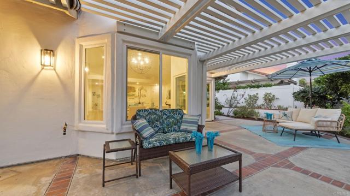
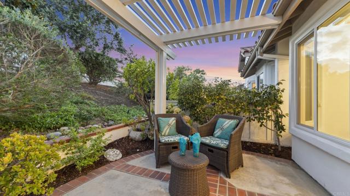
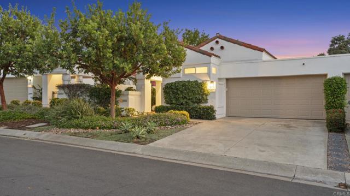
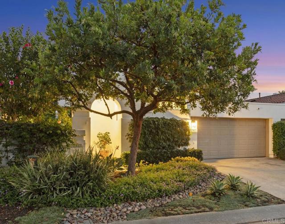
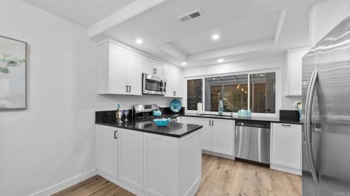
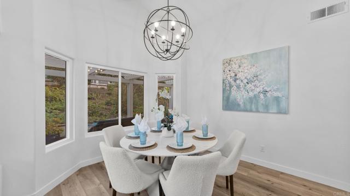
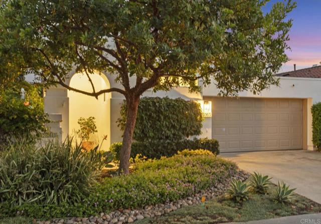
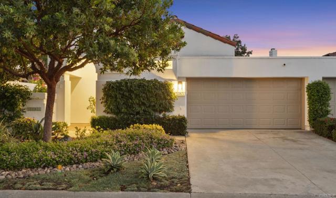
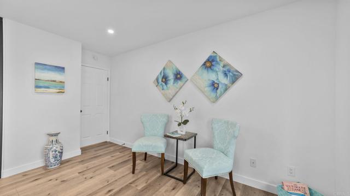
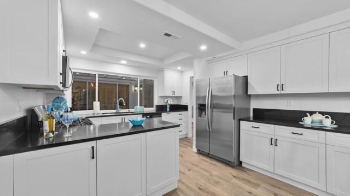
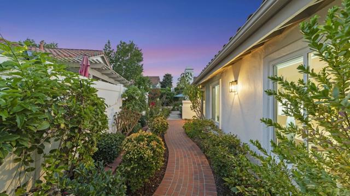
Welcome to your ultimate relaxing escape. Freshly renovated with a modern edge, this home captures the absolute pinnacle of your new resort lifestyle. From the breezy, open layout to the sleek curbless shower that feels like a private retreat, every corner has been upgraded to deliver high-end comfort without losing that laid-back, tranquil soul. Dive into the full details below to see how this stunning property redefines leisure and relaxation. * LIVE YOUR BEST LIFE! Prepare to be captivated from the moment you cross the threshold of this masterfully modernized St. Tropez residence. This single-level, 2-bedroom, 2-bathroom, plus bonus room home seamlessly marries contemporary design with a relaxed, resort-inspired aesthetic. Enjoy the immediate sense of scale in the generously sized main living area, formal dining space, and versatile lounge. This expansive, unified grand room serves as a dramatic centerpiece for entertaining, anchored by a lovely fireplace that radiates warmth throughout. Overhead, the architecture is elevated by soaring vaulted ceilings punctuated by rich, exposed timber beams that span the primary suite and main living areas, adding incredible depth and character to the soaring layout. This central living space integrates effortlessly with a serene interior atrium, which bathes the home in natural light and evokes a tranquil, nature-infused ambiance. This enclosed glass sanctuary also doubles as a secure retreat for your beloved pets, allowing them to enjoy the outdoors in complete safety. Clean lines are beautifully maintained throughout the entire home by seamless luxury vinyl plank flooring. * The primary suite is a true haven, anchored by a striking, luxurious master vanity designed for ultimate style and functionality, complete with a large walk-in closet and a zero-threshold shower enveloped in exquisite Italian porcelain. The secondary hall bathroom boasts a generously scaled walk-in shower as well. *Culinary enthusiasts will appreciate the gourmet kitchen, showcasing an additional wall of cabinets and counters perfect for hosting gatherings. Premium stainless steel appliances—including the refrigerator—and sleek black counters perfectly complement the newer white shaker cabinets. The granite counters extend into a peninsula for added workspace, creating the perfect spot to linger over your morning coffee before transitioning to the cozy breakfast room. The home also features a separate laundry area equipped with a state-of-the-art washer and dryer sitting on convenient pedestal storage drawers. * Outside, the property sits on an exceptional wraparound lot featuring a beautiful patio where you feel enveloped by mature, vibrant botanical landscaping that offers an intimate backdrop for open-air relaxation and your favorite beverage. For added serenity and privacy, the back portion of the outdoor oasis looks directly out onto a peaceful greenbelt hill. *Positioned within the prestigious, guard-gated enclaves of the iconic Ocean Hills Country Club, this neighborhood captivates with its brilliant white architecture and tile roofs that beautifully resemble Greece. * You can easily meet your neighbors by enjoying the many community amenities, including a sparkling saltwater junior Olympic pool, a 2.25-mile walking loop, and over 40 active clubs featuring a sailing and RV club, pickleball, art, dancing, mahjongg, gardening, and a choir. This exceptional property grants exclusive access to world-class resort amenities and an unparalleled, active 55+ community lifestyle. CRMLS NDP2609526
Directions to property: Palomar Airport rd east, Left at Melrose, Left at Canon rd, Left into front gate of community. GPS 4600 Leisure Village Way Oceanside, CA 92056

