




846 DANA POINT WY | Oceanside (92058) NORTH OCEANSIDE
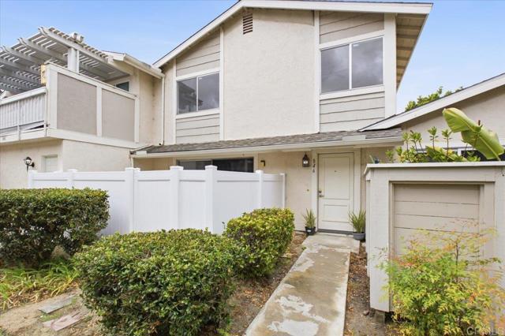
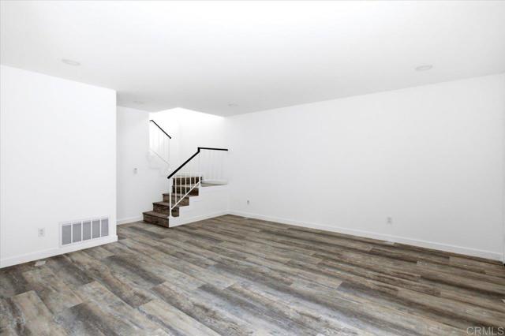
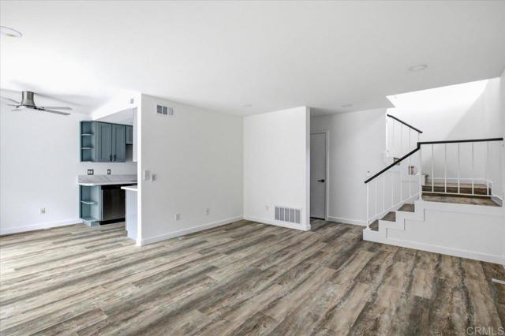
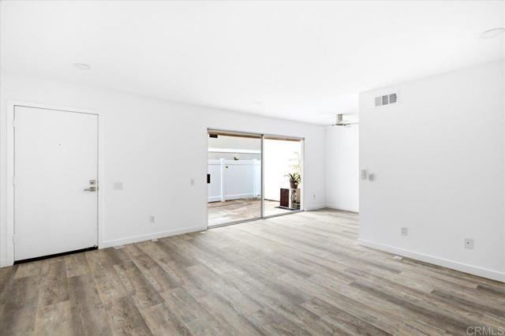
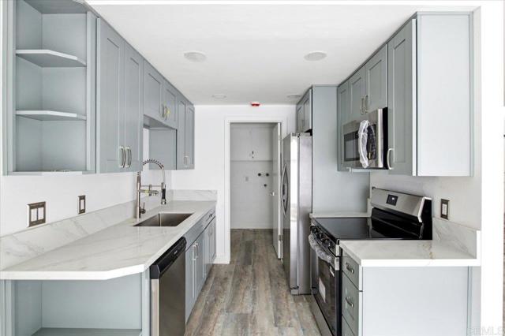
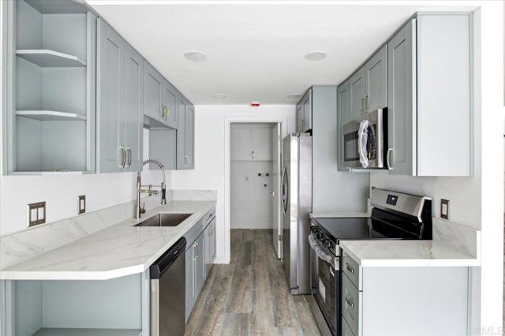
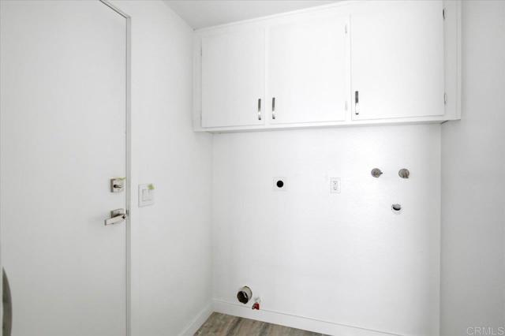
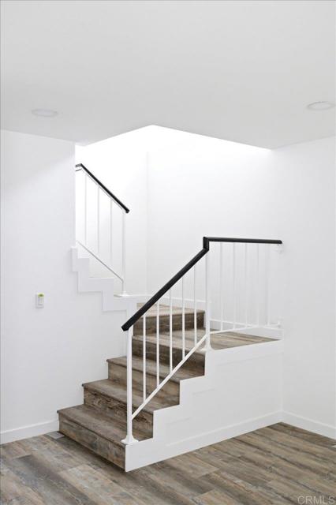
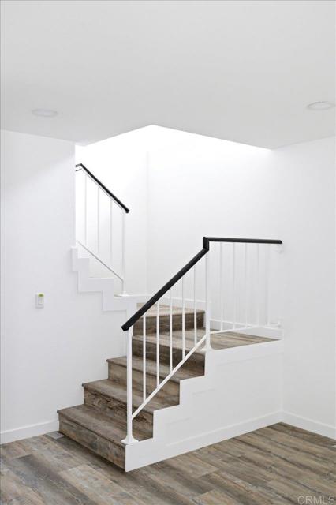
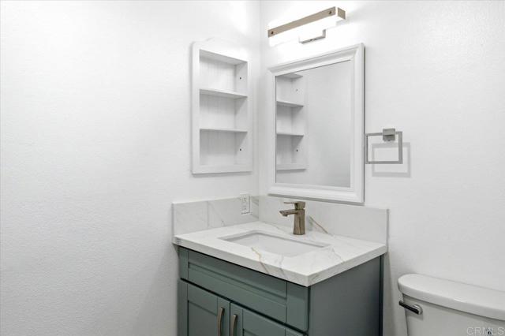
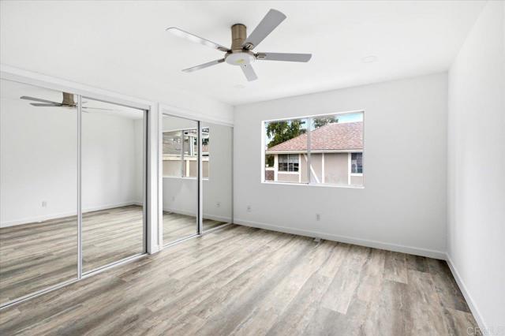
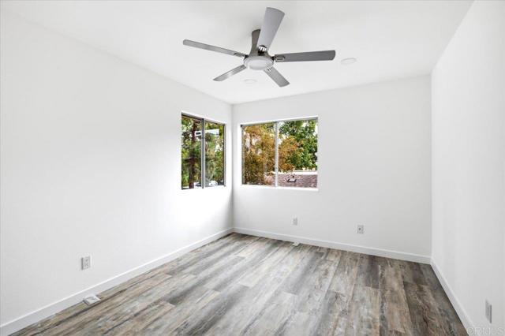
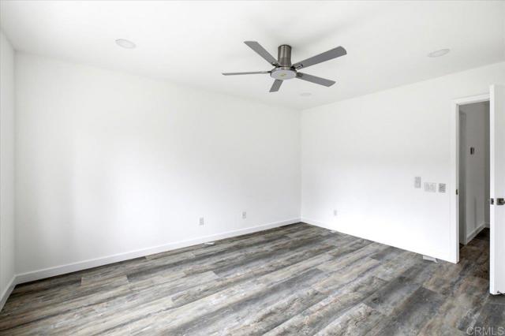
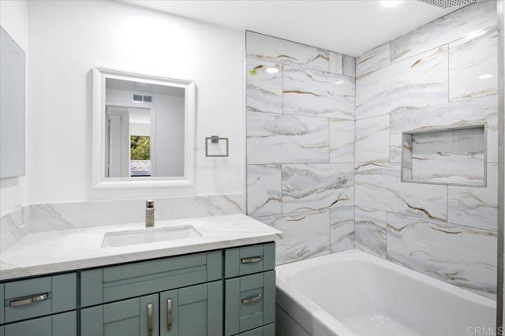
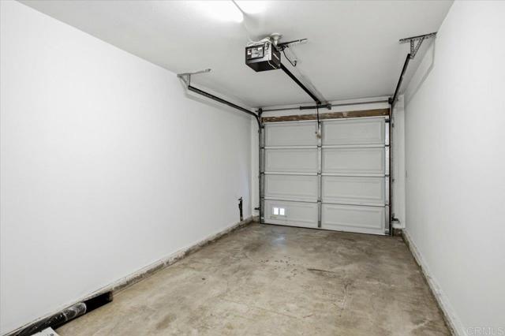
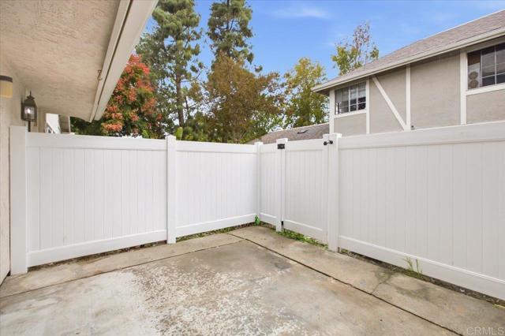
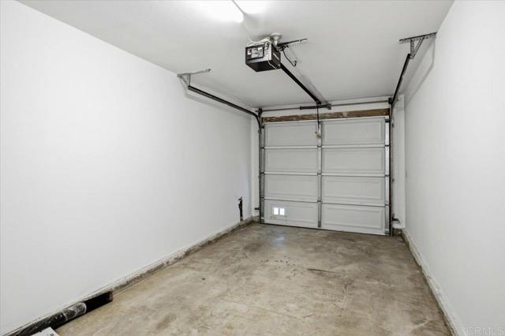
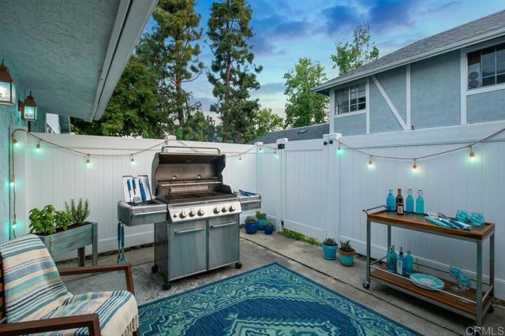
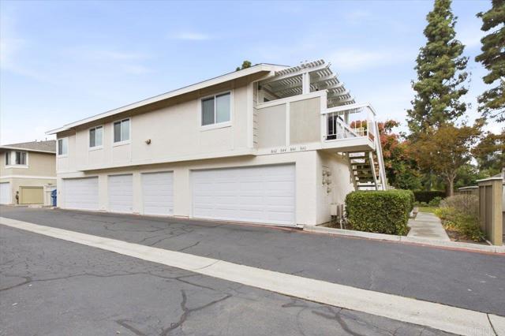
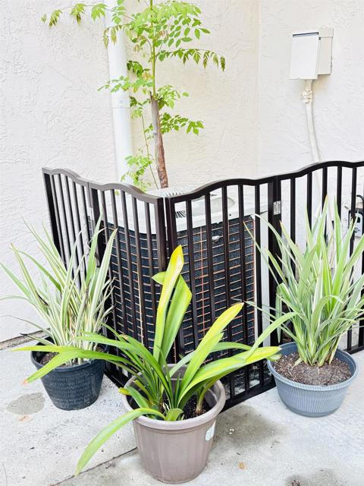
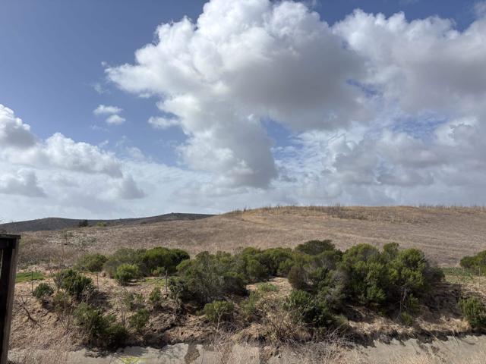
Absolutely Charming Townhome in a Park-Like Oceanside Community! One of the best locations in the Community. Enjoy comfortable living in this beautifully updated two-story townhome in desirable Whelan Ranch. Natural light all day long. Surrounded by mature trees, lush greenbelts, and park-like grounds, this home offers charm, privacy, and convenience. The refreshed interior features updated flooring, fresh paint, an updated kitchen with stainless steel appliances, refreshed cabinetry and countertops, and modern lighting. Spacious living and dining areas open through large sliders to an expansive enclosed brick patio surrounded by greenery—perfect for relaxing or entertaining. Upstairs are two generous bedrooms with ample closet space and a full bath, complemented by a convenient downstairs bathroom and interior laundry room. Additional features include spacious private patio, central A/C, a security system, an attached one-car garage with direct access, and one assigned parking space. Enjoy community amenities including a pool, spa, clubhouse, and recreation areas, plus nearby parks and greenbelts. Conveniently located near shopping, dining, schools, freeways, and the beach, this inviting townhome offers relaxed living in a desirable community. Close to shopping, Harbor, beaches, Oceanside Rail Trail, Golf, Mission San Luis Rey and Estuary. CRMLS NDP2609623
Directions to property: SR 76. TURN LEFT ON EITHER MISSION RD OR DOUGLAS EITHER WAY TURN LEFT - (NORTH) ON DOUGLAS. LEFT (WEST) ON NORTH RIVER ROAD TO ENTRANCE TO COMMUNITY: WHELAN RANCH 1ST RIGHT THROUGH COMMUNITY. RIGHT) ON ON MARINA DEL REY LEFT) ON WESTPORT DRIVE. PARK & TAKE CLOSEST WALKWAY TO UNIT NAVAIGATION SYSTEM GREAT LOCATION IN THE AREA.

