
1125 Turnstone Way Oceanside, CA — $524,500

1125 Turnstone way | Oceanside (92057) San Luis Rey

$524,500 | 2 Beds | 2 Baths (2 Full) | 1,050 Sq. Ft.

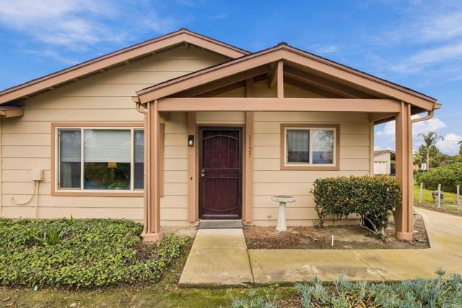
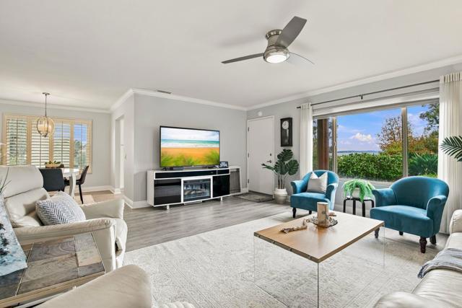
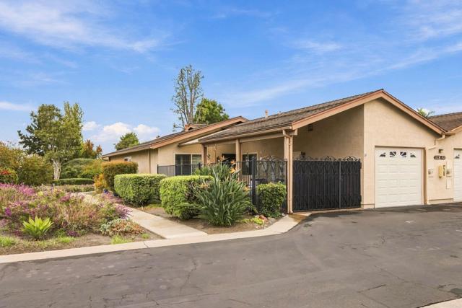
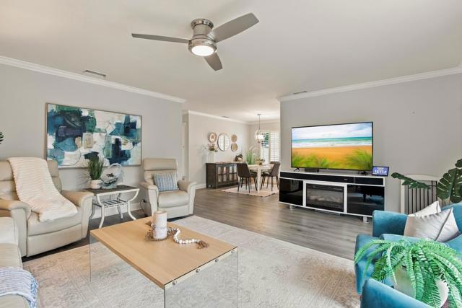
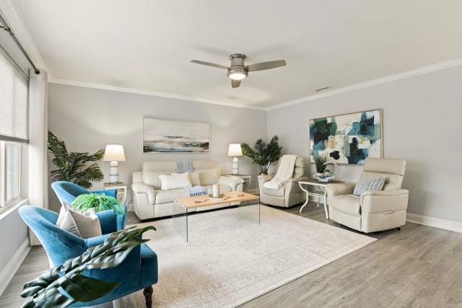
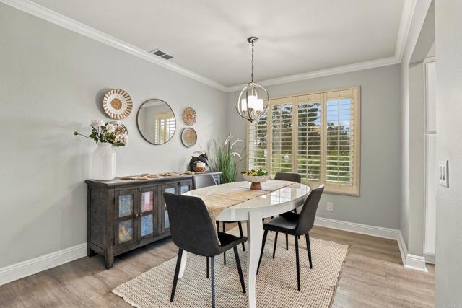
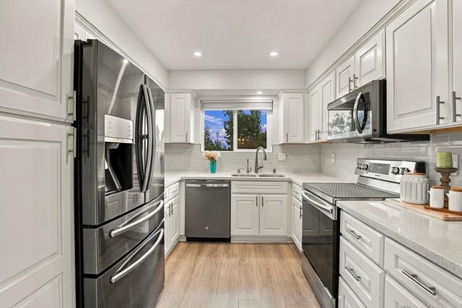
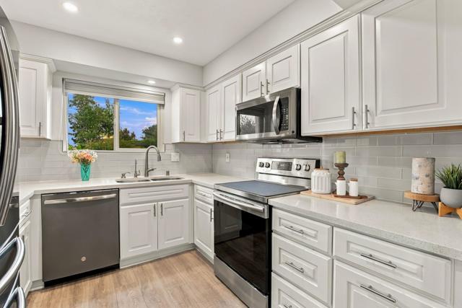
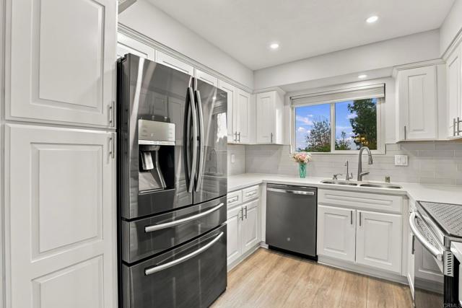
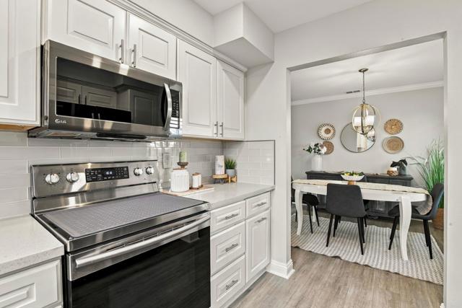
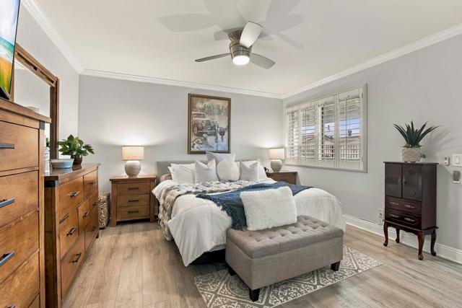
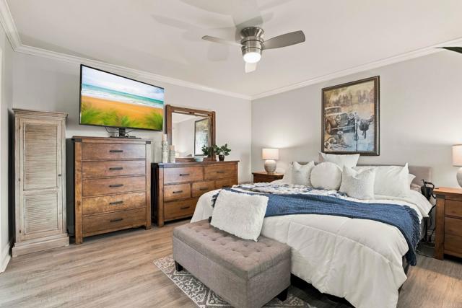
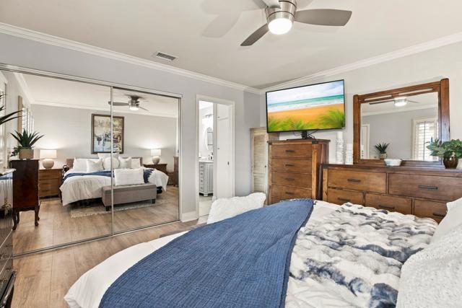
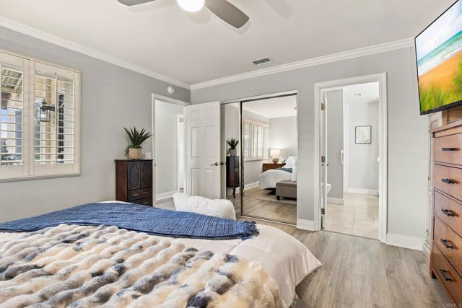
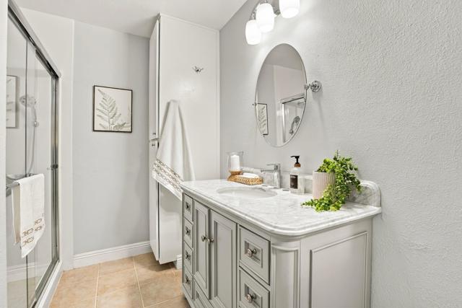
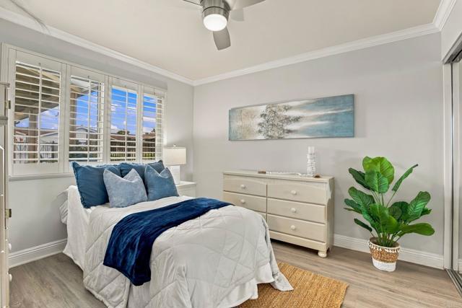
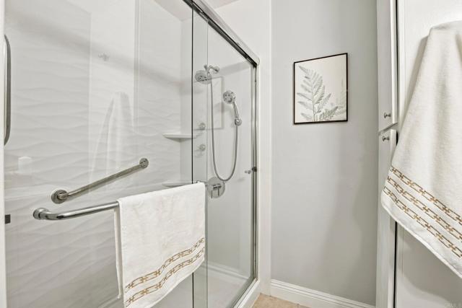
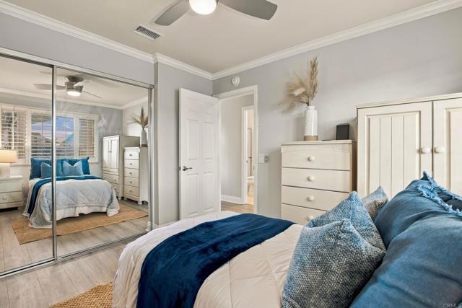
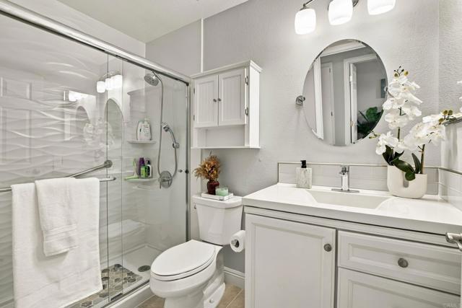
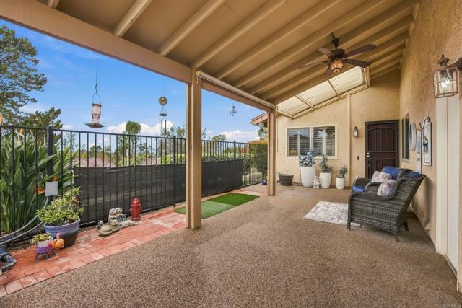
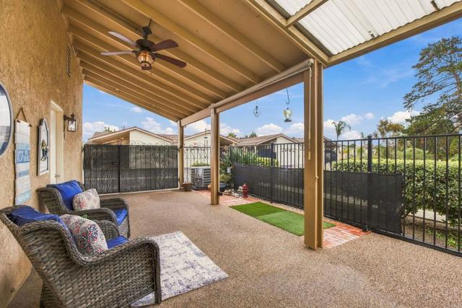
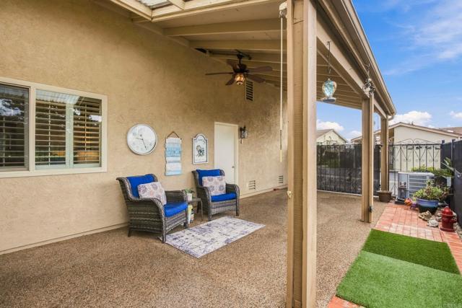
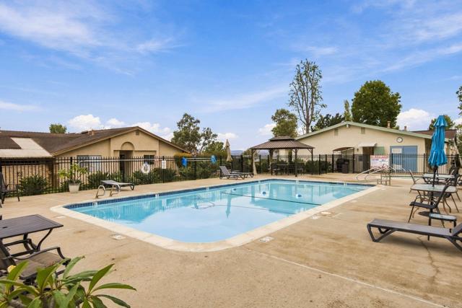
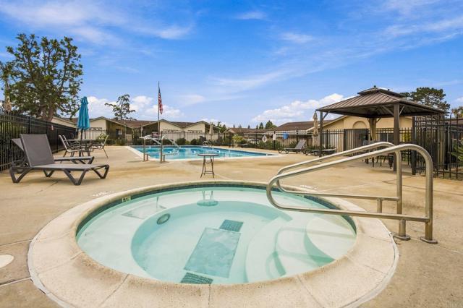
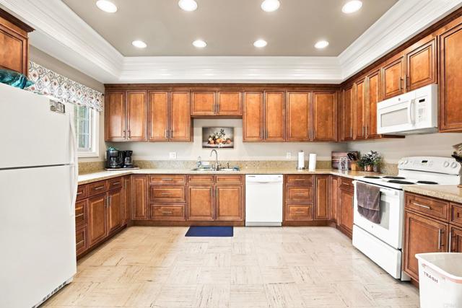
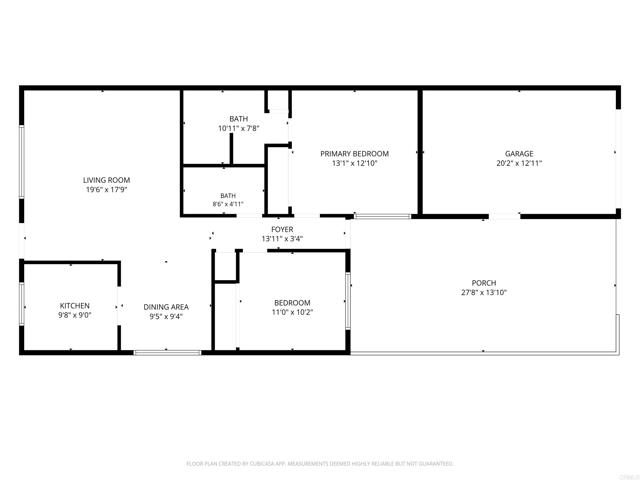
NOT JUST ANOTHER OCEANA LISTING—THIS IS THE ONE YOU’VE BEEN WAITING FOR. Single story. End unit. End-of-cul-de-sac privacy. Beautifully remodeled. Greenbelt views. Covered patio. And the pool just steps from your door. Set in a particularly peaceful pocket of Oceana Mission III, this home immediately feels different. Big windows, beautiful natural light and an open floorplan create a bright, airy interior, while the end-unit location and mature greenbelt surroundings give you privacy that’s increasingly hard to find. The kitchen has been completely refreshed with quartz countertops, a striking glass-tile backsplash, newer stainless-steel appliances and updated finishes. Engineered wood-look flooring and crown molding carry warmth and character throughout the home. Both generously sized bedrooms are thoughtfully separated with no shared bedroom walls, and both full bathrooms have been beautifully updated with walk-in showers. Dual-pane windows and upgraded HVAC add comfort year-round. Then there’s the setting. Step onto your covered patio, look out across the peaceful greenbelt and imagine morning coffee, an afternoon book or simply enjoying the quiet. The community pool is just steps away, while an attached one-car garage adds everyday convenience. Plus, the HOA is replacing the roof, another valuable improvement already underway. This isn’t simply another home in Oceana. This is the one that makes you stop, look twice and want to stay. This isn't just downsizing. It's upgrading the way you live. CRMLS NDP2609968

Directions to property: Old Grove to Godwit

MLS Listing ID: 
CRMLS NDP2609968
Purchase
Community Information
School District: 
Oceanside Unified
Subdivision: 
Oceana 3 (278203)
Association Fee: 
$485
Building Details
Details about the building on a property.
Stories: 
1
Year Built: 
1981
New Construction: 
0
Living Area: 
1,050
Interior: 
Ceiling Fan(s), Open Floorplan
Fireplaces: 
None
Construction
Foundation Details: 
Concrete Perimeter
Roof: 
Composition
Exterior Features: 
Rain Gutters, Lighting
DisabilityFeatures: 
Doors - Swing In, No Interior Steps, Grab Bars In Bathroom(s)
Porch: 
Covered, Patio
Room Details
Details about the rooms in the building.
Total Bedrooms: 
2
Total Bathrooms: 
2
Total Full-Bathrooms: 
2
Total Half-Bathrooms: 
0
Utilities
Information about utilities available on the property.
Heating System: 
Forced Air
Cooling System: 
Central Air
Sewer: 
Public Sewer
Lot/Land Details
Details about the lots and land features included on the property.
Acres: 
0.01
Lot Size (Area): 
399
Lot Size (Dimensions): 
1736
View: 
City Lights, Park/Greenbelt
Lot Features
Parking Type: 
Garage - Single Door, Private, Garage Door Opener, Attached Carport
Garage: 
1
Pool: 
Association, In Ground, Fenced
Fence: 
Wrought Iron
Public Record
Parcel Number: 
1604920900
Listing Dates
Dates involved in the transaction.
Listing Date/Time: 
10/30/2026
Listing Entry Date/Time: 
11/1/2026
Status Change Date/Time: 
10/31/2026
Contract Details
Details about the listing contract.
Disclosures: 
Homeowners Association, CC And R's, Pet Restrictions
Listing Participants
Participants (agents, offices, etc.) in the transaction.
Listing Agent Name: 
Melissa Huk
Listing Office Name: 
Keller Williams Realty

Request More Information