
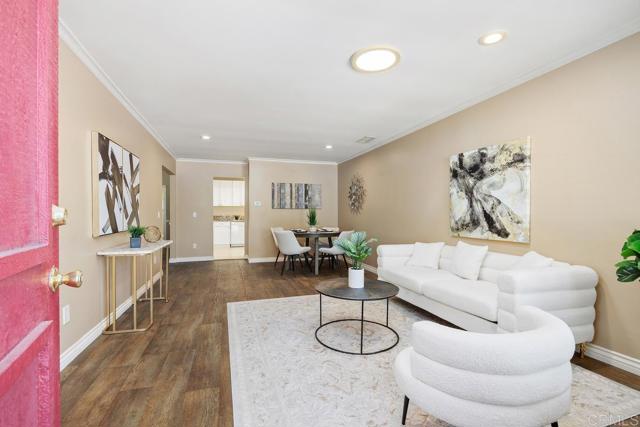
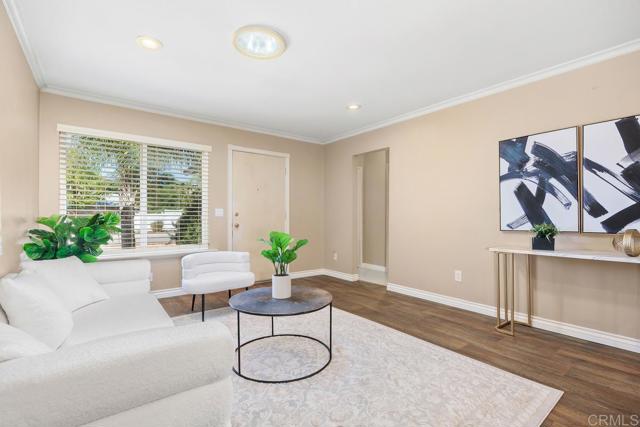
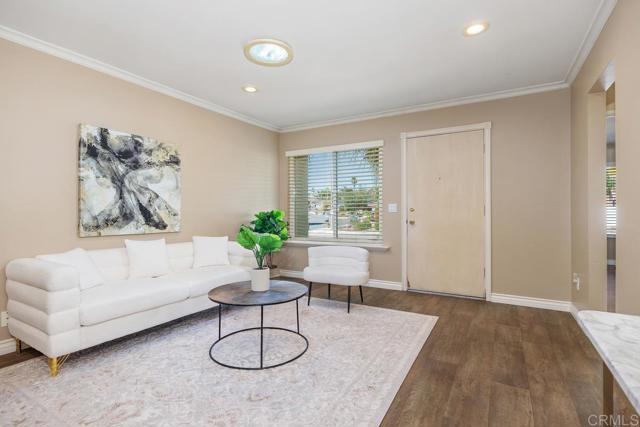
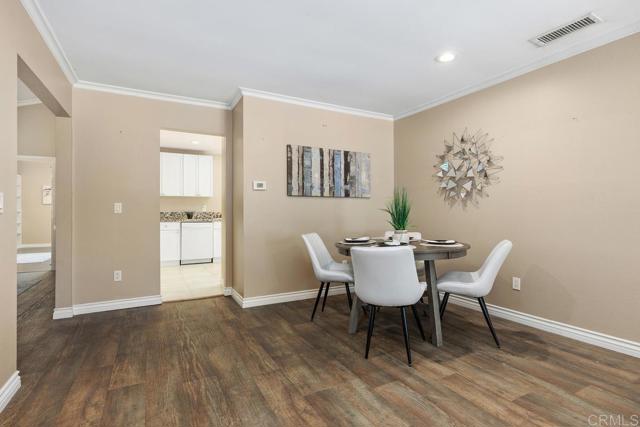
4541 Westridge Dr. | Oceanside (92056)
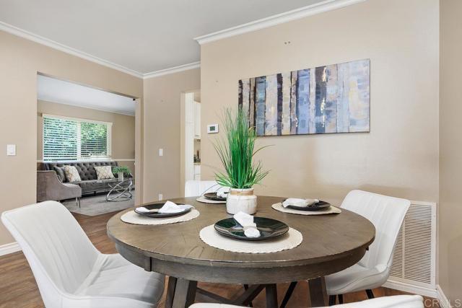
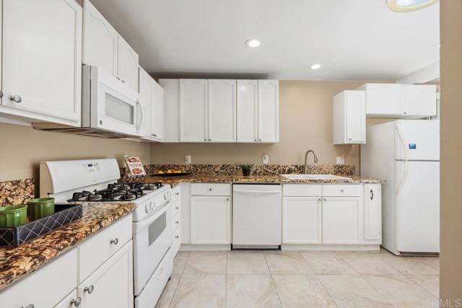
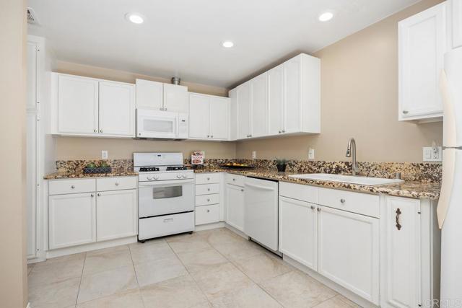
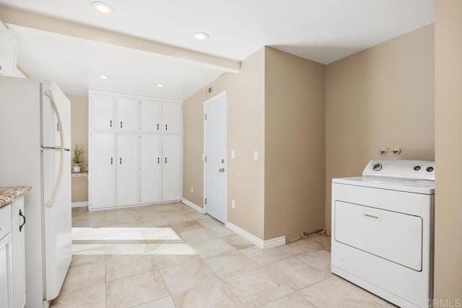
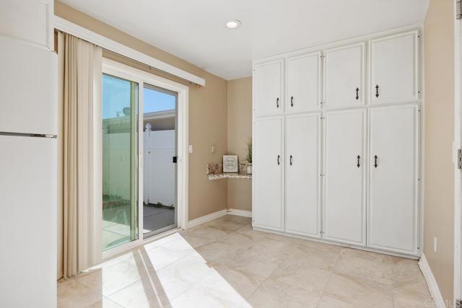
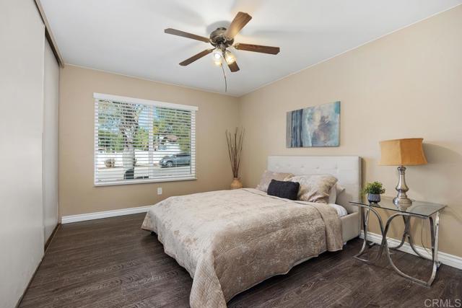
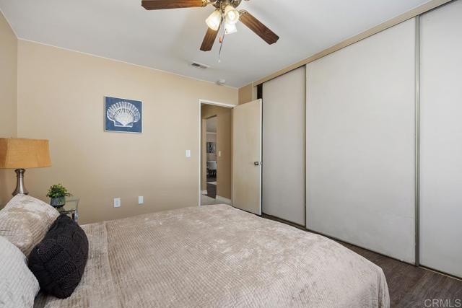
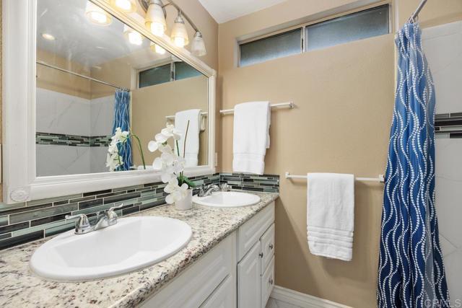
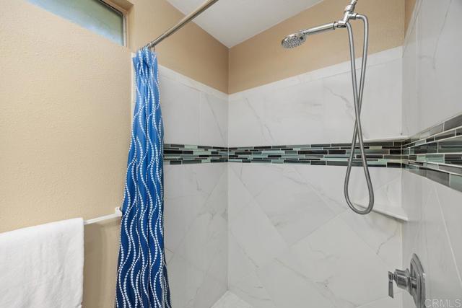
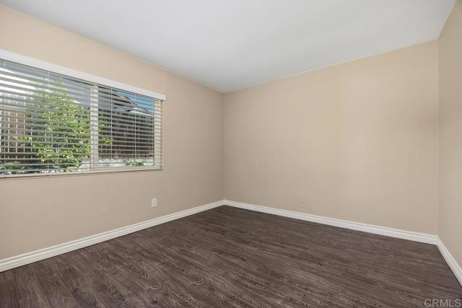
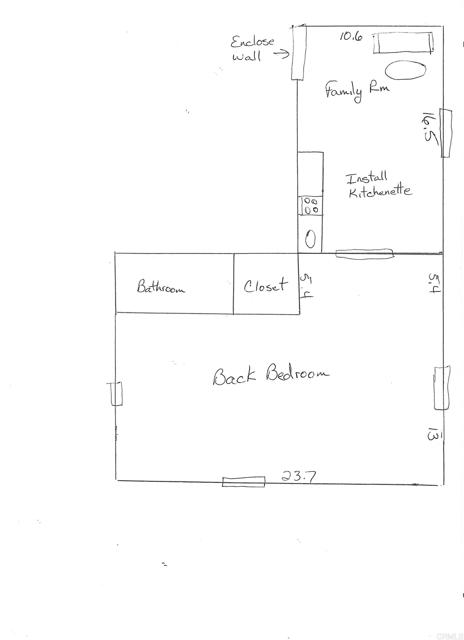
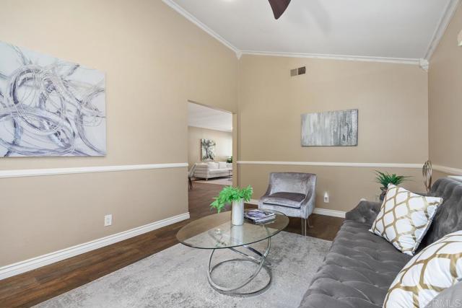
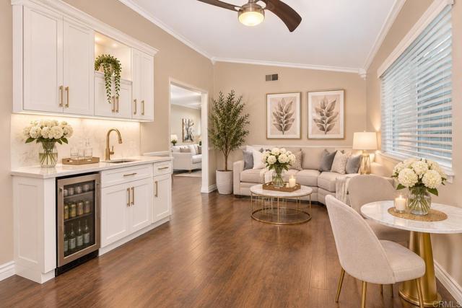
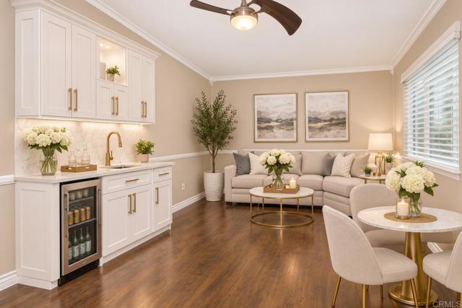
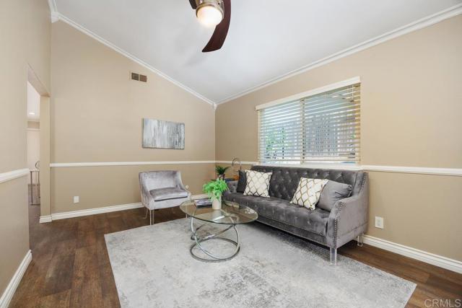
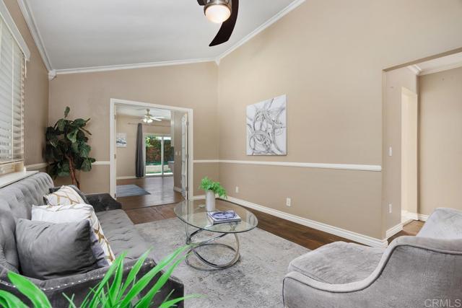
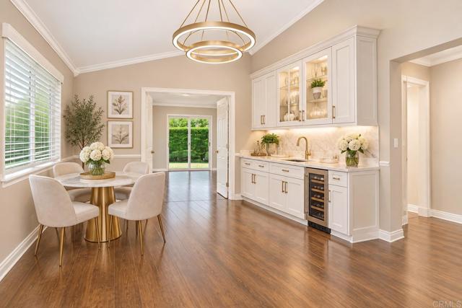
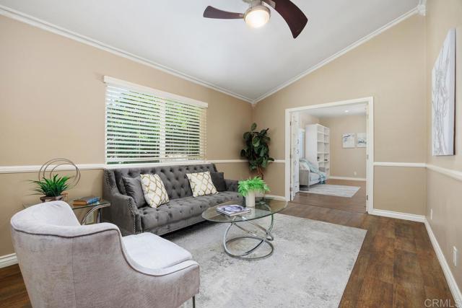
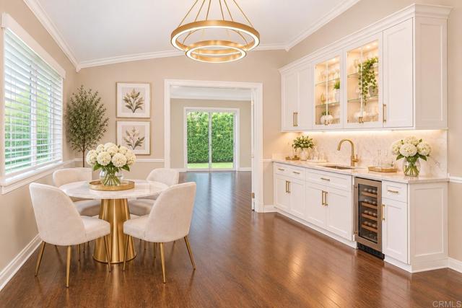
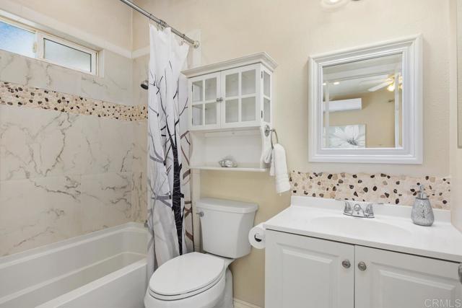
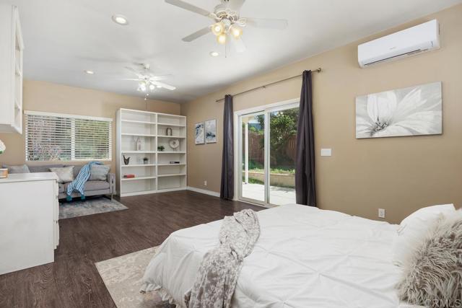
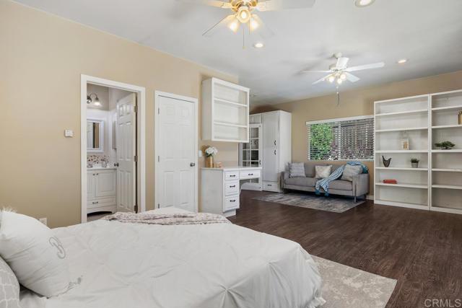
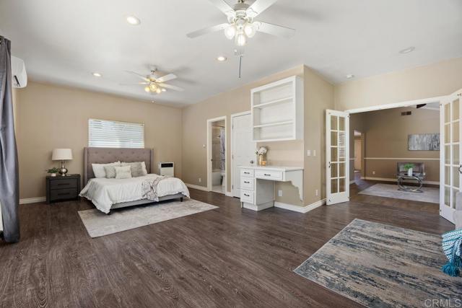
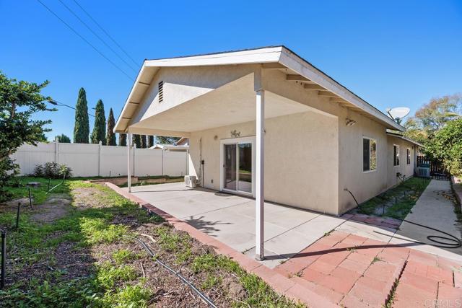
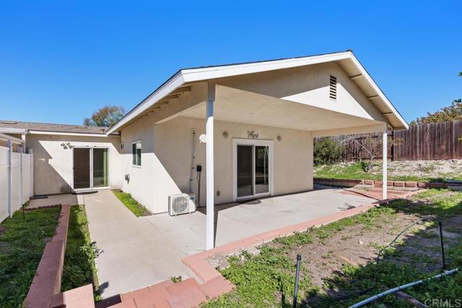
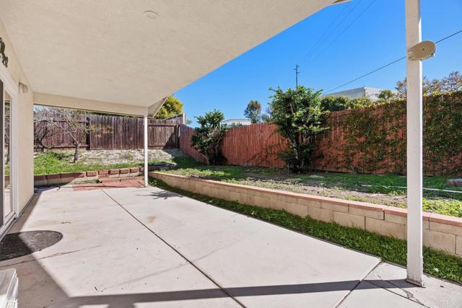
Are you having trouble downsizing into one of the 55+ homes in Peacock Hills? Then you must come and see this one. The largest floorplans in Peacock Hills 4, this home features 3 bedrooms and 2 full baths, large living room, dining or family room, and eat-in kitchen. The layout of the home offers the possibility of splitting the home in two for an optional caregiver or ADU. The large 17 x 11 family room on the east side of the home could be enclosed with a wall to allow for the 24 x 13 back bedroom suite to have its own private living room and kitchen/dining area. This same wall backs up to the kitchen, allowing easy access to both the gas and water lines to establish the ADU. There are two AI generated photos to show possible kitchen layout if the home is divided. The side gate would allow for the separate entrance into the ADU. The home has central air installed in the primary structure and a mini-split added to the permitted bedroom suite addition on the back of the property. Both bathrooms have been upgraded. All, but one bathroom window, are dual pane vinyl. The yard has a variety of mature fruit trees on automatic sprinklers. Community HOA fees are only $125 a year. The home is close to shopping, freeways and the beach. CRMLS NDP2610304
Directions to property: Oceanside Blvd to Beverly Glen Dr. to Westridge Dr.

