
5018 Bella Collina Oceanside, CA $1,249,000

5018 Bella Collina | Oceanside (92056)

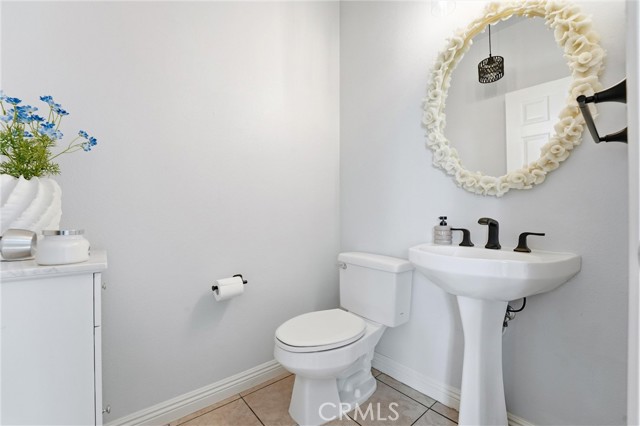
$1,249,000 | 4 Beds | 3 Baths (2 Full, 1 Half) | 2,547 Sq. Ft.

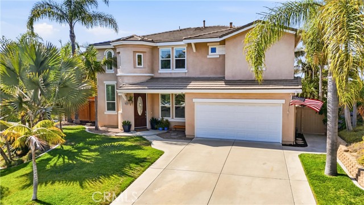
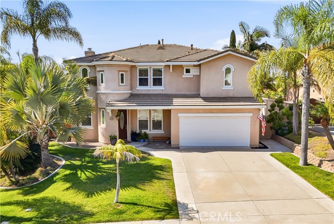
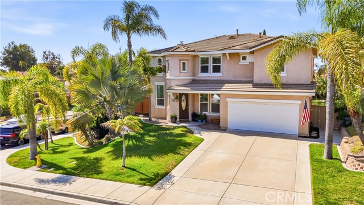
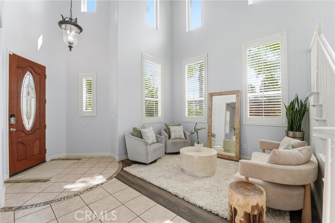
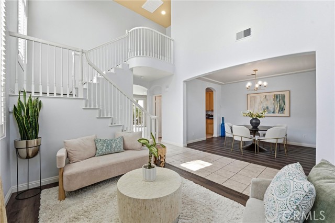
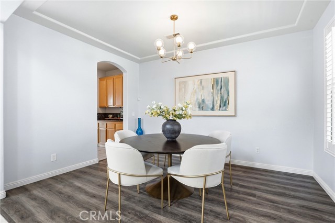
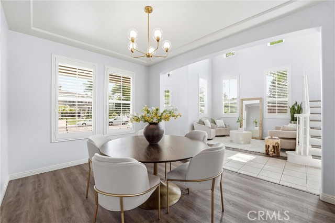
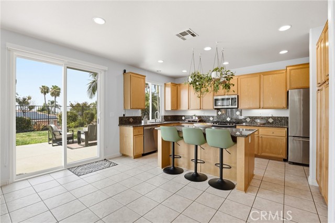
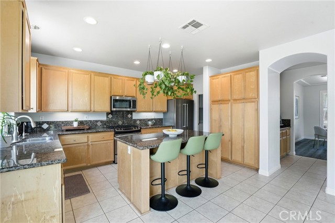
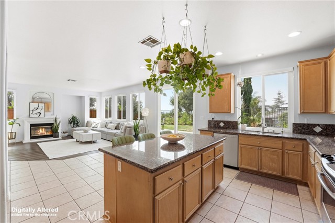
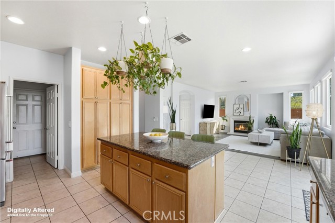
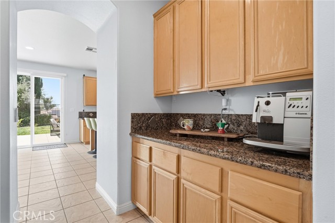
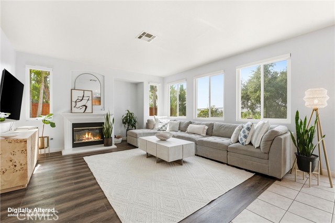
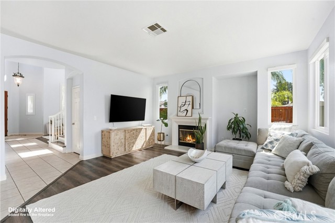
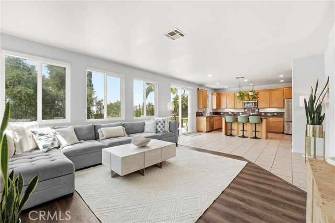
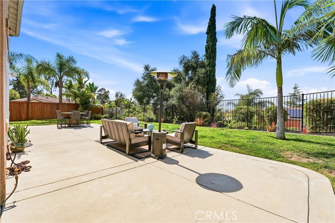
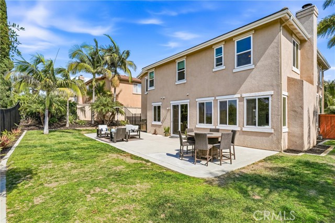
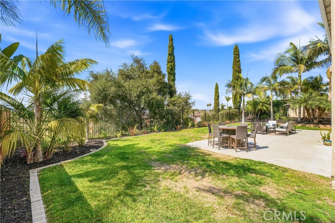
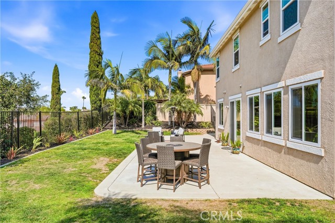
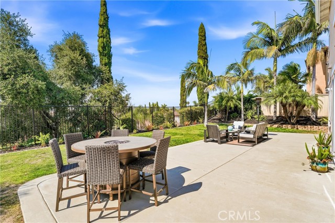
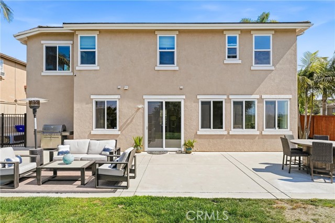
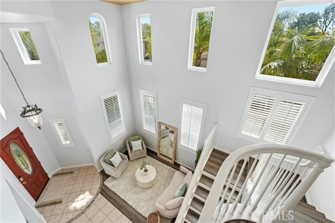
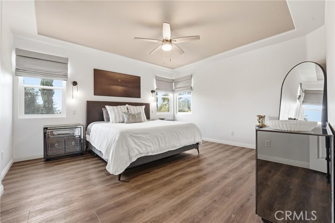
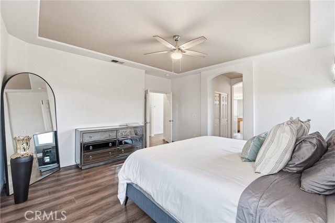
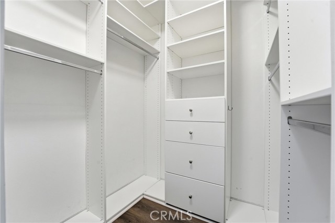
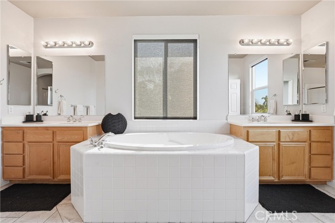
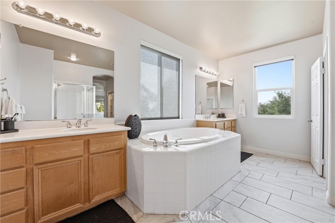
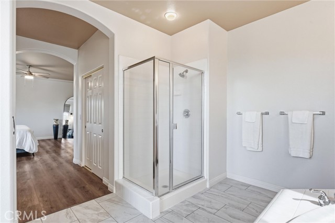
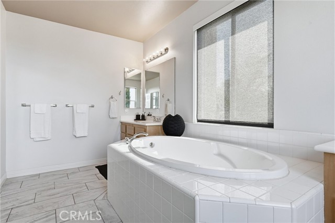
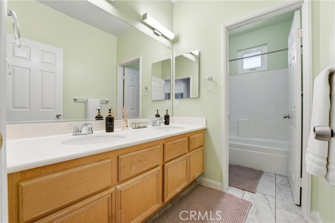
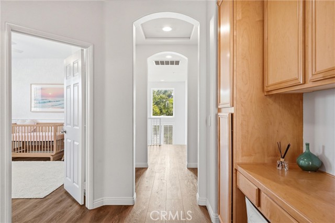
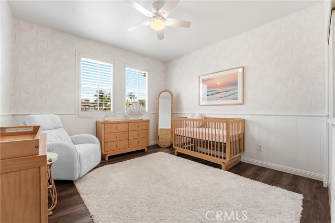
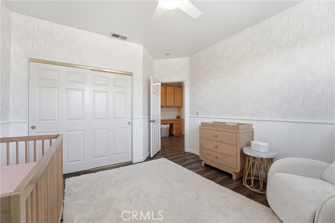
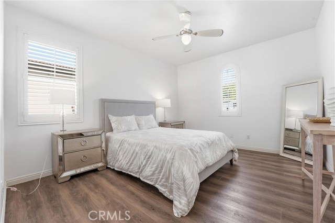
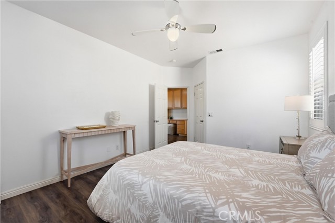
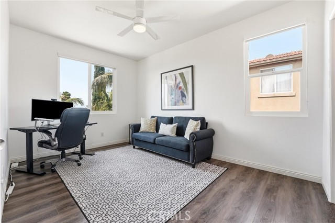
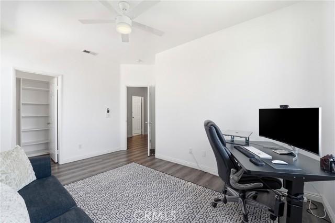
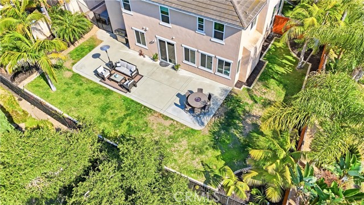
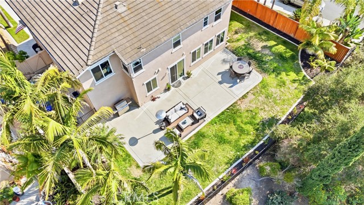
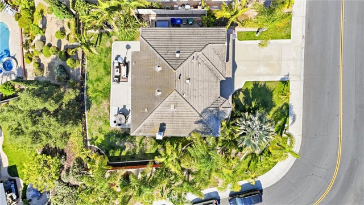
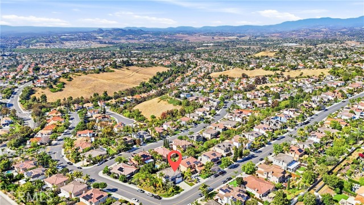
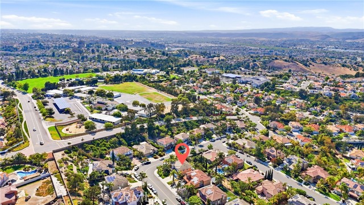
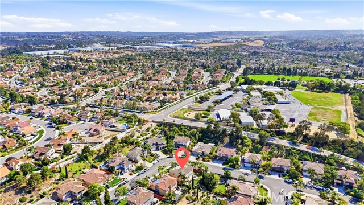
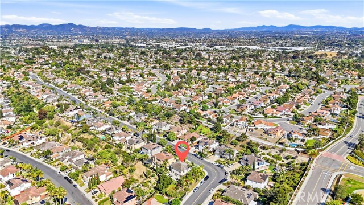
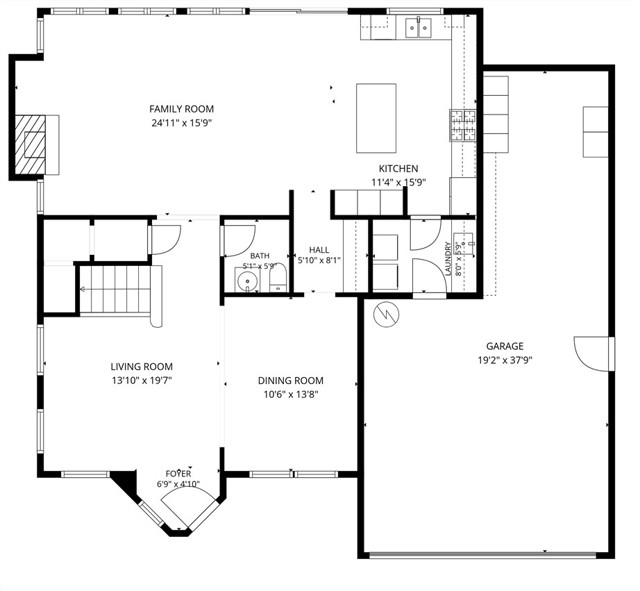
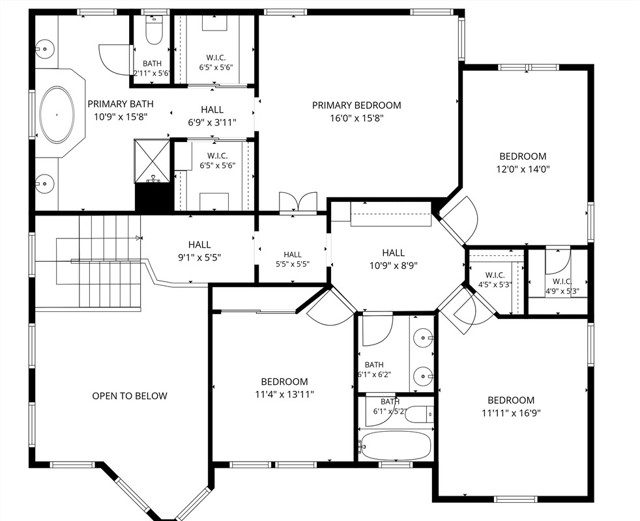
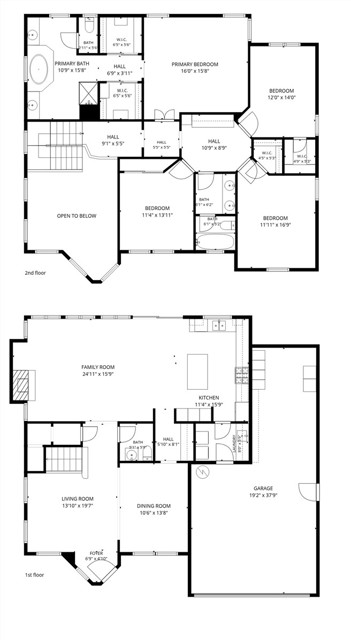
Welcome to this stunning corner-lot home in one of Oceanside's most sought-after neighborhoods — with sweeping views, no HOA, and no Mello-Roos. Set on an elevated lot framed by lush tropical palms, the grand rotunda exterior makes a memorable first impression. Step inside to a soaring vaulted foyer, a sun-filled living room, and a formal dining room with luxury vinyl flooring. The open floor plan flows into a spacious family room with a cozy fireplace and large windows showcasing the backyard and views beyond. Newly installed double pane windows and custom shutters and window covering though out the house. Upstairs, the primary suite is a true retreat — panoramic views, his-and-hers walk-in closets, a large soaking tub, separate vanities, and a walk-in shower. Additional bedrooms are spacious, several with walk-in closets and winter mountain views. The backyard is made for entertaining, with coastal breezes and stunning sunset views. A wide side yard accommodates for RV or Boat Storage, and the 3-car tandem garage offers plenty of storage. All of these just minutes from Empresa Elementary School, shops, restaurants, a local brewery, downtown Oceanside's resort-style waterfront, the Pier, Harbor, and sandy beaches. CRMLS OC26127983

Directions to property: Mesa to Avenida De La Plata, Left on Terracina and Right on Terracina, Right on Bella Collina.

MLS Listing ID: 
CRMLS OC26127983
Purchase
Community Information
School District: 
Vista Unified
Subdivision: 
Oceanside
Association Fee: 
$0
Building Details
Details about the building on a property.
Architectural Style: 
Traditional
Stories: 
1
Year Built: 
2001
New Construction: 
0
Living Area: 
2,547
Interior: 
Built-in Features, High Ceilings, Open Floorplan, Granite Counters
Fireplaces: 
Family Room
Construction
Construction Materials: 
Stucco
Foundation Details: 
Slab
Roof: 
Tile
DisabilityFeatures: 
Parking
Porch: 
Concrete, Patio Open
Room Details
Details about the rooms in the building.
Total Bedrooms: 
4
Total Bathrooms: 
3
Total Full-Bathrooms: 
2
Total Half-Bathrooms: 
1
Utilities
Information about utilities available on the property.
Heating System: 
Central
Cooling System: 
None
Water Source: 
Public
Sewer: 
Public Sewer
Lot/Land Details
Details about the lots and land features included on the property.
Acres: 
0.21
Lot Size (Area): 
8,944
View: 
Mountain(s), Panoramic
Lot Features
Parking Type: 
Garage, Garage - Single Door
Garage: 
3
Pool: 
None
Fence: 
Redwood, Wrought Iron
Public Record
Parcel Number: 
1586013200
Listing Dates
Dates involved in the transaction.
Listing Date/Time: 
6/11/2026
Listing Entry Date/Time: 
6/12/2026
Status Change Date/Time: 
6/12/2026
Listing Participants
Participants (agents, offices, etc.) in the transaction.
Listing Agent Name: 
Michael Hamalak
Listing Office Name: 
Strand Real Estate

Request More Information