
4236 Half Moon Bay | Oceanside (92058) Whelan Ranch
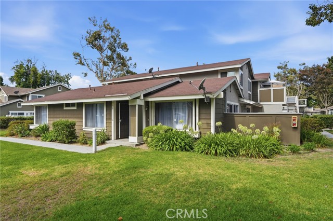
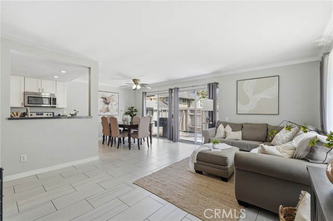
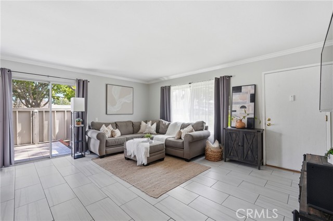
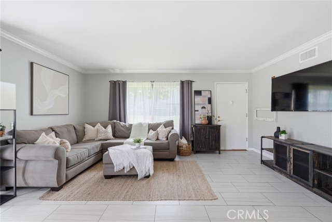
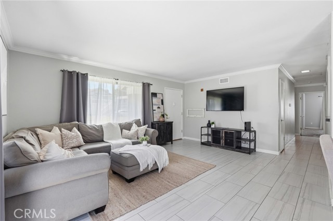
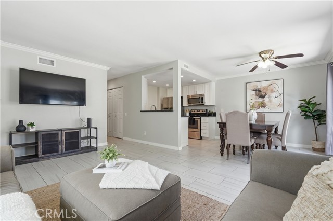
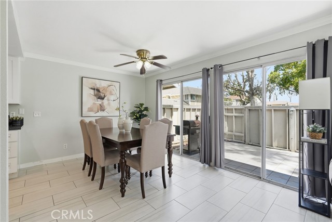
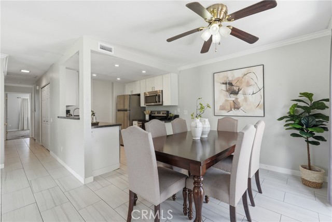
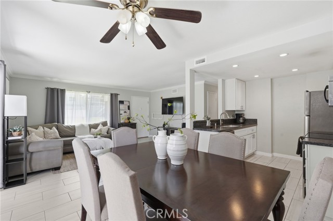
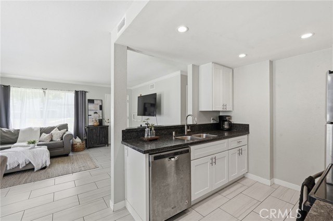
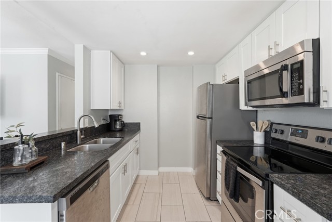
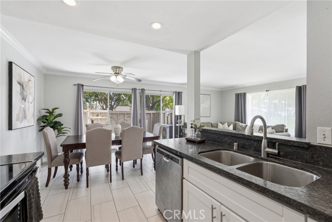
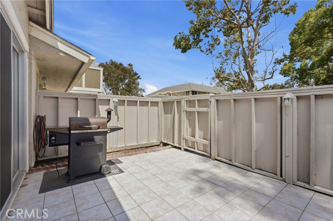
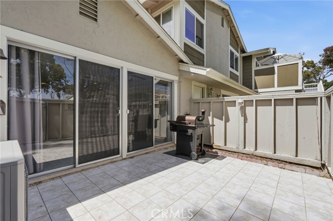
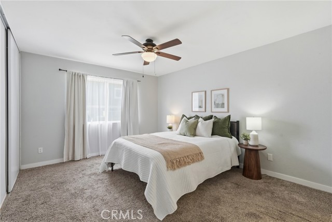
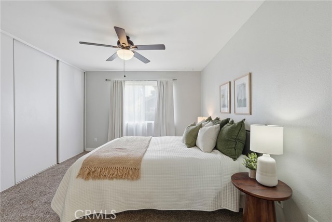
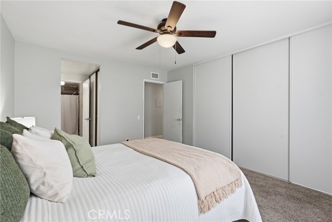
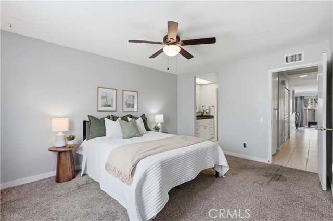
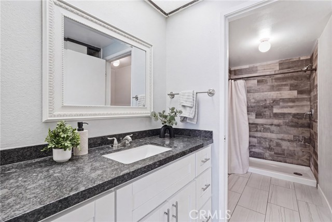
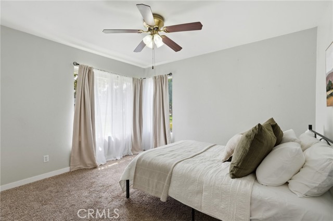
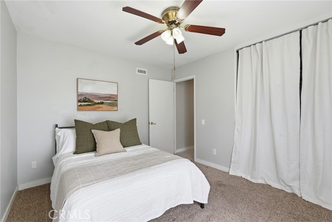
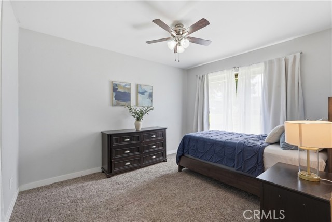
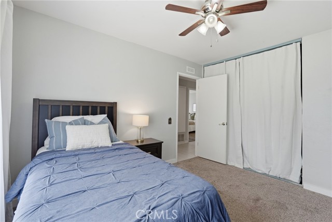
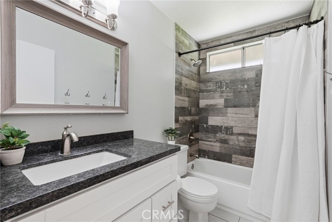
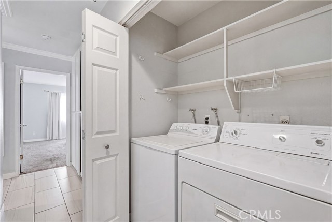
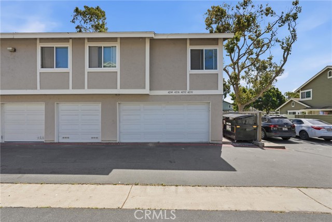
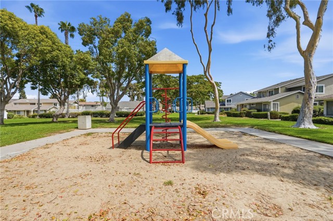
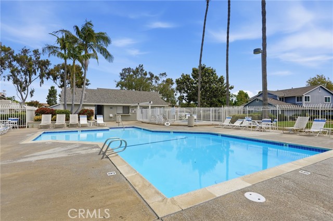
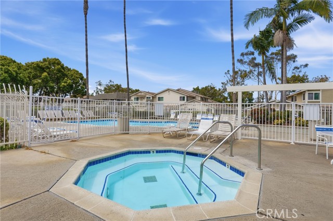
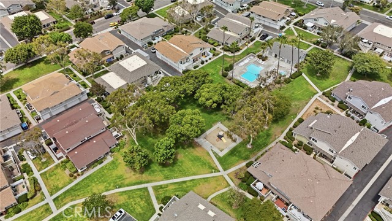
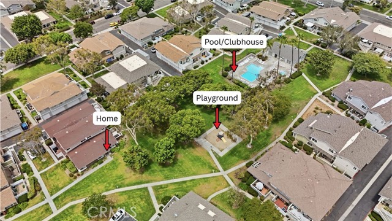
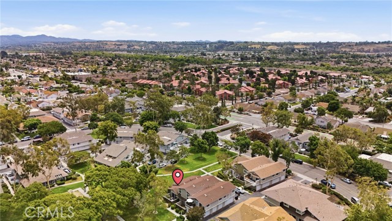
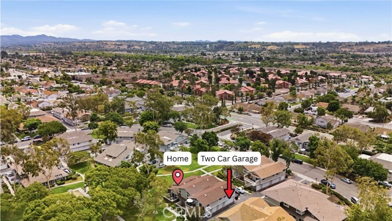
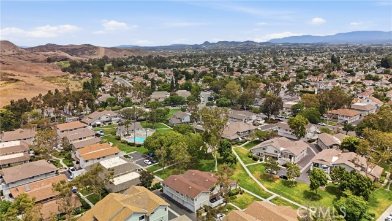
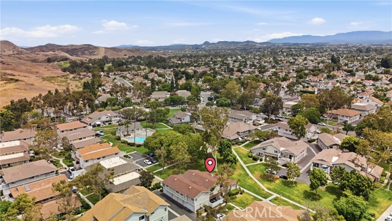
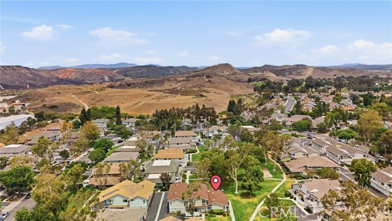
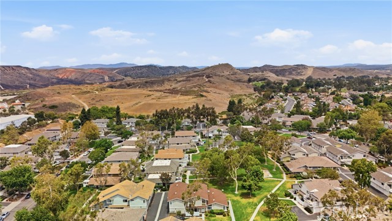
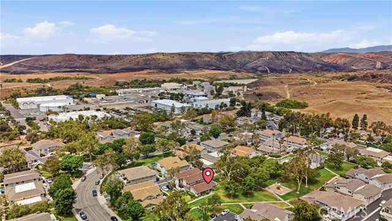
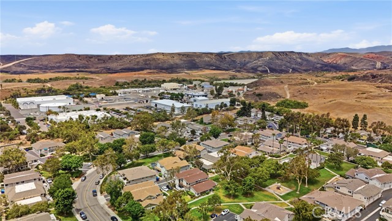
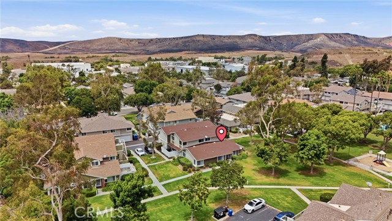
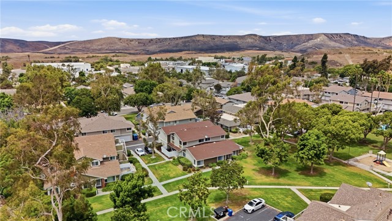
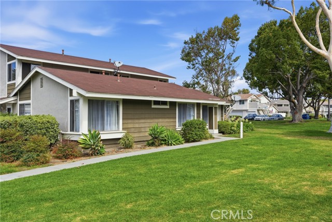
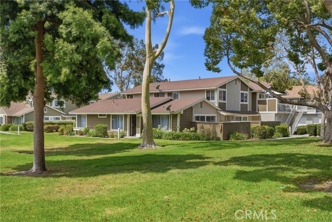
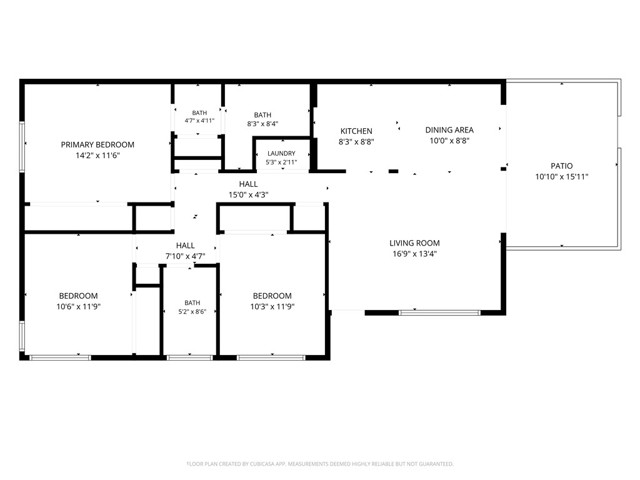
Welcome to one of the most desirably located homes in Whelan Ranch! Perfectly positioned as a private end-unit on a picturesque greenbelt, this highly sought-after single-level home offers the rare combination of no neighbors above or below, exceptional privacy, and an unbeatable location within close proximity to the community pool, clubhouse and park. The open-concept floor plan seamlessly connects the living room, dining room area, kitchen, and expansive outdoor patio. Open the sliding doors to enjoy true indoor-outdoor living from your dining space to the large outdoor space with direct gate access to the lush greenbelt creating the perfect setting for relaxing, entertaining, or simply enjoying the peaceful surroundings. This updated home features a MAJOR system upgrade including a newly installed furnace, central air conditioning, and all new ductwork for year-round comfort and efficiency. Beautifully maintained tile flooring throughout also helps keep the home naturally cool. The updated kitchen is both functional and inviting, complete with stainless steel appliances, soft close cabinetry, and a new garbage disposal. The convenience continues with an interior laundry area, making everyday living even easier. Retreat to the spacious primary suite featuring two closets, an updated vanity, and desirable walk-in shower. The secondary bathroom is also updated and features a shower in tub combo. Parking is effortless with a TWO-CAR GARAGE plus abundant street parking for guests nearby. Located just minutes from Oceanside’s beautiful beaches, downtown Oceanside, shopping, dining and Camp Pendleton! As an added bonus, this community is VA approved, the HOA includes water and trash, and the washer, dryer, and refrigerator are all included, making this home a move in ready opportunity you won't want to miss! CRMLS OC26144821
Directions to property: Turn right into the community. Park on the street by the walkway. Walk down the path towards the pool and park and the home is on the left hand side before the park.

