
3551 Pirgos Wy Oceanside, CA $1,020,000

3551 Pirgos WY | Oceanside (92056)

$1,020,000 | 3 Beds | 2 Baths (2 Full) | 1,547 Sq. Ft.

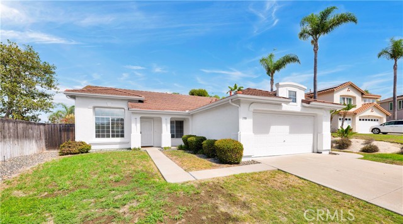
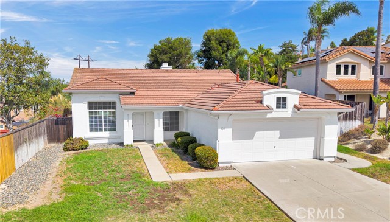
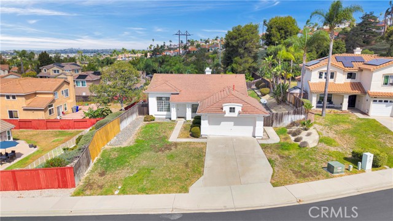
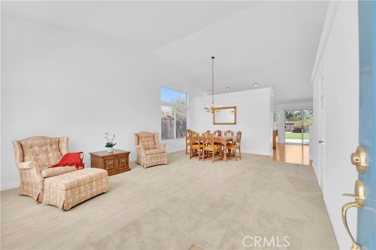
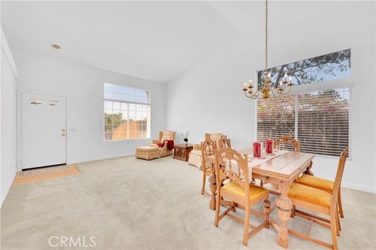
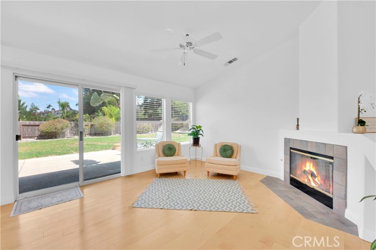
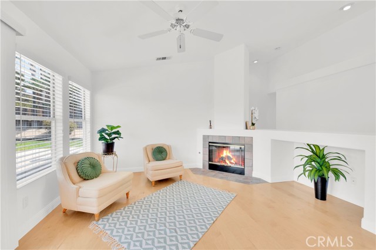
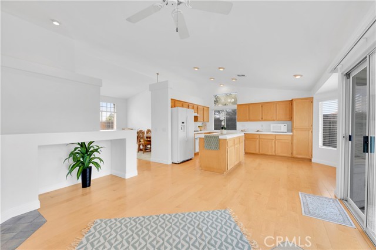
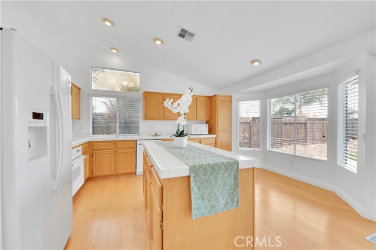
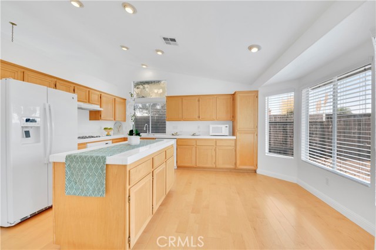
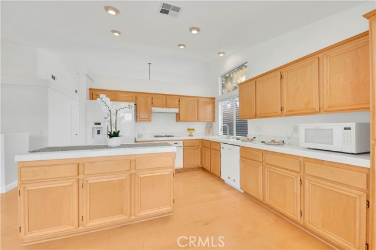
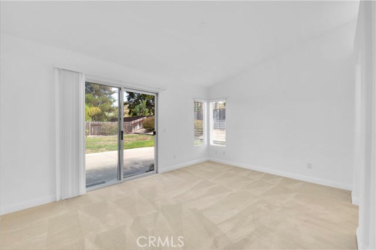
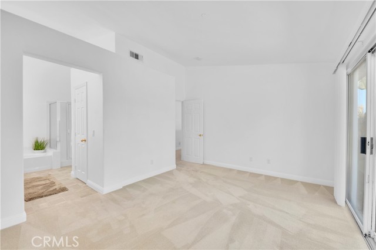
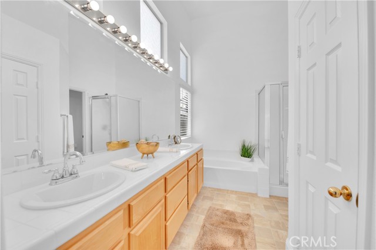
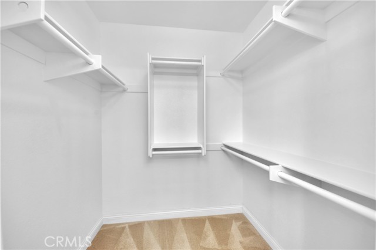
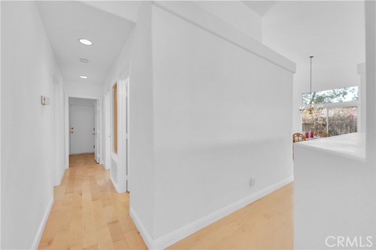
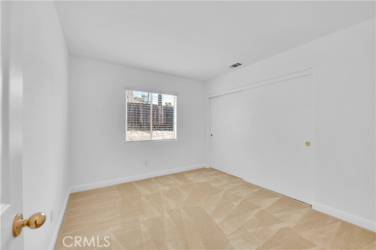
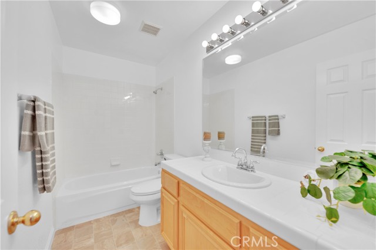
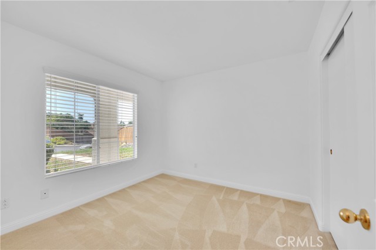
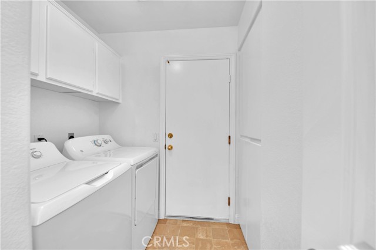
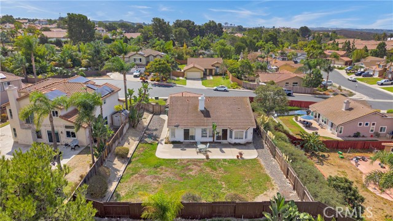
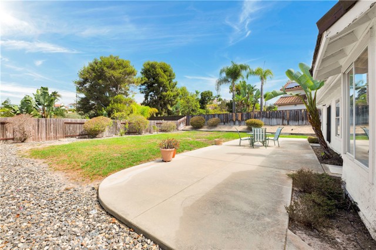
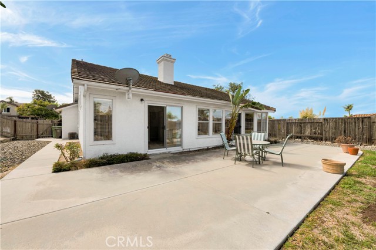
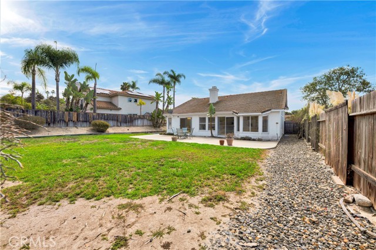
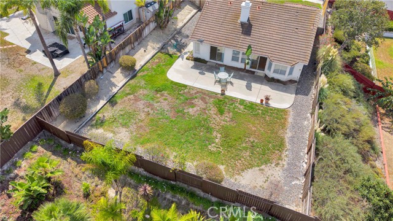
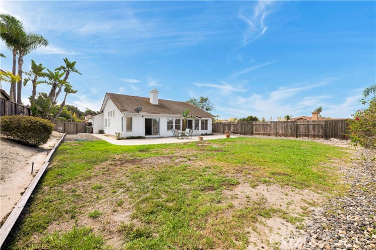
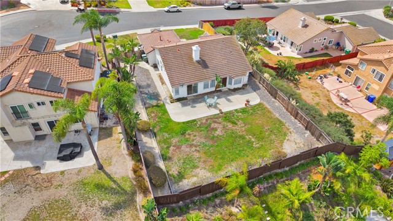
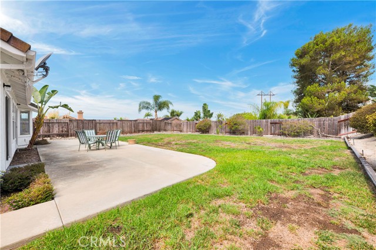
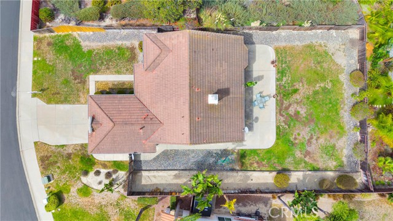
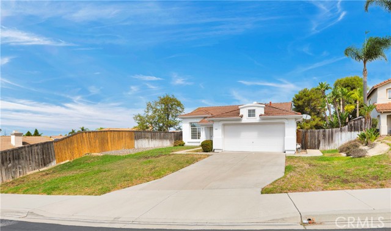
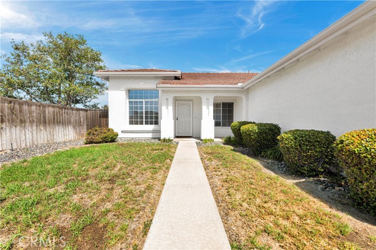
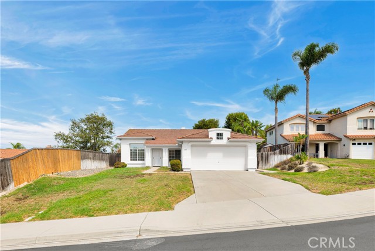
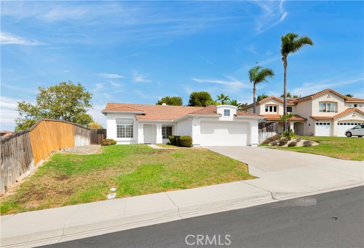
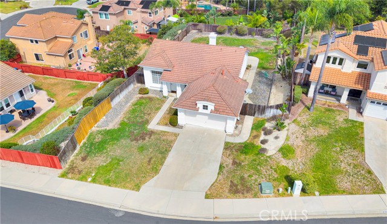
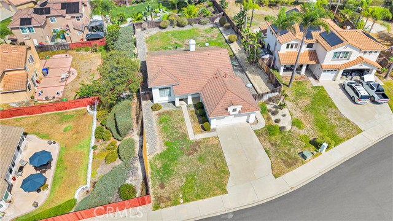
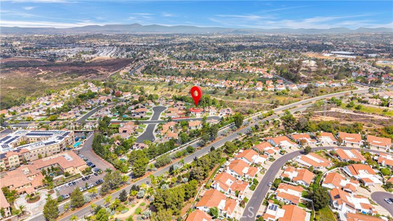
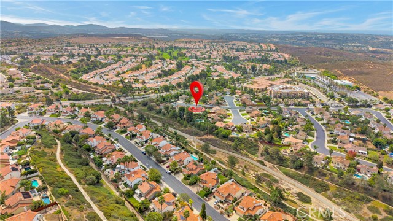
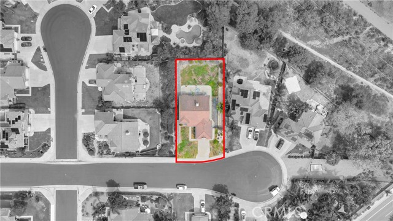
Welcome to this beautifully refreshed single-story home located in the desirable gated community of Seagate Terrace. Situated on a spacious 10,042 sq. ft. lot at the end of a peaceful cul-de-sac, this home offers comfortable living spaces and a generous outdoor setting. Step inside to vaulted ceilings, fresh interior paint, new flooring, upgraded baseboards, and new exterior light fixtures. The inviting kitchen features an island, eating area, and plenty of cabinet space. The family room offers a cozy fireplace, while the dining and living room combination provides additional space for entertaining and everyday living. The spacious primary bedroom features a slider leading directly to the back patio. The primary bath includes dual sinks, a soaking tub, step-in shower, and walk-in closet. Additional highlights include indoor laundry and thoughtful updates throughout, including new sink and shower fixtures. Enjoy both front and rear concrete patios, providing plenty of space for outdoor dining, relaxing, or entertaining. The home has been thoroughly cleaned and the carpets have been professionally shampooed. With a low-tax structure and a desirable gated-community location, this property offers comfort, convenience, and plenty of space to make it your own. CRMLS SW26205221

Directions to property: From Cannon Rd- go North to Mystra Dr- go right to Pirgos Way- go right, on left hand side.

MLS Listing ID: 
CRMLS SW26205221
Purchase
Community Information
School District: 
Oceanside Unified
Subdivision: 
Oceanside
Association Fee: 
$181
Building Details
Details about the building on a property.
Architectural Style: 
Traditional
Stories: 
1
Year Built: 
1996
New Construction: 
0
Living Area: 
1,547
Interior: 
Built-in Features, High Ceilings, Ceiling Fan(s), Recessed Lighting, Open Floorplan, Storage, Tile Counters
Fireplaces: 
Gas, Family Room
Construction
Construction Materials: 
Stucco
Roof: 
Concrete, Tile
Exterior Features: 
Rain Gutters
Porch: 
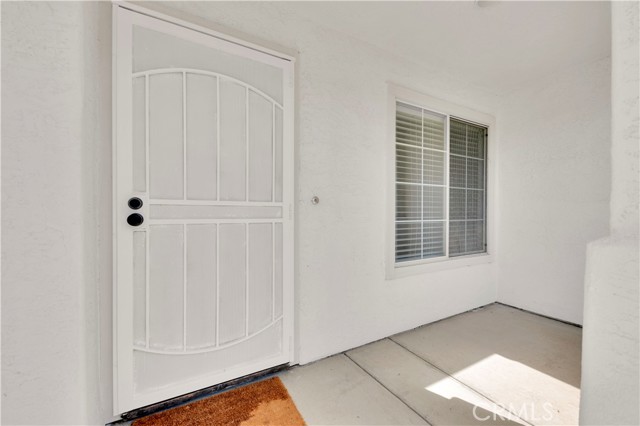
Covered, Front Porch, Concrete
Room Details
Details about the rooms in the building.
Total Bedrooms: 
3
Total Bathrooms: 
2
Total Full-Bathrooms: 
2
Total Half-Bathrooms: 
0
Utilities
Information about utilities available on the property.
Heating System: 
Central
Cooling System: 
Central Air
Water Source: 
Public
Sewer: 
Public Sewer
Lot/Land Details
Details about the lots and land features included on the property.
Acres: 
0.23
Lot Size (Area): 
10,042
View: 
Neighborhood, Hills
Lot Features
Parking Type: 
Garage, Driveway Up Slope From Street, Driveway
Garage: 
2
Pool: 
None
Fence: 
Wood
Public Record
Parcel Number: 
1695601400
Listing Dates
Dates involved in the transaction.
Listing Date/Time: 
9/1/2026
Listing Entry Date/Time: 
9/18/2026
Status Change Date/Time: 
9/18/2026
Contract Details
Details about the listing contract.
Inclusions: 
Refrigerator, washer, dryer, microwave, patio set (backyard)
Disclosures: 
CC And R's, Homeowners Association
Listing Participants
Participants (agents, offices, etc.) in the transaction.
Listing Agent Name: 
Ashley Hoagland
Listing Office Name: 
Coldwell Banker Assoc.Brkr-Mur

Request More Information