
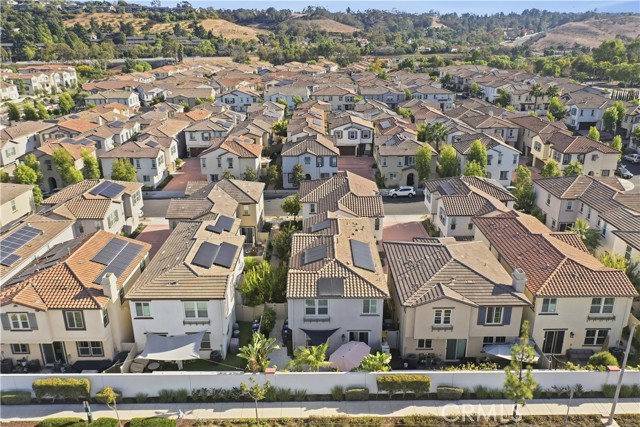
4126 Mission Tree Way Oceanside, CA — $880,000

4126 Mission Tree Way | Oceanside (92057)

$880,000 | 4 Beds | 4 Baths (4 Full) | 2,157 Sq. Ft.

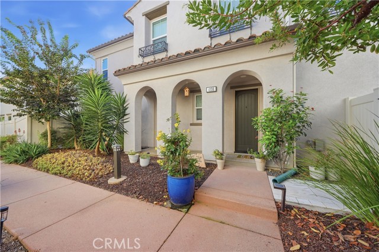
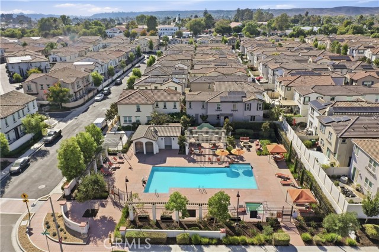
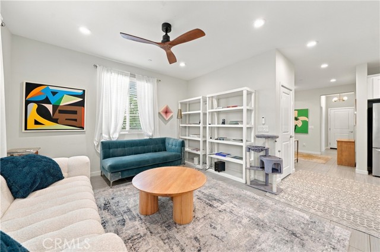
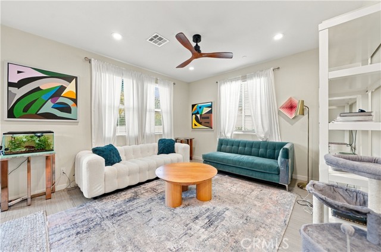
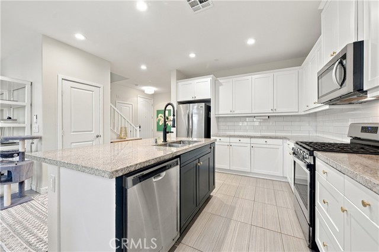
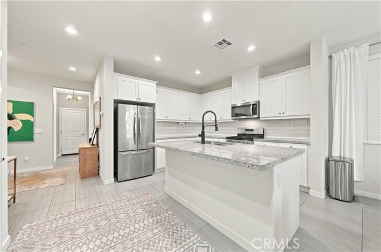
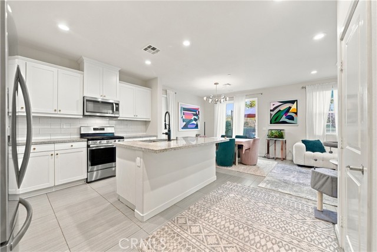
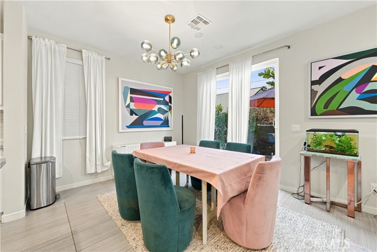
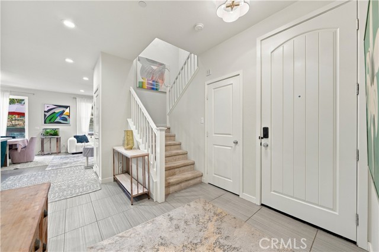
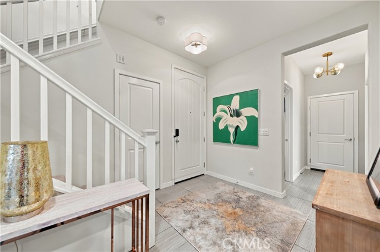
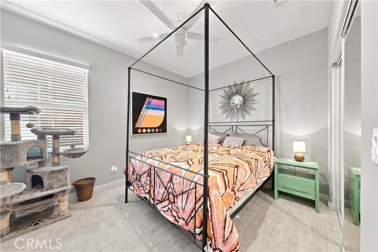
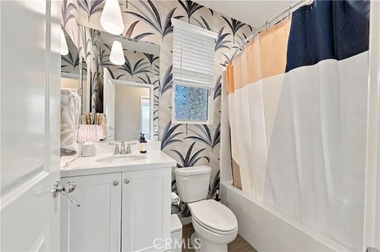
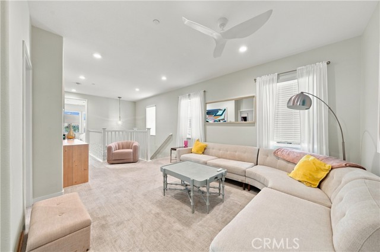
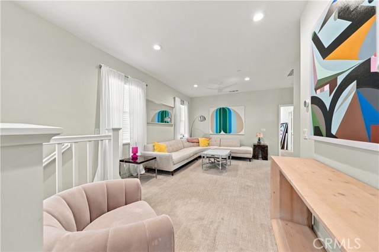
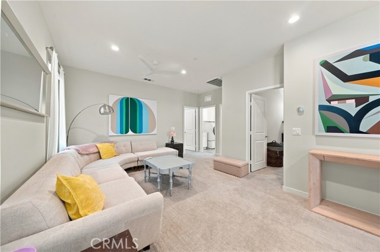
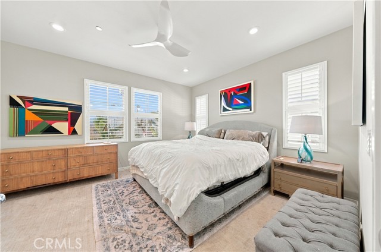
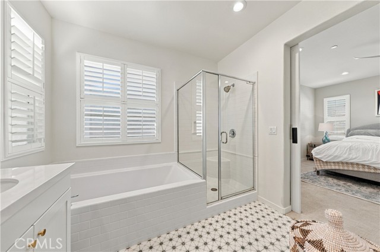
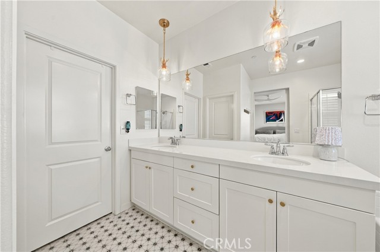
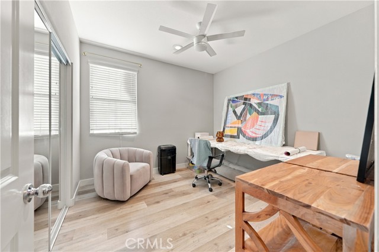
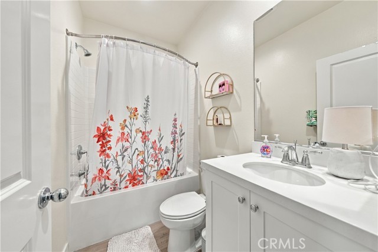
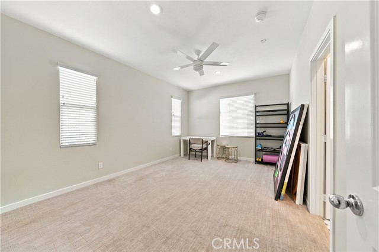
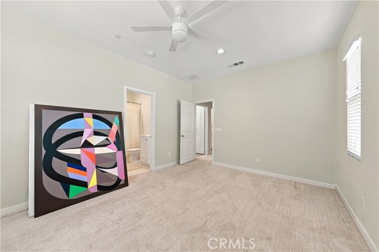
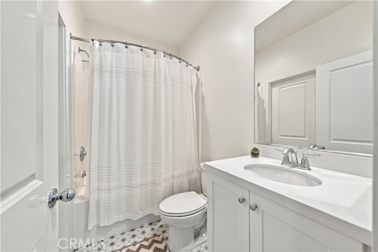
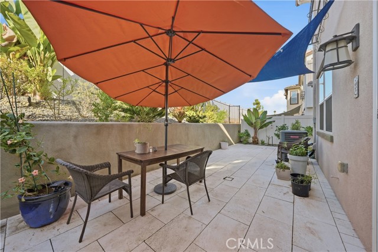
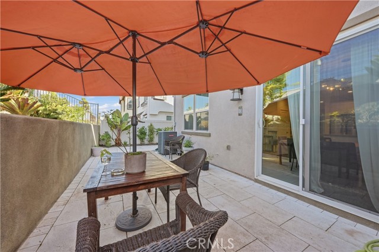
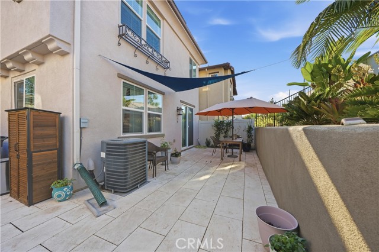
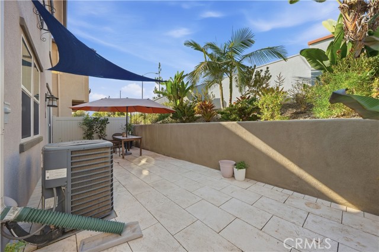
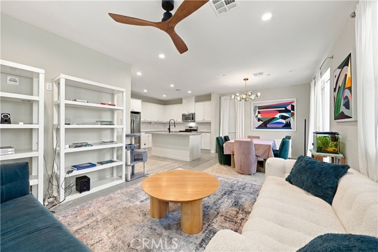
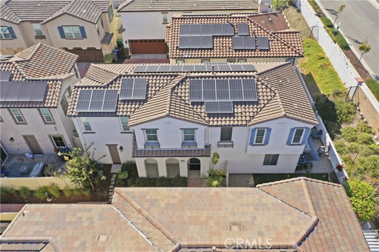
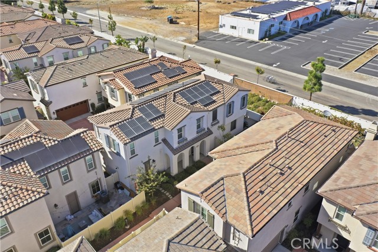
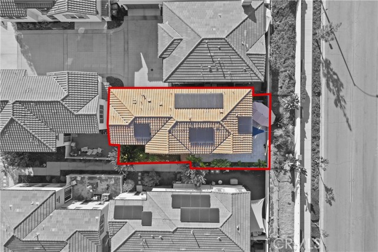
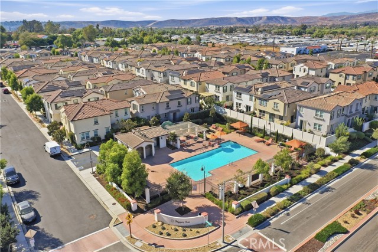
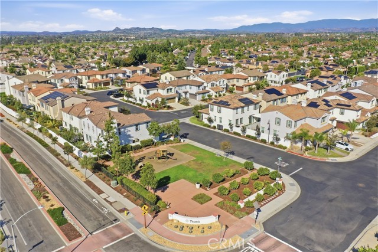
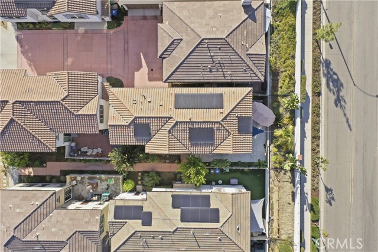
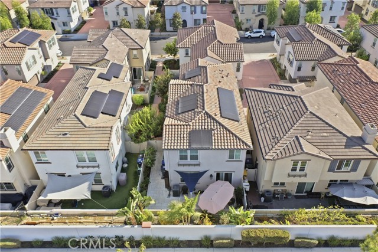
LOWER PRICE! Stunning upgraded turnkey home with OWNED SOLAR, upgraded home and low maintenance yard. This gorgeous home features four bedrooms, four bathrooms, and a beautifully maintained interior designed for comfort, style and effortless living. Four spacious bedrooms including a downstairs bedroom with a full bathroom for added convenience. Dreamy chef's kitchen featuring stainless steel appliances, granite counters, subway tile for a backsplash and a large island. Open concept living areas with upgraded finishes throughout. Upstairs loft provides additional living space, lounge or workspace options. Primary suite has ample space for a king size bed plus a bathroom which includes a bathtub, a shower plus a large walk-in closet for a spa-like feel. Upstairs includes two additional bedrooms along with two more bathrooms. Step outside into your own peaceful retreat-a beautiful sanctuary perfect for relaxing. Additional highlights include a 2-car garage with epoxy flooring. Living here feels like being on vacation every day. The community offers a collection of thoughtful spaces to elevate your lifestyle. Don't miss out on the neighborhood pool and spa, cozy fire pit, barbeque area or the playground for the little ones to play. Don't miss out on this move-in ready home! CRMLS SW26207996

Directions to property: 76-North onto Rancho Del Oro Dr, Right onto Mission Ave, Turn Left Academy Rd, straight through first traffic circle, Left onto Mission Tree Way

MLS Listing ID: 
CRMLS SW26207996
Purchase
Community Information
School District: 
Oceanside Unified
Subdivision: 
Oceanside
Association Fee: 
$158
Building Details
Details about the building on a property.
Stories: 
2
Year Built: 
2018
New Construction: 
0
Living Area: 
2,157
Interior: 
Ceiling Fan(s), Open Floorplan, Granite Counters
Fireplaces: 
None
Construction
Foundation Details: 
Slab
DisabilityFeatures: 
None
Porch: 
None
Room Details
Details about the rooms in the building.
Total Bedrooms: 
4
Total Bathrooms: 
4
Total Full-Bathrooms: 
4
Total Half-Bathrooms: 
0
Utilities
Information about utilities available on the property.
Heating System: 
Natural Gas, Central
Cooling System: 
Electric, Central Air
Water Source: 
Public
Sewer: 
Public Sewer
Lot/Land Details
Details about the lots and land features included on the property.
Acres: 
6.04
Lot Size (Area): 
262,977
View: 
Neighborhood
Lot Features
Parking Type: 
Garage, Garage - Single Door
Garage: 
2
Pool: 
Association, In Ground, Community, Heated
Fence: 
Excellent Condition
Public Record
Parcel Number: 
1580706450
Listing Dates
Dates involved in the transaction.
Listing Date/Time: 
9/20/2026
Listing Entry Date/Time: 
9/25/2026
Status Change Date/Time: 
9/25/2026
Contract Details
Details about the listing contract.
Inclusions: 
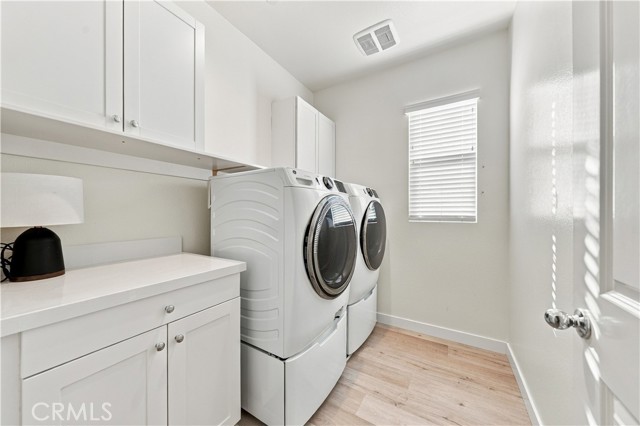
Refrigerator, Washer, Dryer, Owned Solar
Exclusions: 
Drapes, Video Cameras
Listing Participants
Participants (agents, offices, etc.) in the transaction.
Listing Agent Name: 
Goran Forss
Listing Co-Agent Name: 
Brenda Washburn
Listing Office Name: 
Team Forss Realty Group
Listing Co-Office Name: 
Team Forss Realty Group

Request More Information