












1510 Golfcrest PL | Vista (92081) Shadowridge
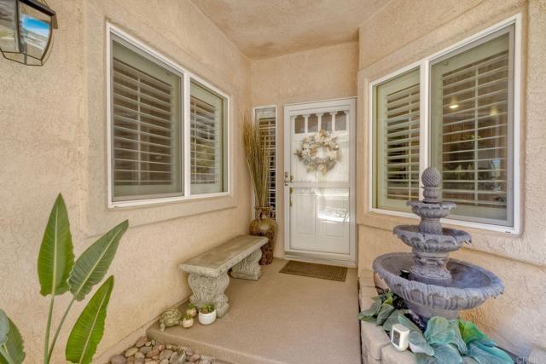
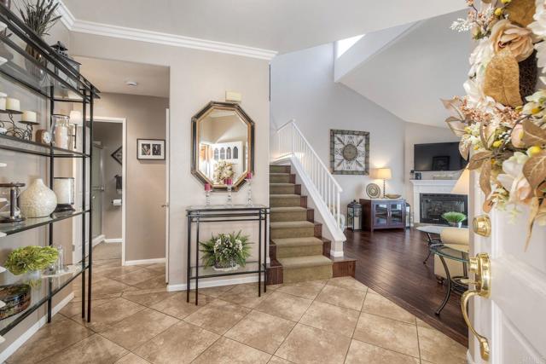
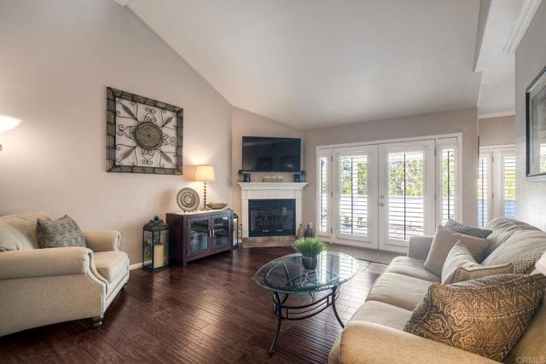
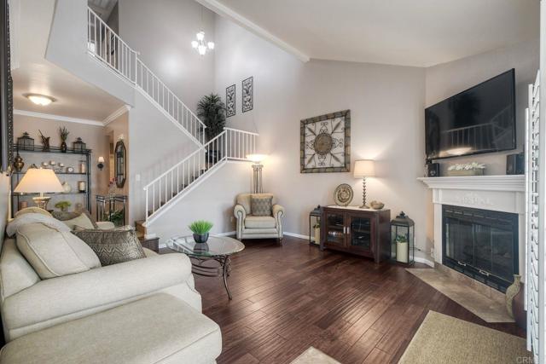
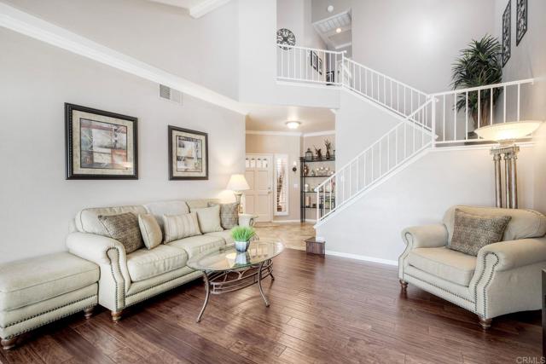
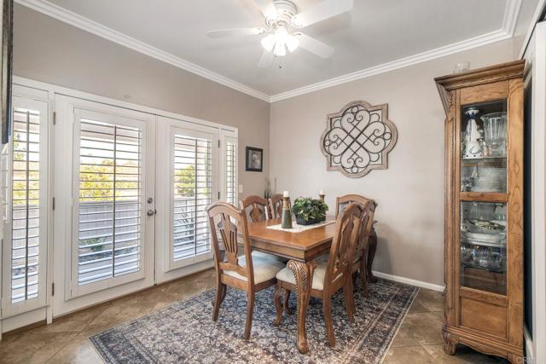
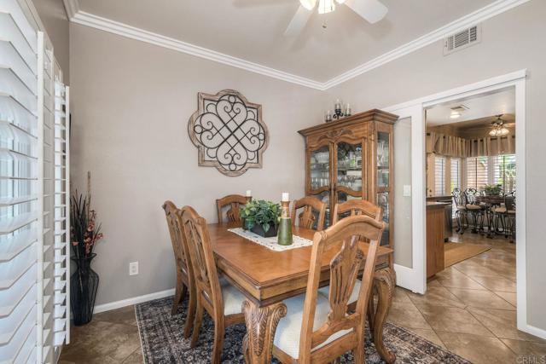
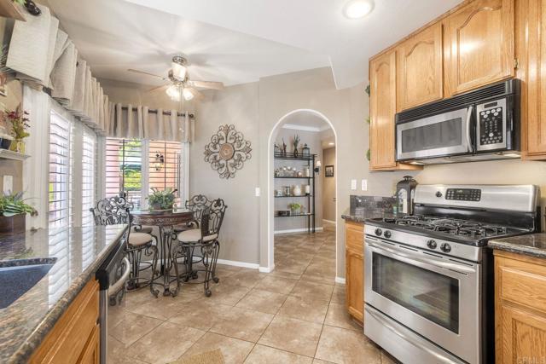
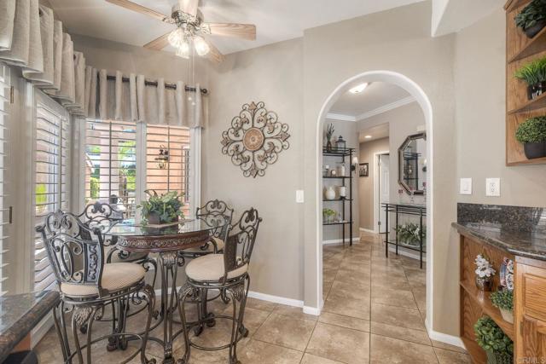
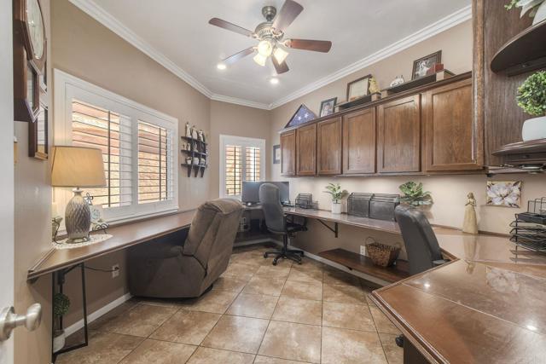
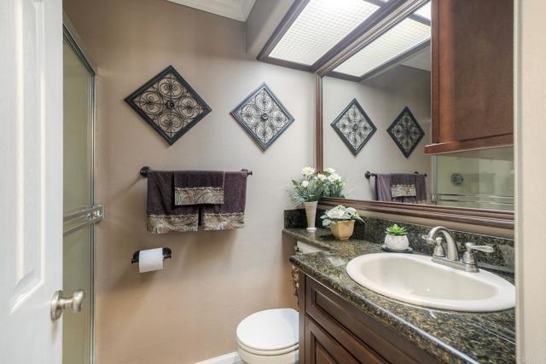
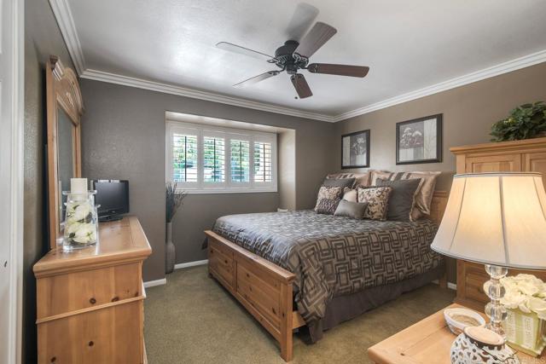
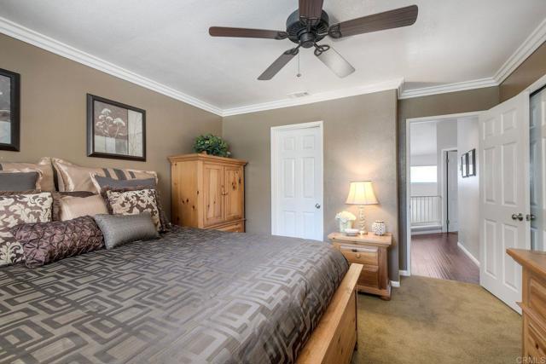
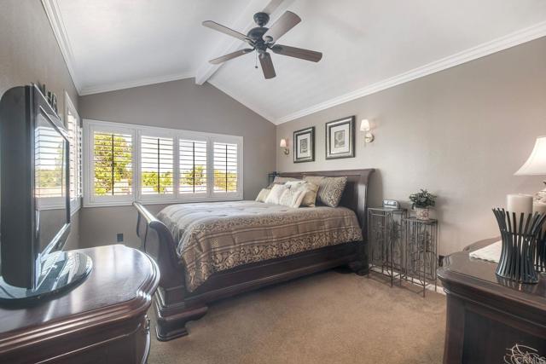
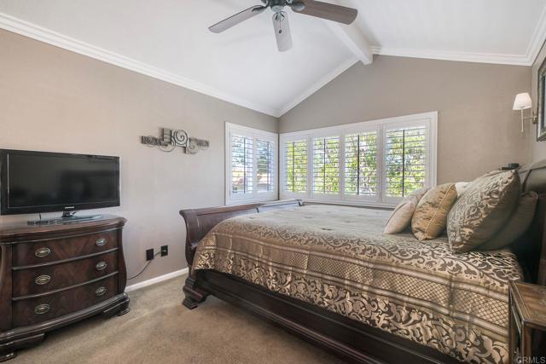
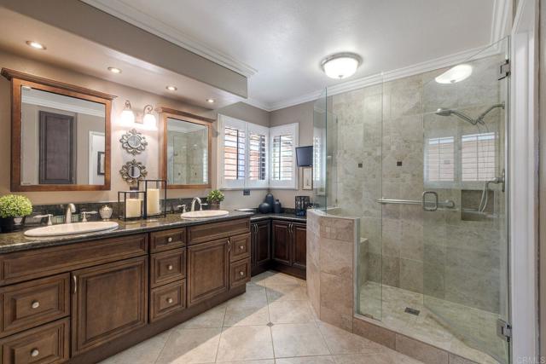
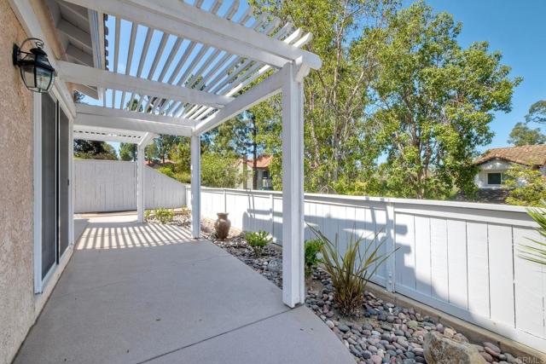
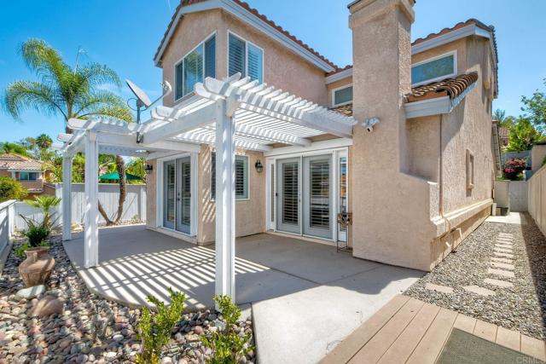
Opportunity awaits. Make your move before the holidays. Imagine celebrating in this turn key, thoughtfully updated and well maintained home in the Bella Vista community of Shadowridge, one of North County San Diego’s most desirable master-planned communities. Ideally located near the private Shadowridge Golf Club, scenic walking paths, parks, shopping, dining, and everyday conveniences, this home offers an exceptional combination of comfort, style, and location. Drought tolerant landscaping offers easy care and low maintenance, leaving time to enjoy the community amenities and SoCal lifestyle. Inside you’ll find an inviting floor plan enhanced by vaulted ceilings, crown molding, rich-toned wood flooring, and tile throughout the main living areas. The updated kitchen is both stylish and functional, featuring granite countertops, abundant cabinetry, and a charming breakfast nook that provides the perfect spot to enjoy your morning beverage. The main dining area seamlessly extends off the living room and kitchen. French doors open to the private rear patio complete with pergola, offering a peaceful outdoor living space. A versatile downstairs room, previously a bedroom, has been converted to an office. The existing cabinetry is removable, allowing the space to be converted back to its original bedroom configuration, if so desired. A full bathroom on the main level adds even greater flexibility. Upstairs, you'll find the primary bedroom en-suite with fully updated primary bathroom, a second bedroom and full bathroom. Pride of ownership is evident throughout. The desirable location puts you close to golf, parks, shopping, dining, major transportation routes, and the beaches of Carlsbad and Oceanside. CRMLS NDP2608444
Directions to property: Melrose to Shadowridge Left on Live Oak Left on Golfcrest

