
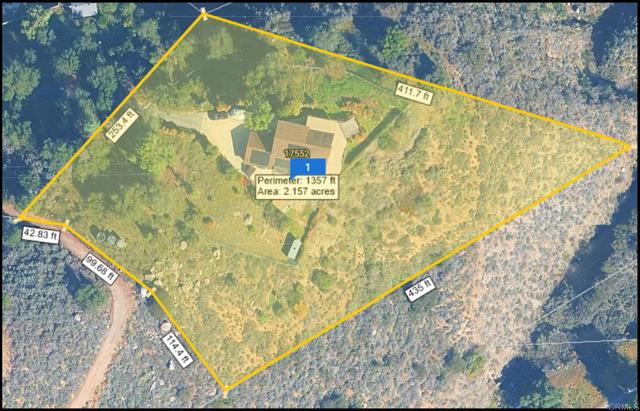
17552 S Mesa DR | Pauma Valley (92061) Pauma Valley
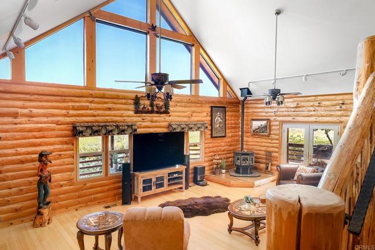
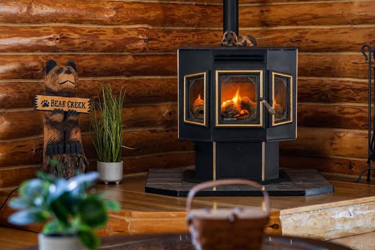
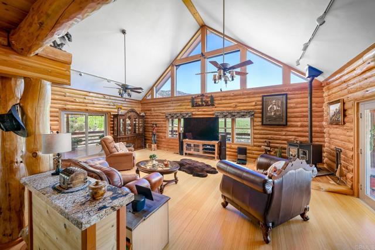
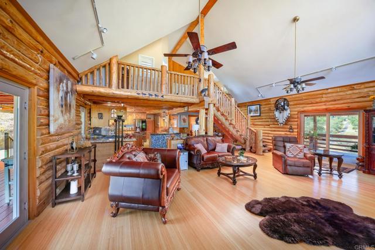
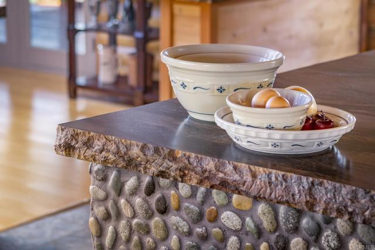
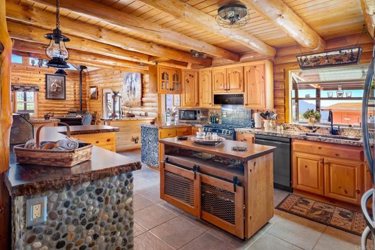
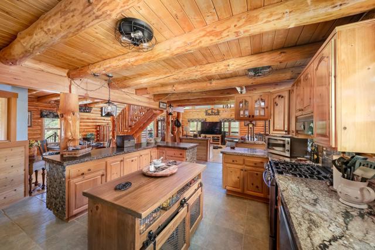
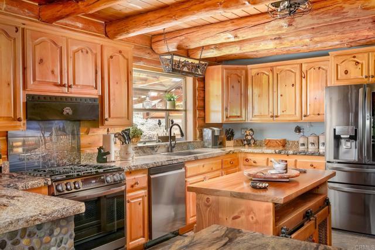
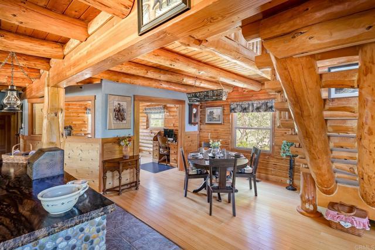
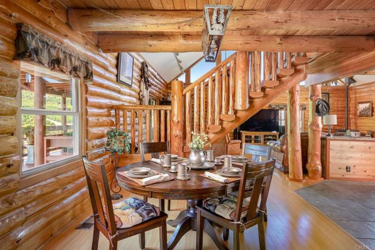
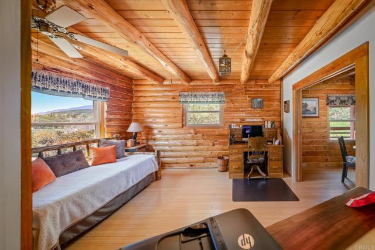
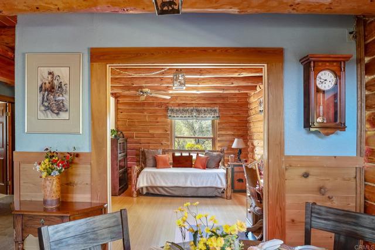
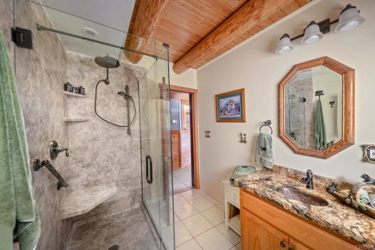
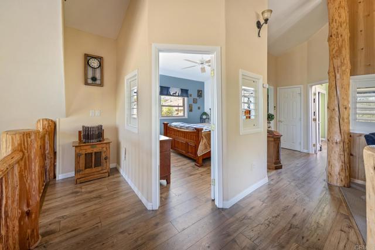
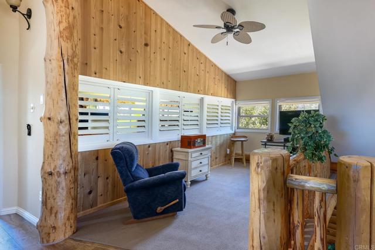
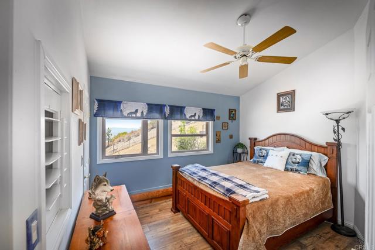
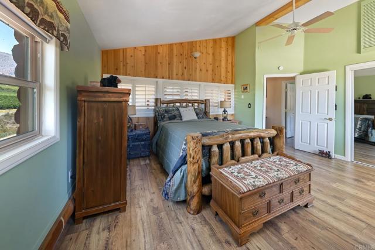
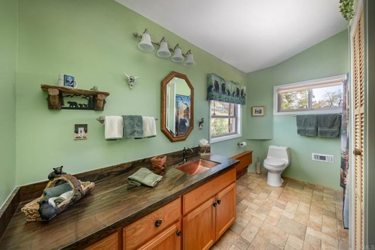
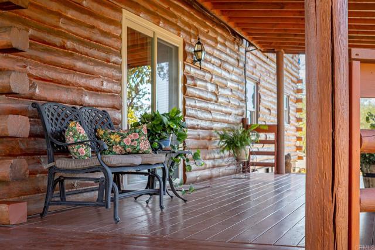
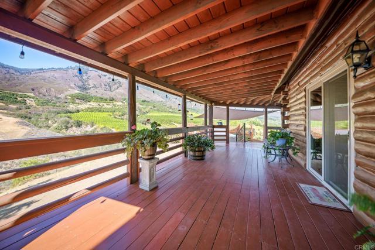
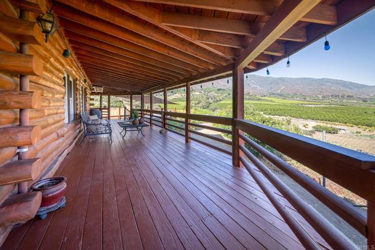
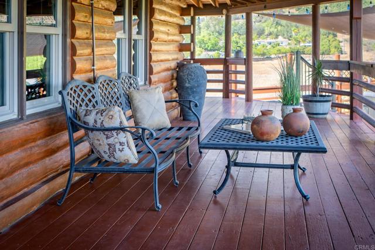
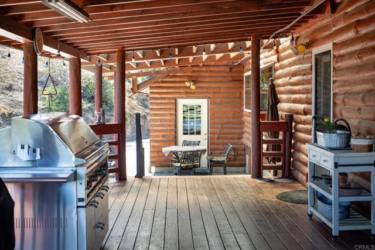
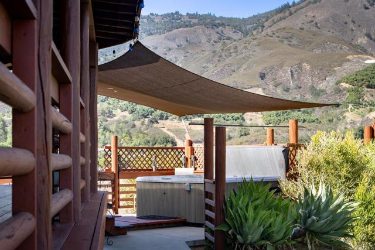
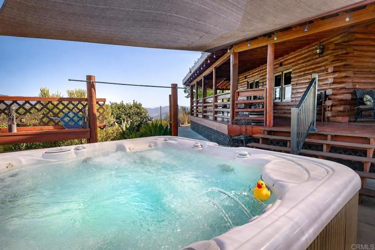
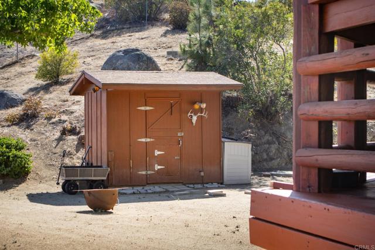
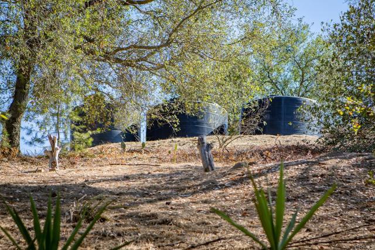
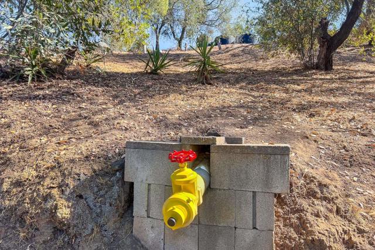
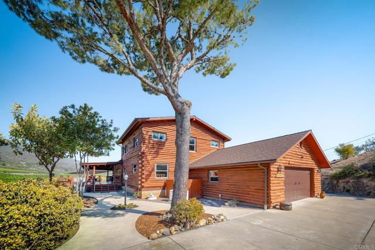
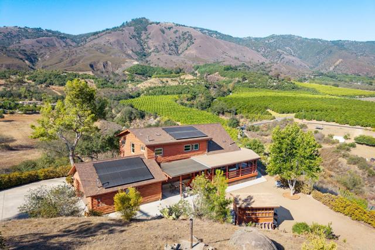
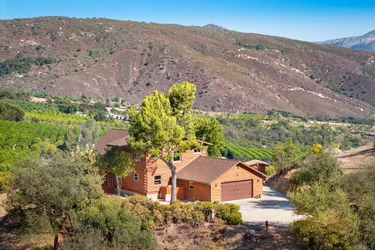
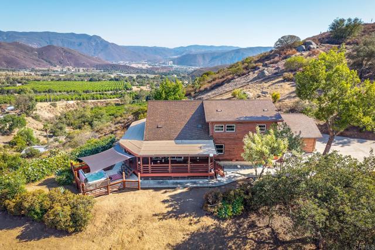
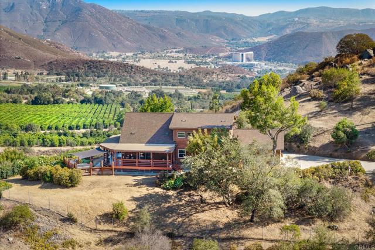
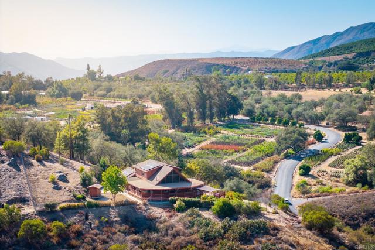
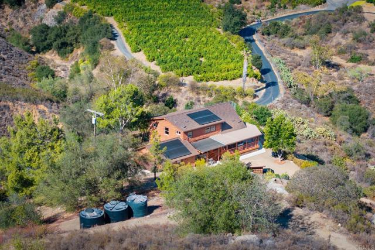
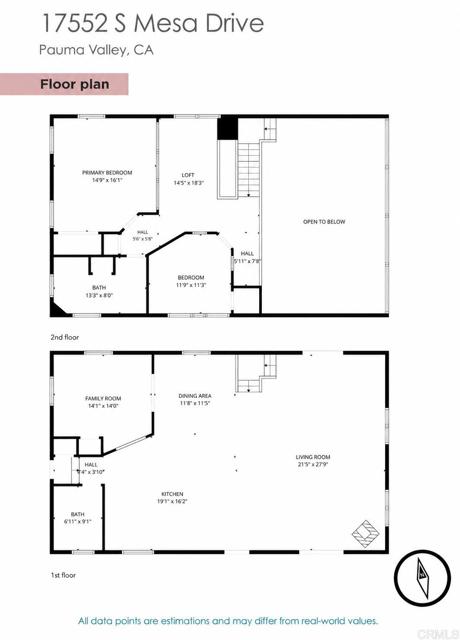
One-of-a-Kind Custom Log Cabin Estate nestled on nearly 2 private acres in scenic Pauma Valley with breathtaking panoramic views of Pauma Valley and the Palomar Mountain Range. This charming 2,128 sq. ft. home features 3 bedrooms, 2 bathrooms, an open-concept floor plan, soaring two-story ceilings, walls of windows, and an expansive 1,200 sq. ft. covered wraparound porch perfect for enjoying spectacular sunrises and mountain views. Over the past several years, approximately $225,000 has been invested in quality improvements, including a beautifully remodeled kitchen and bathrooms, updated flooring, new HVAC, tankless water heater, upgraded plumbing and septic systems, water filtration and softening systems, solar, a whole-house Generac automatic backup generator, and a premium 50-year Owens Corning roof. Approximately one acre is fully fenced and gated, offering privacy and versatility with a storage shed and engineered plans for a future barn. Extensive fire safety enhancements—including dedicated fire water storage tanks, private hydrant, perimeter deck sprinklers, fire-boxed eaves with ember-resistant screens, cement walkways, and CAL FIRE defensible space clearance—provide exceptional peace of mind. Complete with a 2-car garage, private spa, and unmatched privacy, this is a rare opportunity to own a truly special mountain retreat where rustic charm meets modern comfort. CRMLS NDP2607450
Directions to property: GPS will get you there. Follow the 17552 address signs and wooden arrows to the end. Private country road off S. Mesa, Deacon Dr., gets narrow in a few spots, may need to pull over to let others pass. If gate is closed go ahead and open, it is not locked.

