
7660 Calle Del Bosque Pine Valley, CA $949,000

7660 Calle Del Bosque | Pine Valley (91962)

$949,000 | 3 Beds | 2 Baths (2 Full) | 2,140 Sq. Ft.

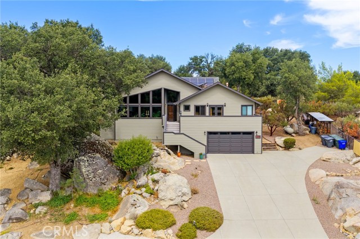
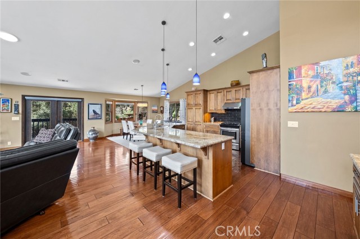

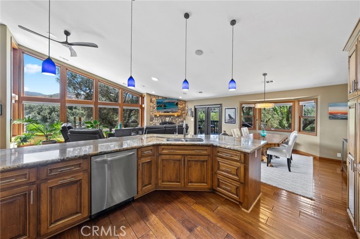
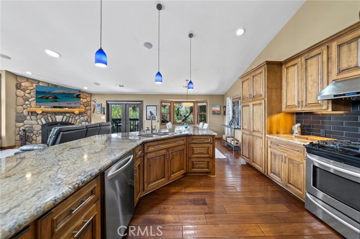
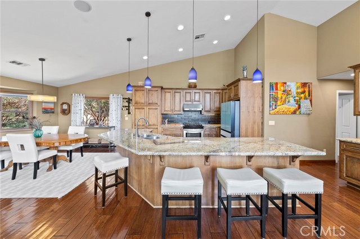
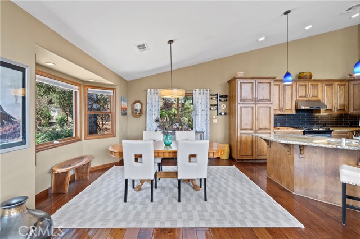
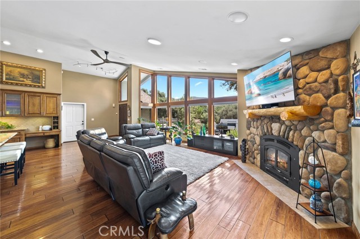
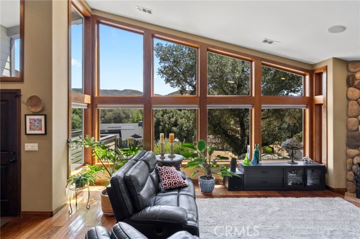
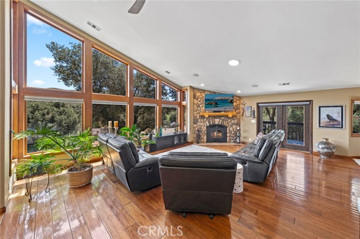
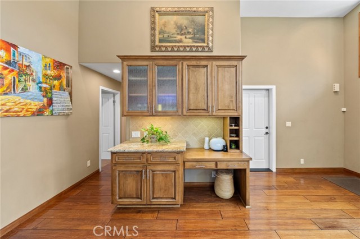
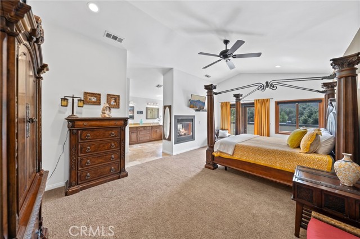
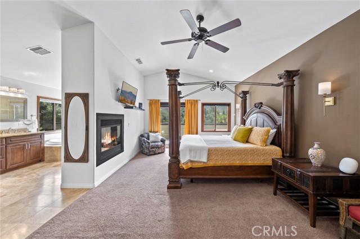
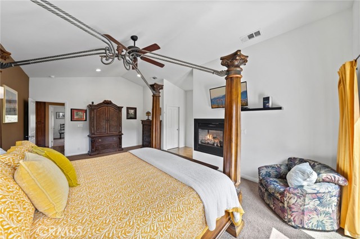
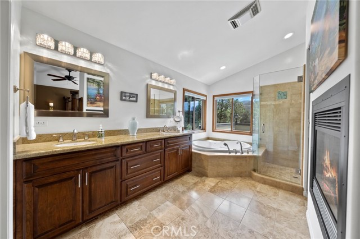
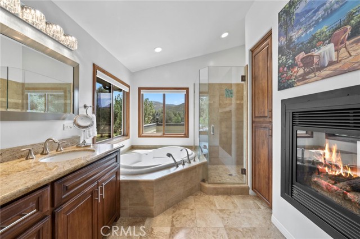
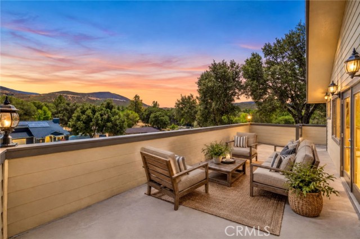
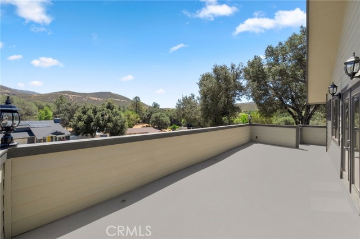
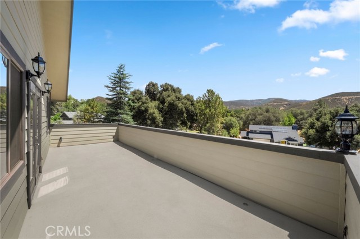
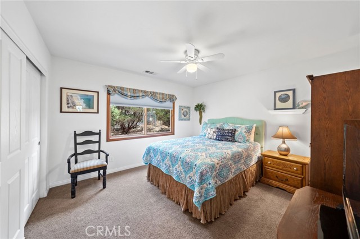
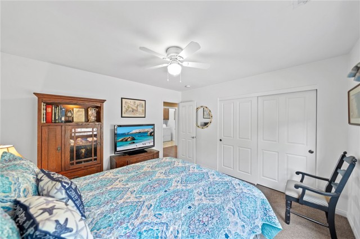
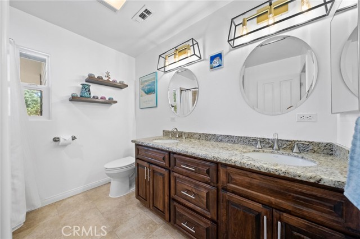
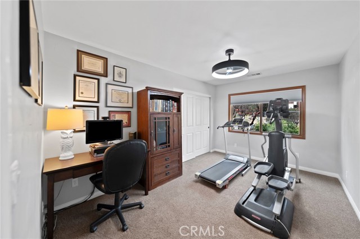
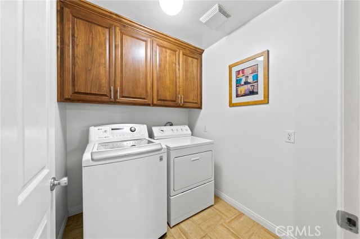
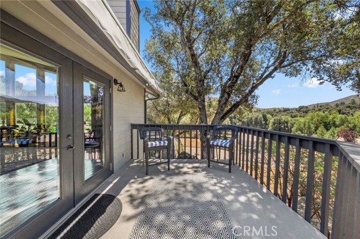
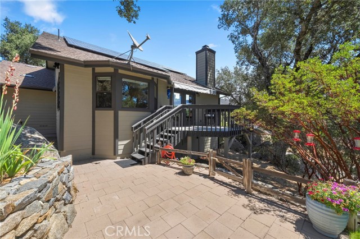
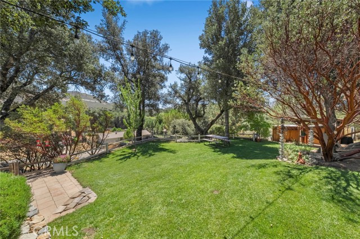
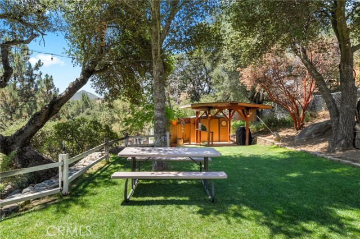
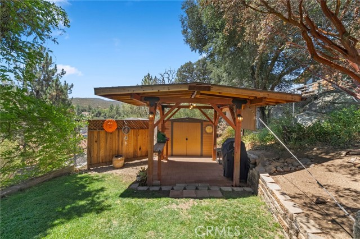
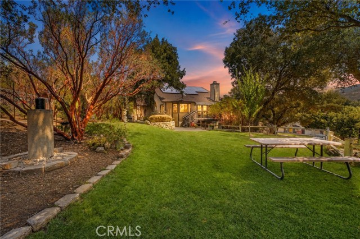
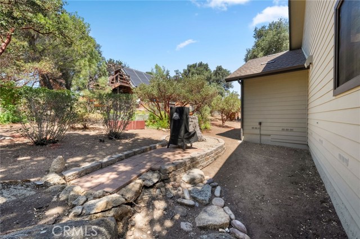
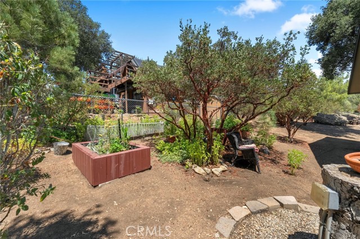
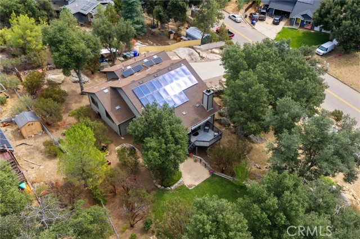
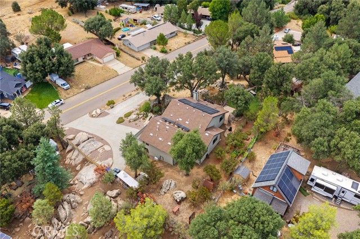
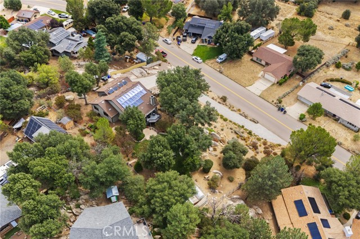
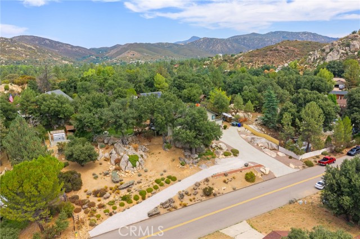
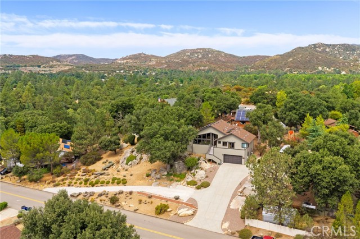
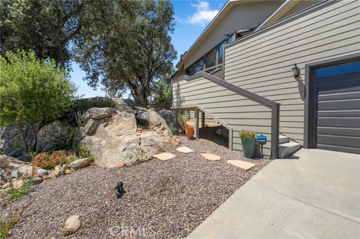
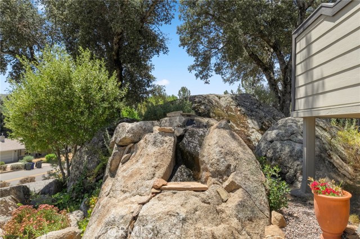
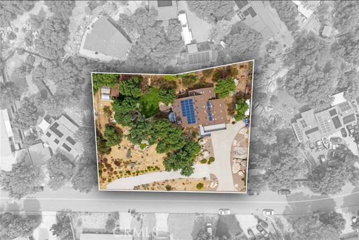
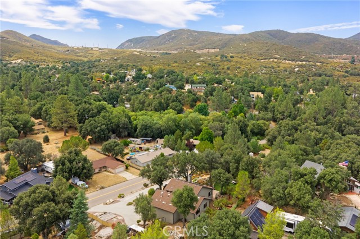
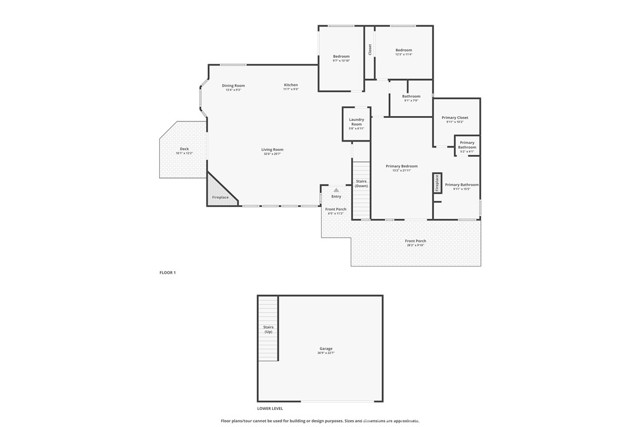
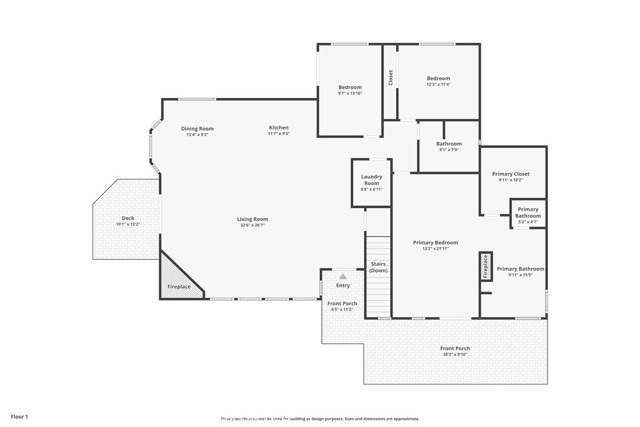
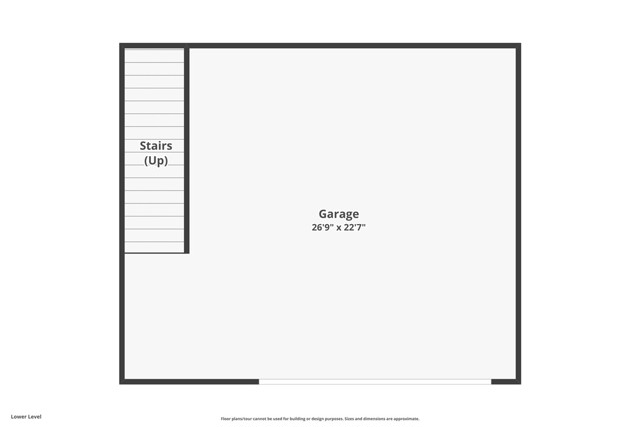
Mountain views • 0.64-acre setting • Owned solar | Mountain views set the backdrop for this 3-bedroom, 2-bath Pine Valley home, offering approximately 2,140 sq. ft. on a 0.64-acre lot. From the approach, mature trees and the surrounding hills establish the setting, while multiple decks create connections between the home and its outdoor spaces. Inside, the living room, dining area and kitchen flow together, with a fireplace anchoring the main gathering space and doors opening to a deck overlooking the surrounding landscape. The primary suite extends across its own portion of the home with a vaulted ceiling, fireplace and direct access to the front deck, where mountain views become part of the room. Its adjoining bath features dual sinks, a soaking tub, separate glass-enclosed shower and additional views of the hills. Two additional bedrooms, a second bath with dual sinks, and a dedicated laundry room with built-in cabinetry complete the main living level. Outside, the 0.64-acre property offers a natural-grass lawn framed by mature trees, garden areas, a covered BBQ pergola, storage shed that conveys, and multiple places to take in the mountain setting. An attached 2-car garage and owned solar add practical features, while public water and a septic system serve the property. Located in Pine Valley near Old Highway 80, shopping, dining and Pine Valley County Park. Explore the layout before visiting with the available 3D tour and floor plan. CRMLS SW26174282

Directions to property: Pine Valley Rd., to Old Hwy 80, to Laguna Trail, to Spring Rd., to Calle Del Bosque

MLS Listing ID: 
CRMLS SW26174282
Purchase
Community Information
School District: 
Mountain Empire Unified
Subdivision: 
Pine Valley
Association Fee: 
$0
Building Details
Details about the building on a property.
Stories: 
1
Year Built: 
2007
New Construction: 
0
Living Area: 
2,140
Interior: 
Balcony, Built-in Features, High Ceilings, Ceiling Fan(s), Pantry, Recessed Lighting, Open Floorplan, Granite Counters
Fireplaces: 
Living Room
Construction
Roof: 
Synthetic
Exterior Features: 
Rain Gutters, Lighting
Porch: 
Deck
Room Details
Details about the rooms in the building.
Total Bedrooms: 
3
Total Bathrooms: 
2
Total Full-Bathrooms: 
2
Total Half-Bathrooms: 
0
Utilities
Information about utilities available on the property.
Heating System: 
Central
Cooling System: 
Central Air
Water Source: 
Public
Sewer: 
Conventional Septic
Lot/Land Details
Details about the lots and land features included on the property.
Acres: 
0.64
Lot Size (Area): 
27,878
View: 
Mountain(s), Trees/Woods, Panoramic
Lot Features
Parking Type: 
Garage, Driveway Down Slope From Street, Direct Garage Access, RV Access/Parking, Garage Faces Side, Garage - Two Door
Garage: 
2
Pool: 
None
Fence: 
Chain Link
Public Record
Parcel Number: 
4102102900
Listing Dates
Dates involved in the transaction.
Listing Date/Time: 
7/7/2026
Listing Entry Date/Time: 
8/21/2026
Status Change Date/Time: 
8/21/2026
Contract Details
Details about the listing contract.
Inclusions: 
Washer, Dryer
Exclusions: 
SimpliSafe alarm system
Listing Participants
Participants (agents, offices, etc.) in the transaction.
Listing Agent Name: 
Katherine Materiale
Listing Office Name: 
Real Brokerage Technologies

Request More Information