




















12858 Stone Canyon | Poway (92064) NORTH POWAY
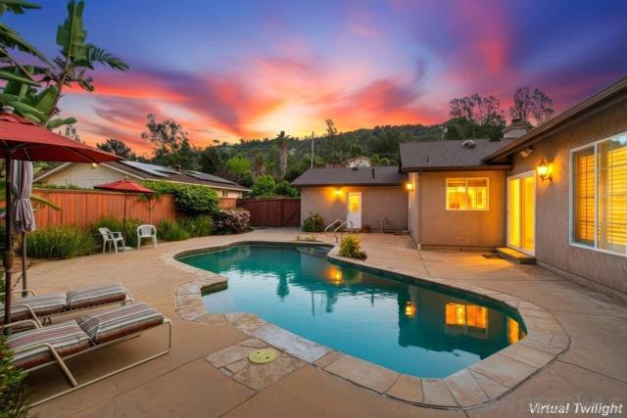
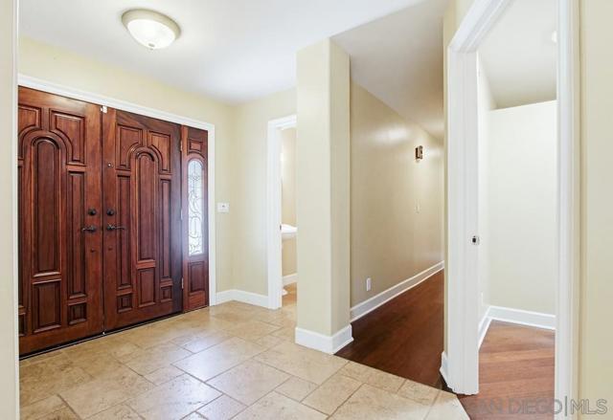
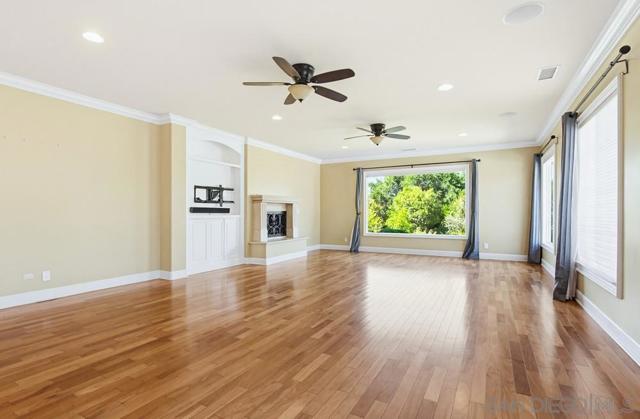
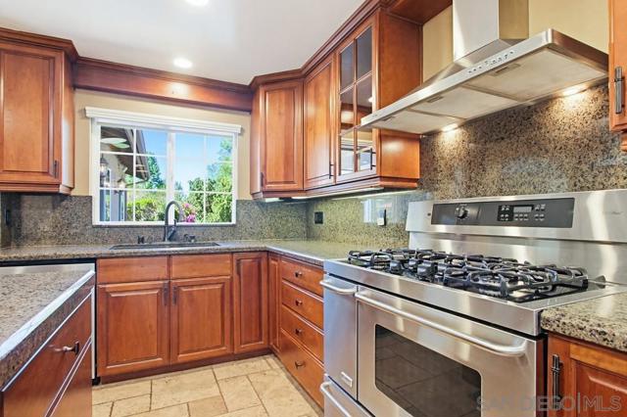
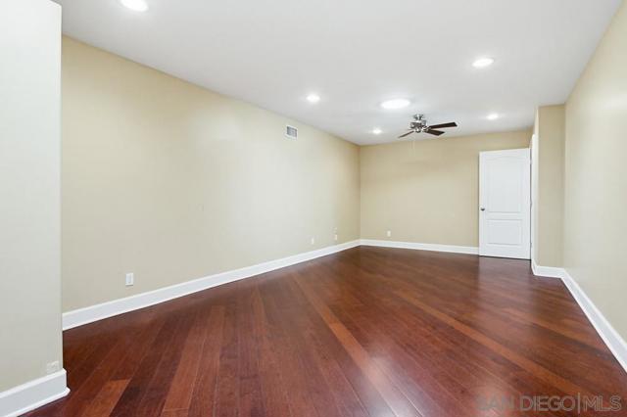
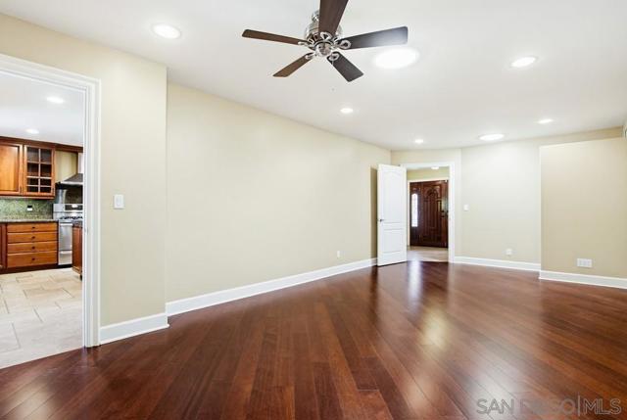
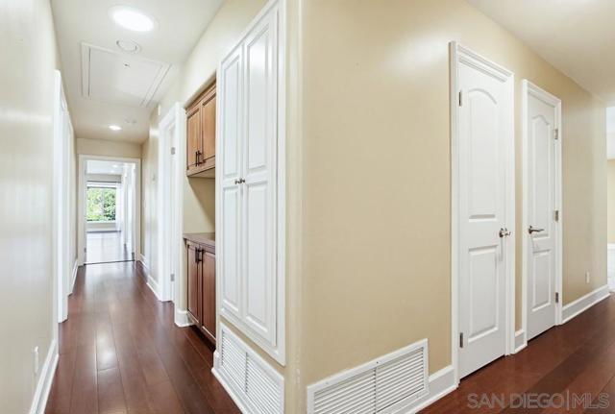
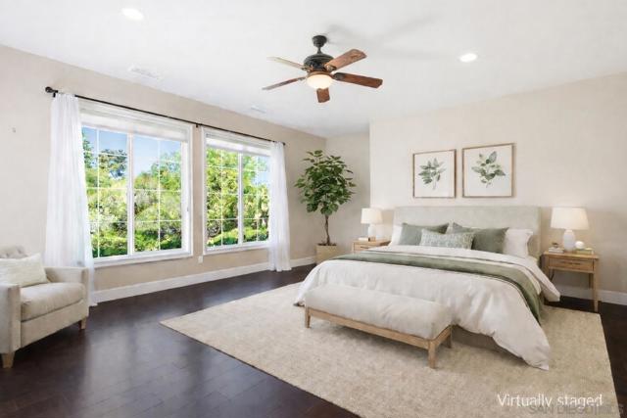
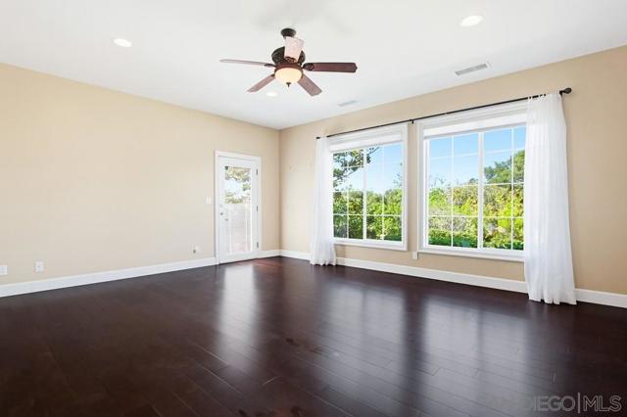
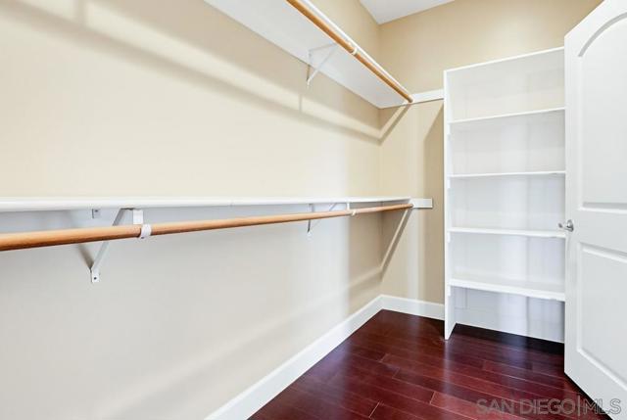
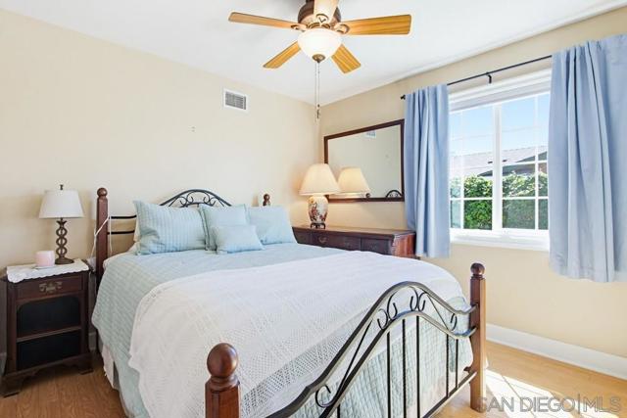
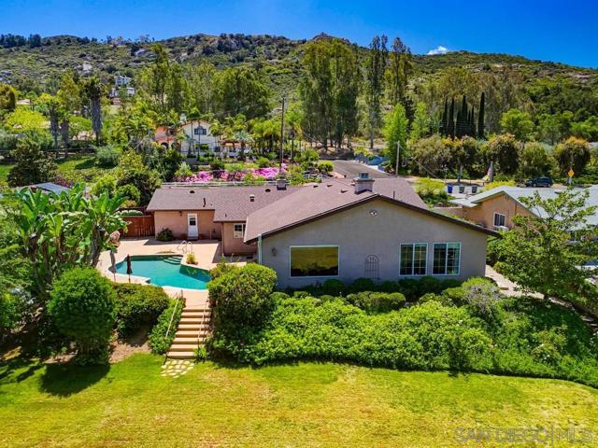
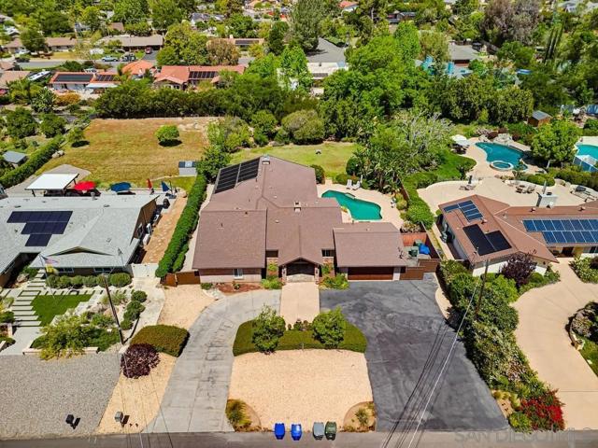
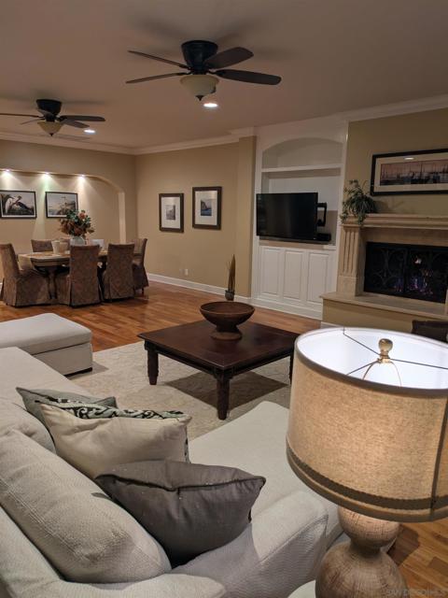
Reduced!! Beautiful single-story custom home located in Green Valley, one of Poway’s most sought-after neighborhoods. From the moment you arrive, charm abounds with a grand circular driveway leading to an impressive covered entry with double doors. This thoughtfully designed home features an ideal floor plan with living areas on one side and bedrooms on the other, offering both comfort and privacy. The gourmet kitchen includes a center island with sink, stainless steel appliances, a built-in desk workspace, and a cozy fireplace. The adjacent living room features an additional fireplace and a large picture window overlooking the stunning backyard. A spacious laundry room with sink is conveniently located just off the kitchen, along with access to the two-car garage featuring an additional deep sink and storage. Solartubes in the kitchen and bonus room provide abundant natural light. The primary suite offers dual walk-in closets, an ensuite bathroom with dual vanities, a jetted soaking tub, walk-in travertine shower with dual showerheads. One secondary bedroom also includes its own ensuite bathroom. A large bonus room offers flexibility as an optional fifth bedroom, playroom, or home office. Step outside to a true outdoor paradise. The park-like backyard features a sparkling pool, spacious patio, multiple lounge areas, and a large usable lot with mature, lush landscaping, fruit trees, and year-round blooming flowers, perfect for entertaining. Vacation at home, with no HOA and no Mello-Roos. Dreams begin at Stone Canyon where you can enjoy the best of country living Welcome to this beautiful single-story custom home located in Green Valley, one of Poway’s most sought-after neighborhoods. From the moment you arrive, charm abounds with a grand circular driveway leading to an impressive tall open beamed covered entry accented with a two tiered fountain in front and double mahogany doors with sidelights. This thoughtfully designed home features an ideal floor plan with living areas on one side and bedrooms on the other, offering both comfort and privacy. The gourmet kitchen includes a center island with sink, stainless steel appliances, a built-in desk workspace, and a cozy fireplace. The adjacent family room features an additional fireplace and a large picture window overlooking the stunning backyard. A spacious laundry room with sink is conveniently located just off the kitchen, along with access to the two-car garage featuring additional sink and storage. Bedrooms are generously sized, and solar tubes in the hallways, office/playroom & kitchen provide abundant natural light. The expansive primary suite offers an ensuite bathroom with dual vanities, a jetted soaking tub, and a travertine shower with dual showerheads. One secondary bedroom also includes its own ensuite bathroom. A large bonus room offers flexibility as an optional fifth bedroom, playroom, or home office. Step outside to a true outdoor paradise. The park-like backyard features a sparkling pool, spacious patio, multiple lounge areas, and a large usable lot with mature, lush landscaping, fruit trees, and year-round blooming flowers, perfect for entertaining. Vacation at home, with no HOA and no Mello-Roos. Dreams begin at Stone Canyon where you can enjoy the best of country living while being close to award-winning schools, shopping, dining, freeway access, parks, hiking trails, and more. CRMLS 260008452
Directions to property: Pomerado Road then east at the light on to Stone Canyon. House on north side with circular driveway *OK to park in Driveway or on top of gravel in front of house! Suggest not to park on the road! There's plenty of parking in the driveway! Cross Street: EVA DRIVE.

