


12805 Carriage Rd | Poway (92064) Poway
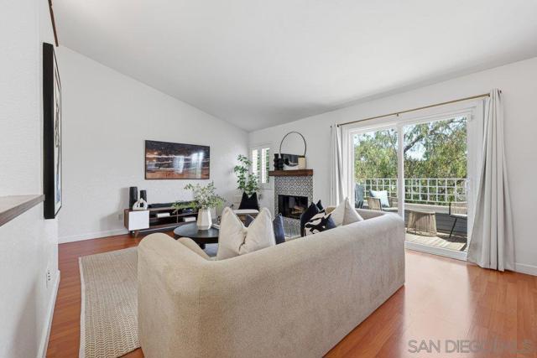
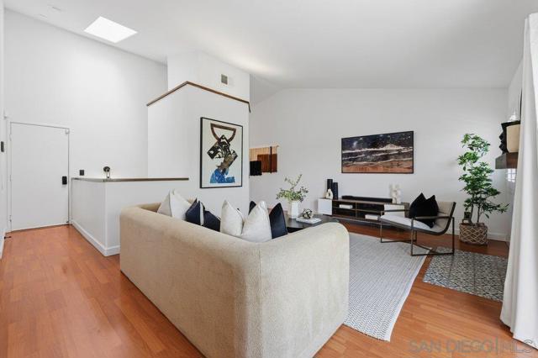
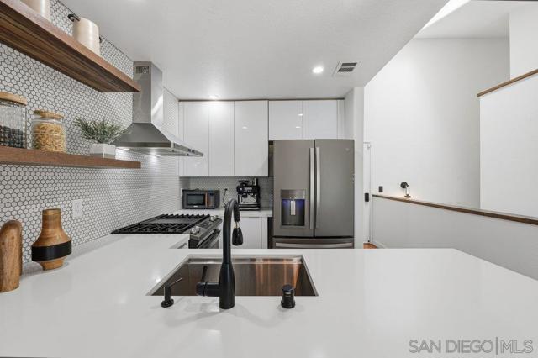
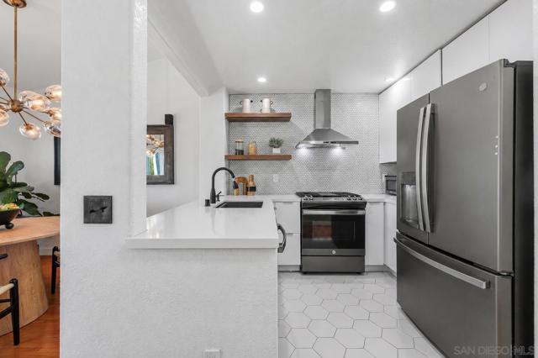
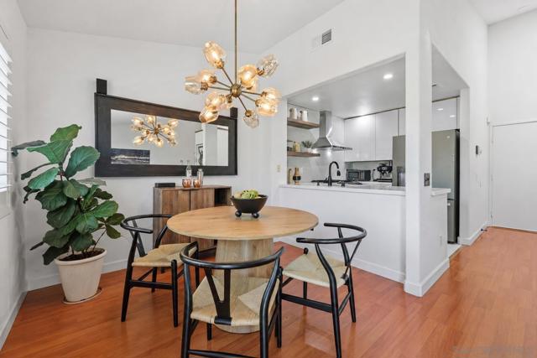
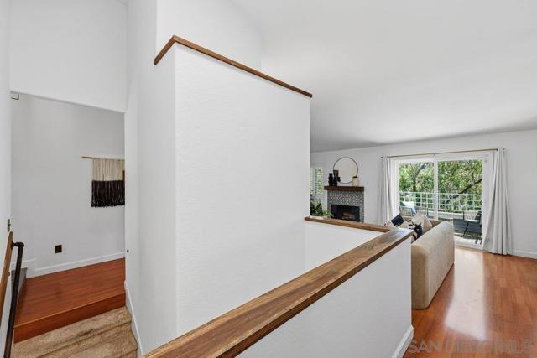
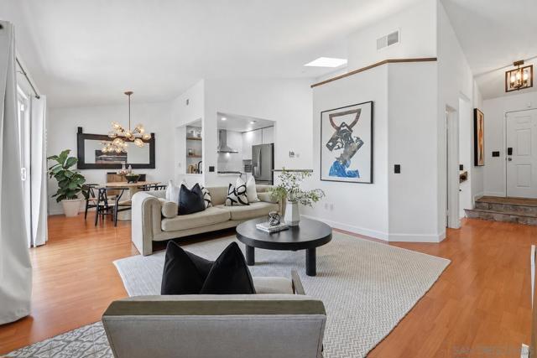
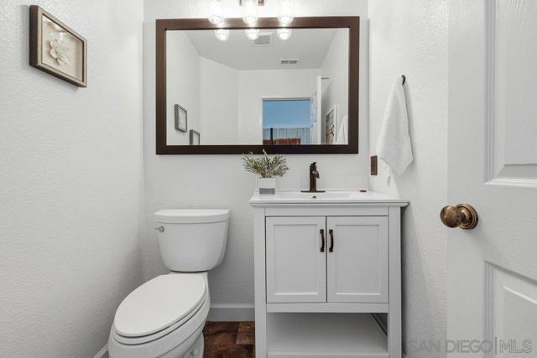
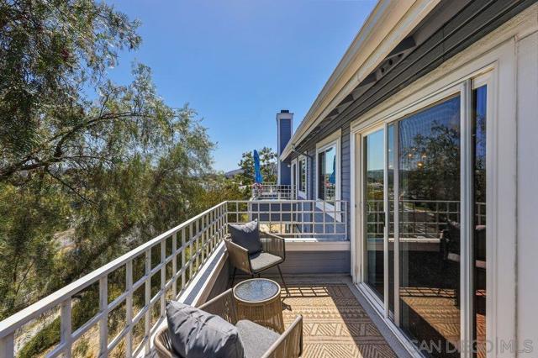
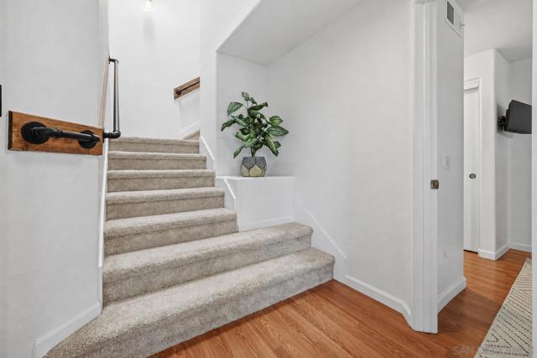
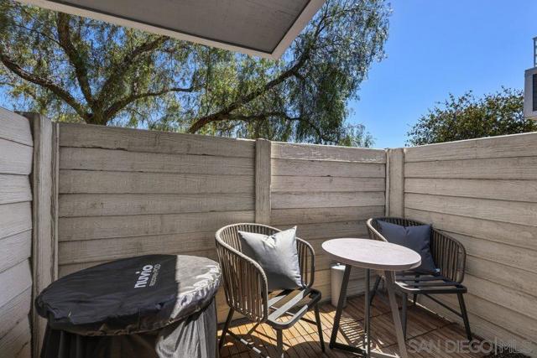
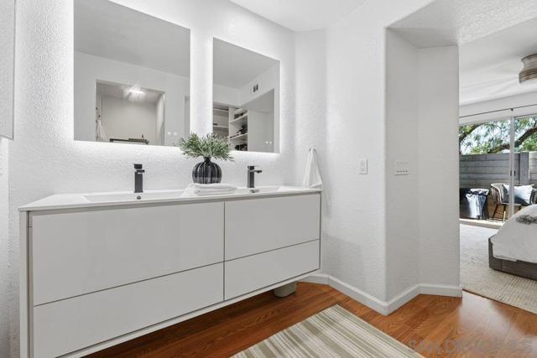
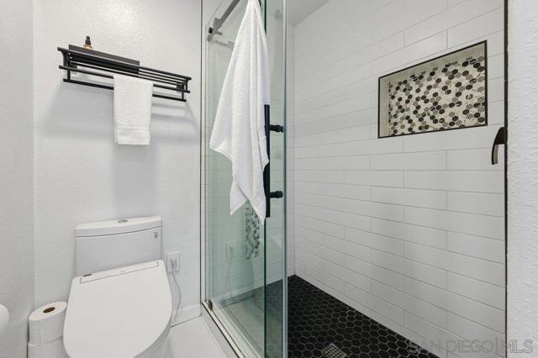
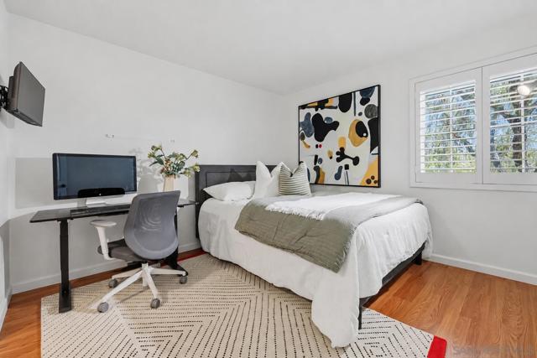
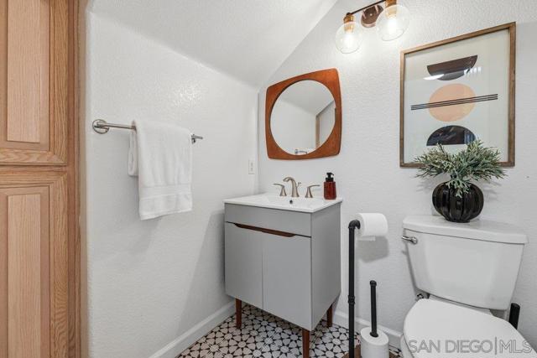
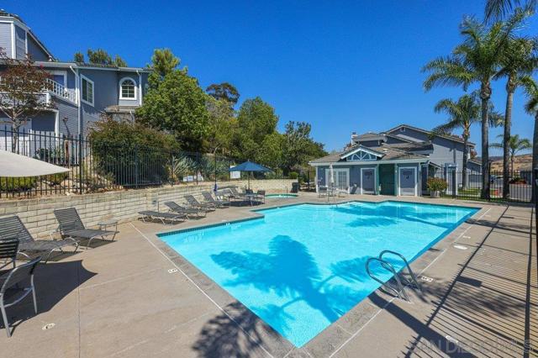
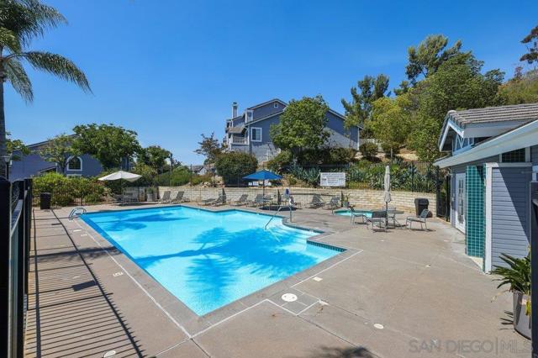
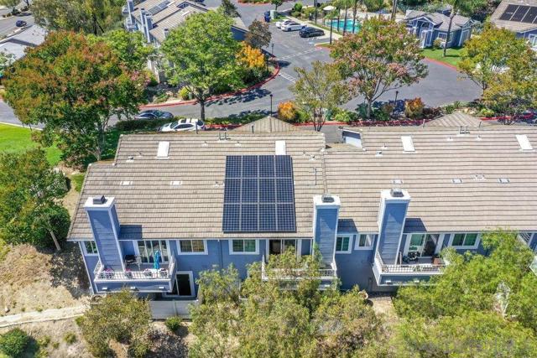
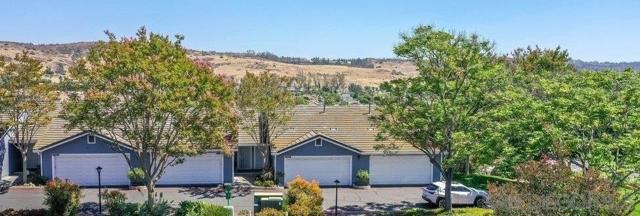
NEW PRICE as of August 20! Beautifully RENOVATED in 2020, this Carriage Heights townhome-style condo offers 2 bedrooms, 2.5 baths, 1,172 sq. ft., SOLAR & 2 car ATTACHED DIRECT ACCESS GARAGE. The main level features a GORGEOUS REMODELED KITCHEN w/ quartz countertops, updated sink & faucet, vent hood, lighting, backsplash, cabinetry, drawers, shelving & GE appliances including a 5-burner gas cooktop w/ griddle, oven, microwave & side-by-side refrigerator w/ water dispenser & bottom pull-out freezer. The rest of the main level consists of an open layout w/ vaulted ceilings, stylish fireplace, guest bathroom & private balcony. Downstairs are two private bedrooms, each w/ ensuite baths. The primary suite includes a private balcony, custom closet system & a SPECTACULAR REMODELED BATH w/ dual-sink vanity, modern flat-panel cabinetry, quartz-style counters, updated lighting, black fixtures, Toto toilet, lighted smart mirrors w/ touch controls & a walk-in shower w/ white tile surround, black hexagon floor tile, decorative niche, glass enclosure & modern black hardware. The remodeled secondary bath offers patterned tile flooring, modern vanity, updated faucet and lighting, framed mirror & clean white finishes. Additional upgrades include Samsung washer/dryer, Tesla charger, interior paint, garage epoxy flooring & garage door opener. Located a very short stroll to the pool, hot tub & clubhouse. Close to shopping, dining, & entertainment. HOA fee includes roof, water & trash. Located within the highly regarded Poway school district. CRMLS 260013495
Directions to property: FYI, the actual address is 12805 Carriage Rd, but Google maps might say 12805 Carriage Heights Way. Both streets are part of the community. Cross Street: Carriage Heights Way.

