













13351 Silver Lake Dr | Poway (92064) Golden City
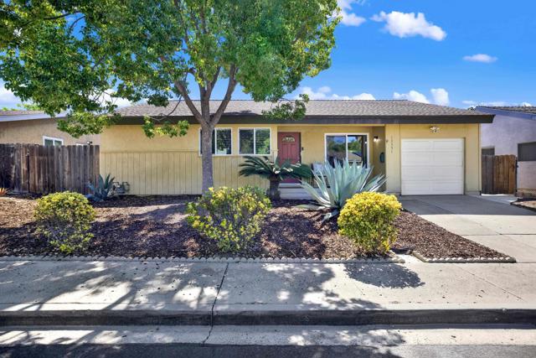
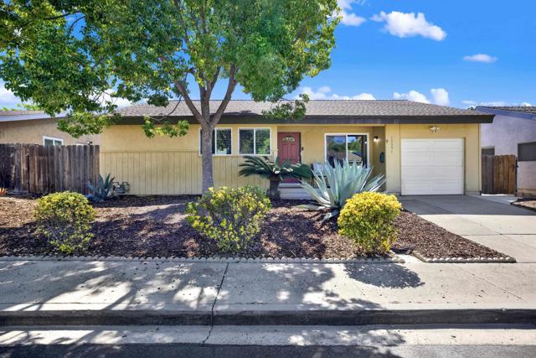
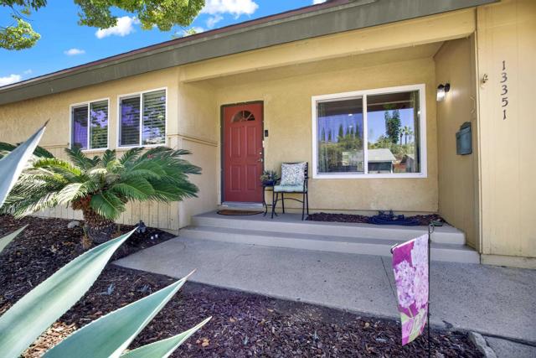
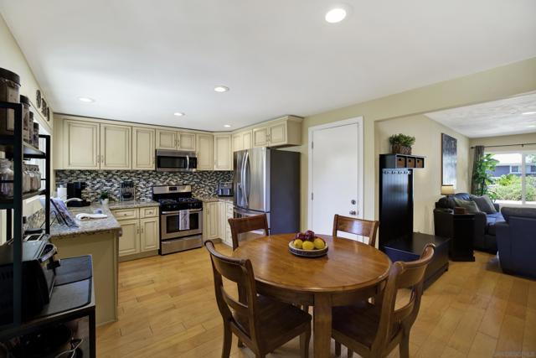
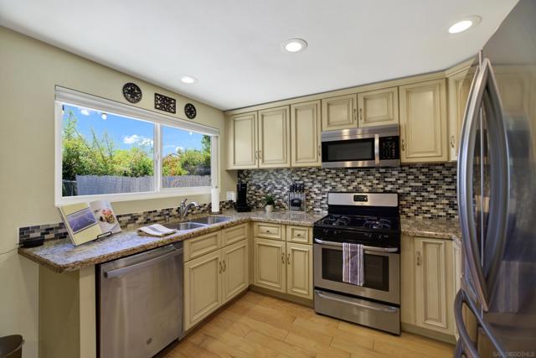
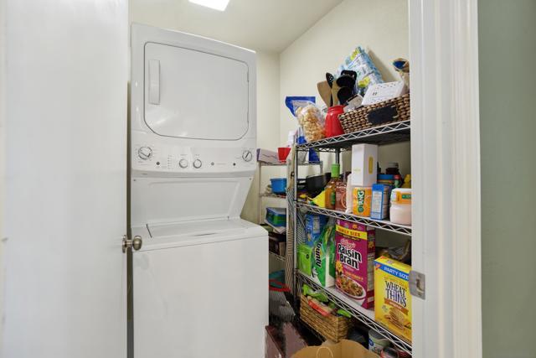
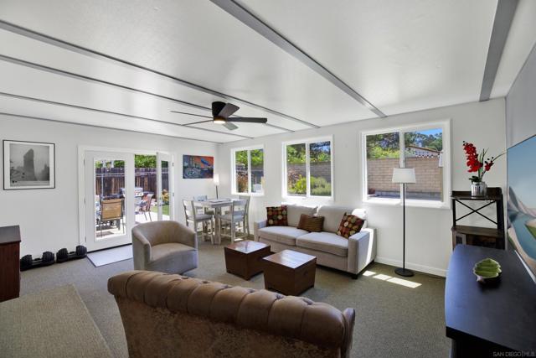
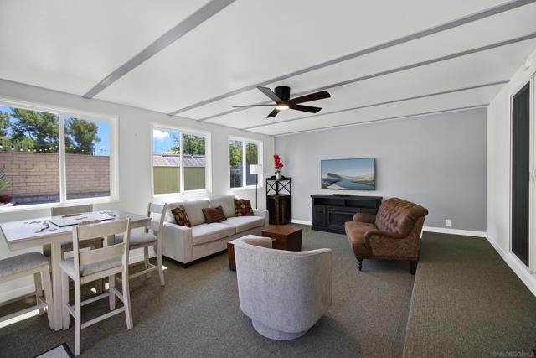
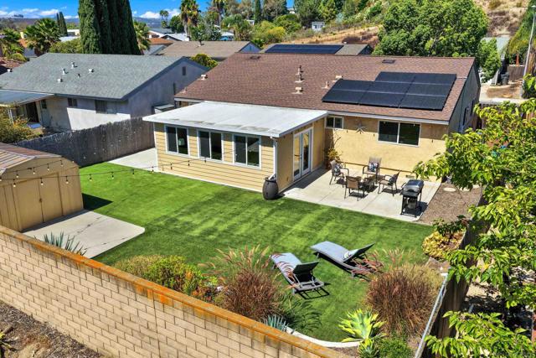
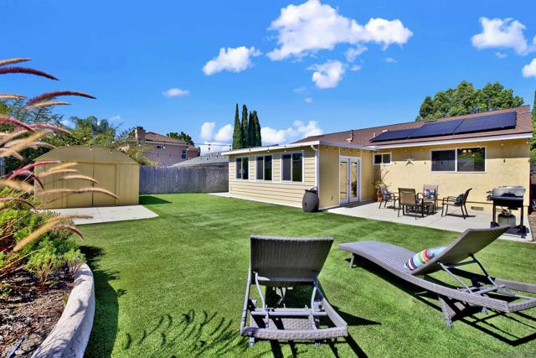
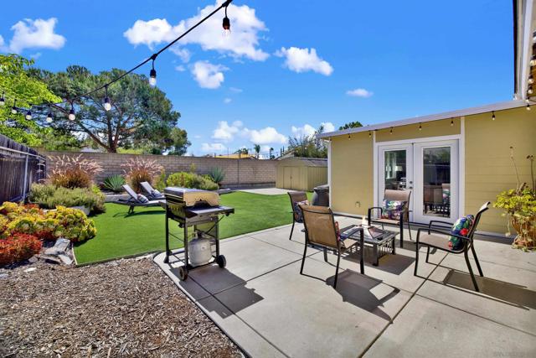
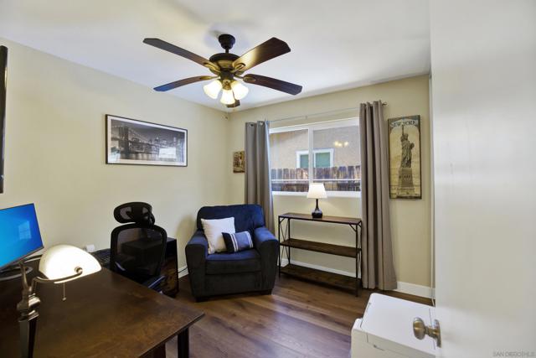
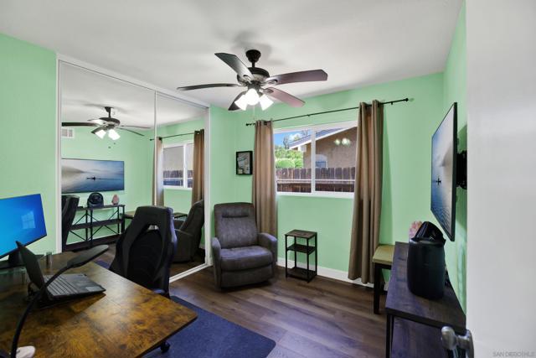
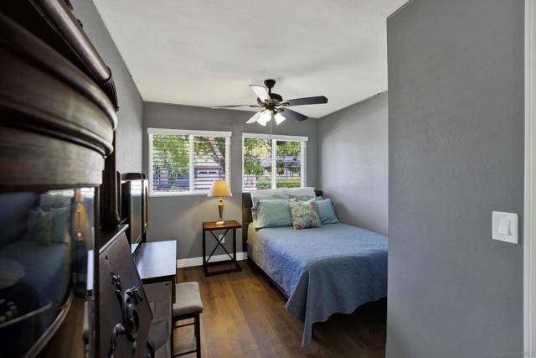
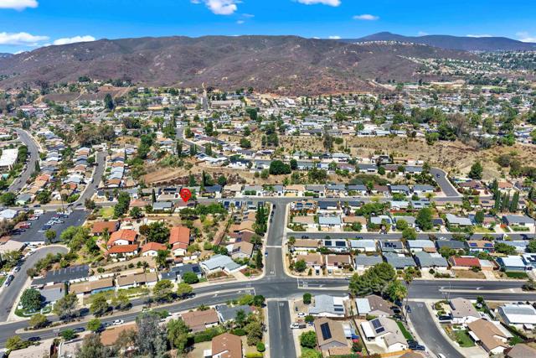
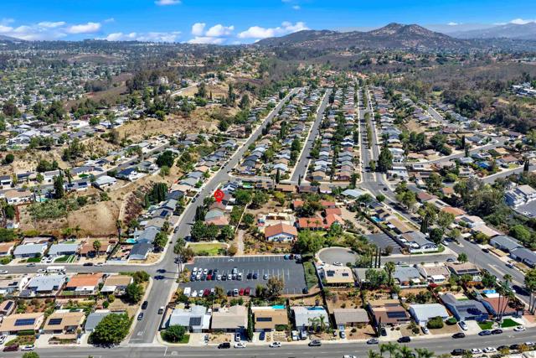
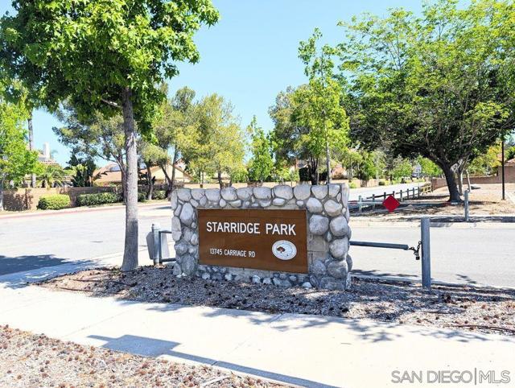
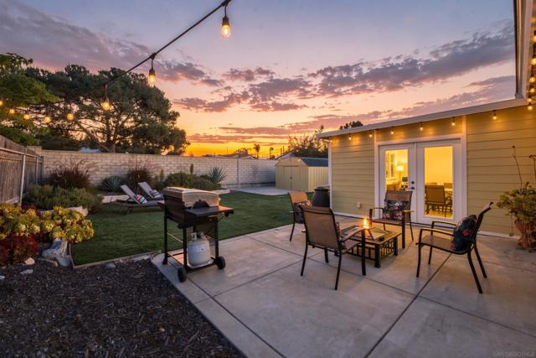
RUN, don't walk to this FANTASTICALLY PRICED 4 Bedroom/2 Bath home that had a major overhaul in 2016 by the previous owner AND approximately $150,000 in further improvements by the current owner over the last few years. This home offers OVER 1,500sq.ft. of living space (1,235sf assessed + 300sf Bonus Room); an Eat-in Kitchen with “French Country”-inspired cabinetry with soft-close doors/drawers, complementary granite counters, decorative tile backsplash & stainless-steel appliances. Dual pane windows and Solar Panels (less than 3yrs old) help with energy efficiency. Recessed lighting & wood flooring in LR & Kitchen; Tile in both Bathrooms, LVP in Bedrooms. Indoor Laundry Room has space-saving stackable W/D; leaving room for extra storage. Bonus Sunroom/Family Room offers extra living space and access to the beautiful backyard w/patio for entertaining, artificial turf that’s perfect for yard games and a large storage shed. Robust A/C system + Ceiling Fans in Bedrooms & Sunroom help keep house cool on hot summer days. 1 car attached garage has direct access inside is a plus for these 1970’s era homes. This centrally located subdivision, originally known as Golden City, is walking distance to Starridge Park, restaurants, shops, workout facility and transit stop(s). Less than five miles from the I-15 FWY AND just 30-minutes to the Beach! No HOA/No Mello Roos, NOT in a High/Severe Fire Zone & within the award-winning Poway Unified School District. There is SO MUCH to uncover in this spectacular home & the Poway Community - come see for yourself! CRMLS 260018539
Directions to property: Poway Rd. to Silver Lake Drive. Property located on the right. No Sign. Cross Street: Papago Dr. & Robison Blvd..

