










16134 Ladera Piedra | Poway (92064) Green Valley
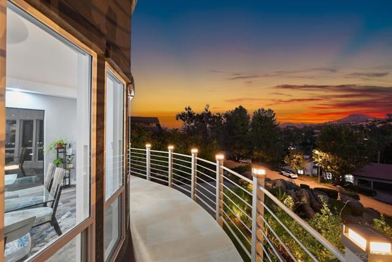
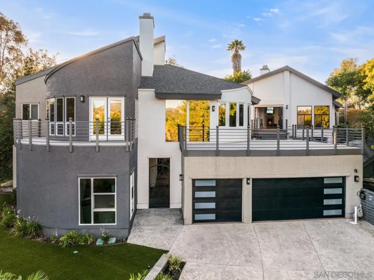
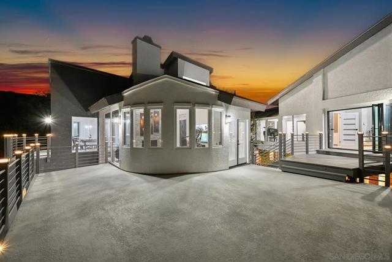
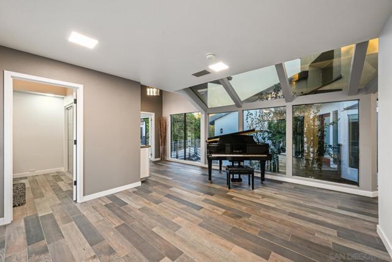
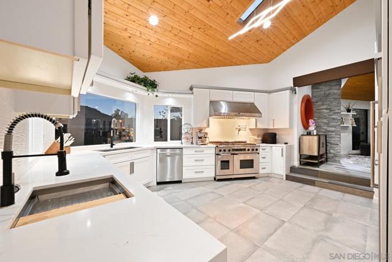
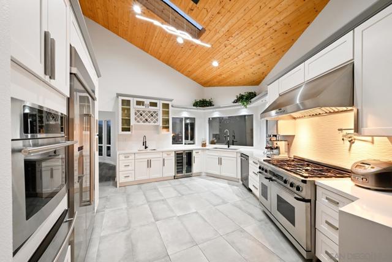
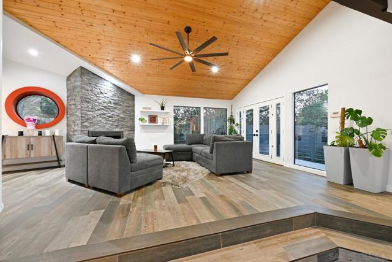
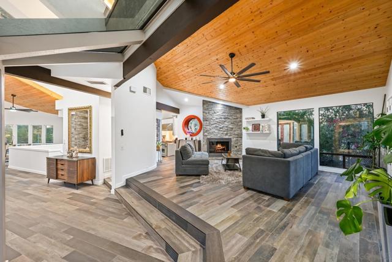
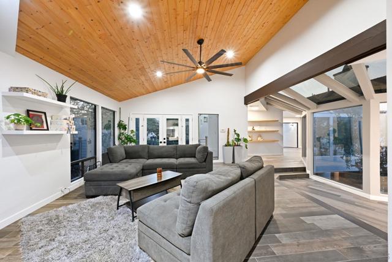
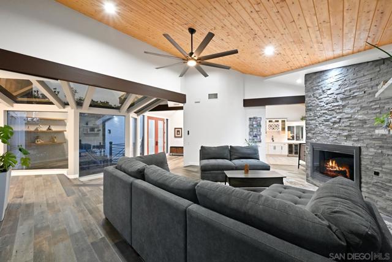
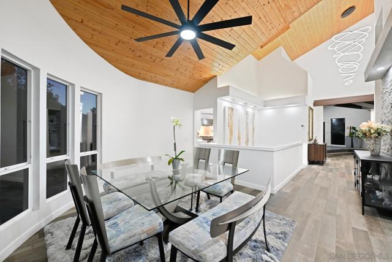
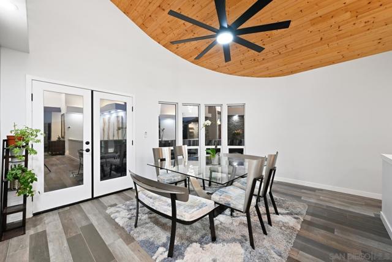
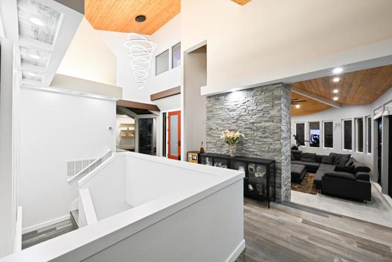
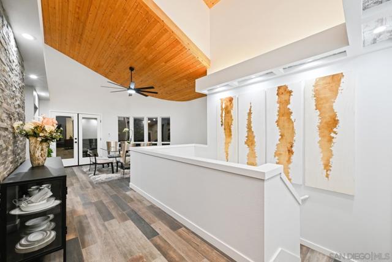
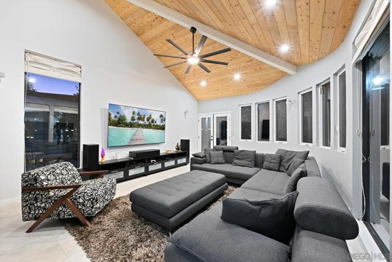
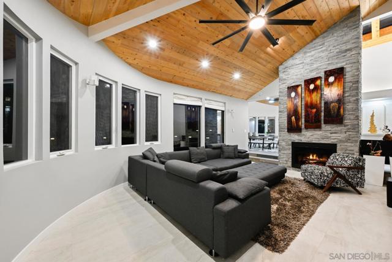
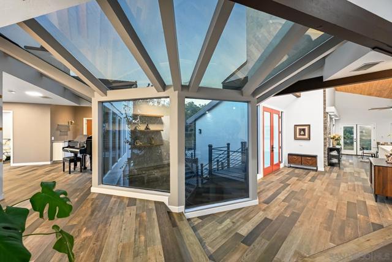
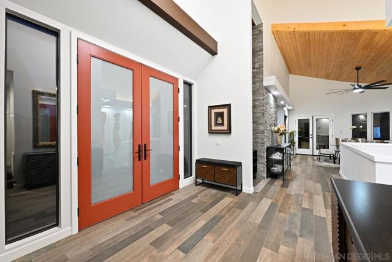
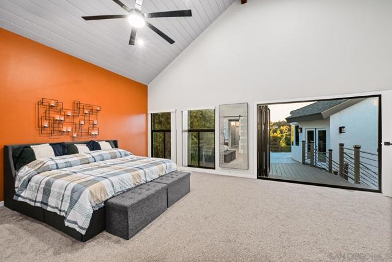
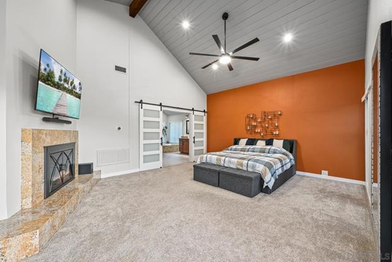
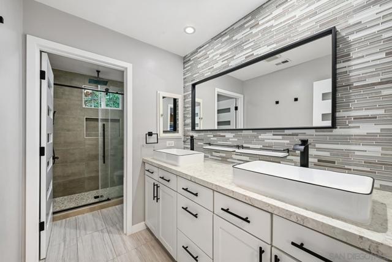
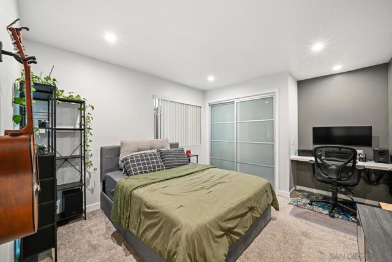
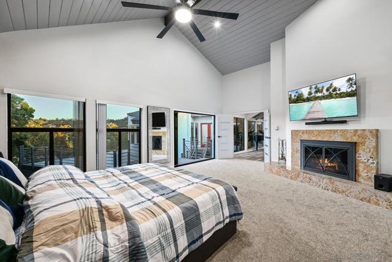
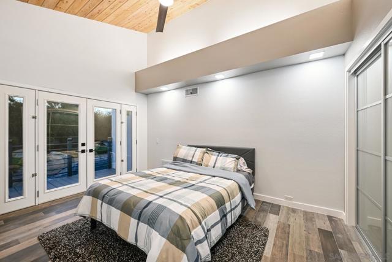
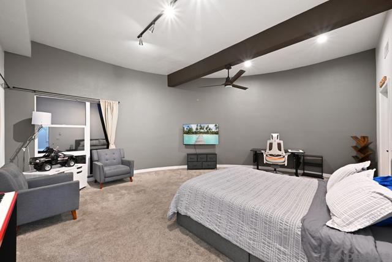
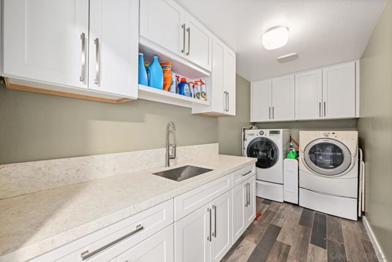
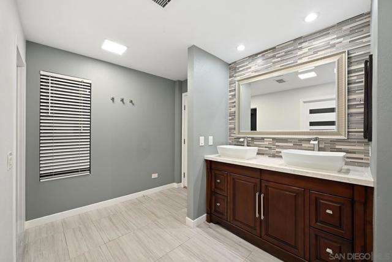
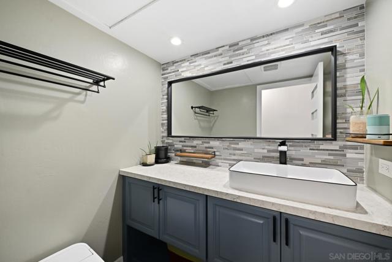
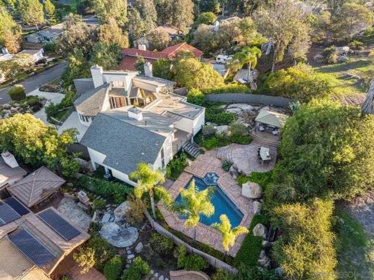
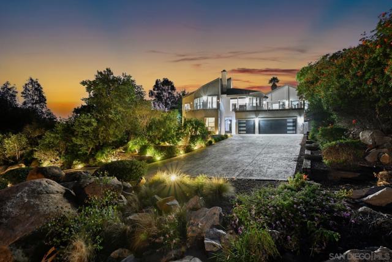
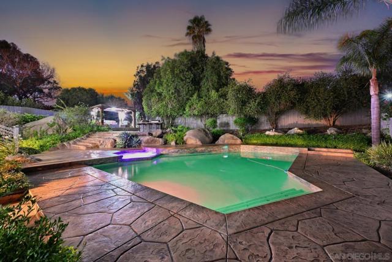
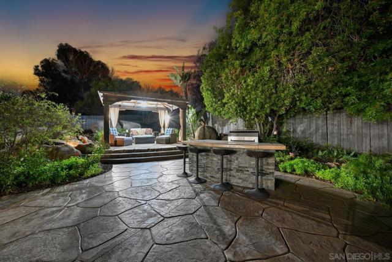
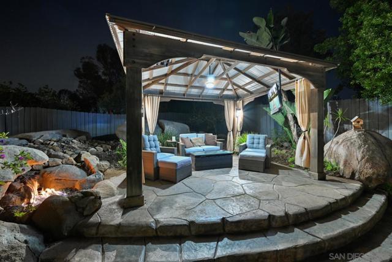
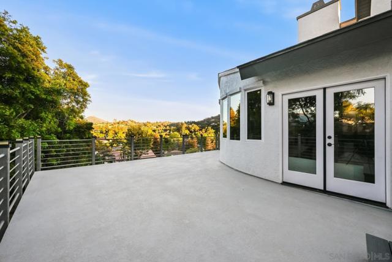
Some homes are defined by their views. Others by their architecture. Rarely do the two come together so beautifully. At the end of a premier cul-de-sac in Poway's sought-after Green Valley neighborhood, this residence enjoys sweeping mountain and valley views, remarkable sunrises, and captivating moonrises. Timeless architectural character meets modern refinement in a home designed to embrace its surroundings. Offering approximately 3,619 square feet, four bedrooms, and three-and-a-half baths, the home makes an immediate impression with soaring cathedral ceilings, abundant natural light, and generously proportioned living spaces. The kitchen, family room, formal dining room, and primary suite all take advantage of the mountain and valley vistas. Carefully selected updates enhance the home's original character while providing the comfort and functionality of modern living. The dual-primary floor plan offers flexibility, with suites on both levels. The spacious primary retreat features bifold doors opening to a private viewing deck overlooking the valley. The main-level suite provides a comfortable and private space for guests, extended family, or those who prefer first-floor accommodations. Outdoor living is a natural extension of the home. A renovated swimming pool, expansive raised entertaining deck, custom gazebo, and built-in BBQ provide inviting spaces for relaxation and gatherings. Sunrises and moonrises over the mountains are part of the daily experience, while multiple Fourth of July fireworks displays can be enjoyed from the property. Mature landscaping and natural boulders lend character to the grounds, complemented by an oversized driveway and attached three-car garage. CRMLS 260026872
Directions to property: GPS Cross Street: Stone Canyon.

