



17572 Via Loma DR | Poway (92064) North Poway
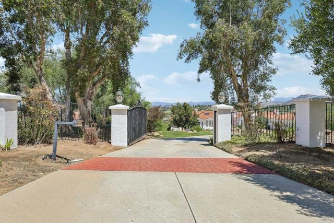
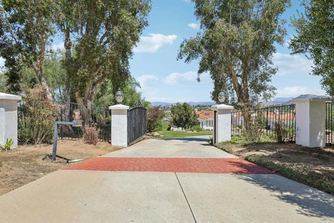
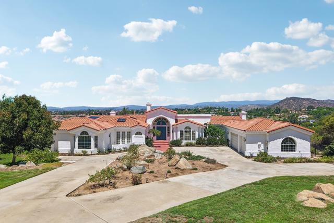
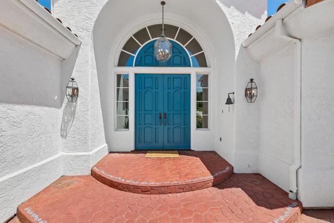
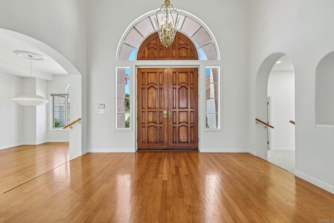
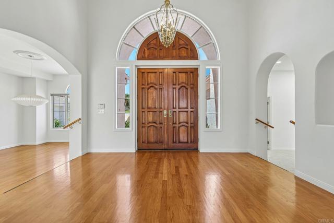
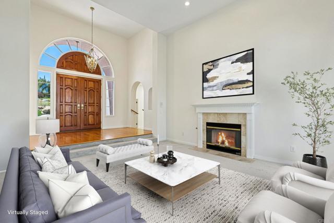
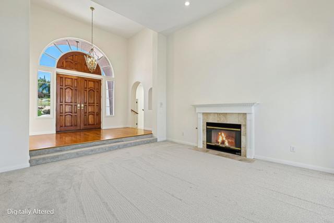
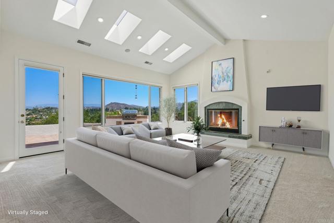
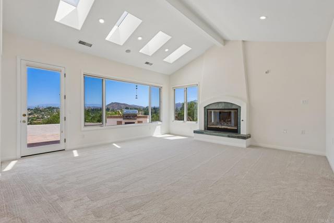
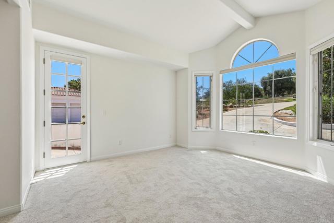
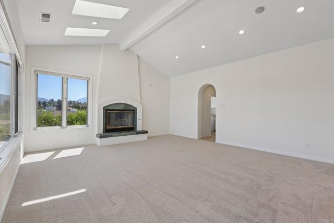
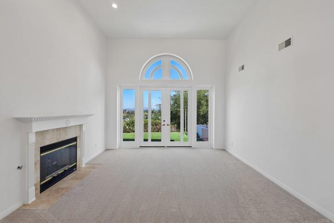
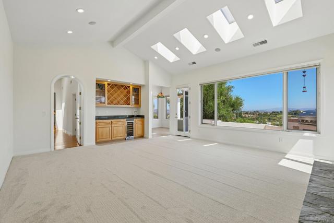
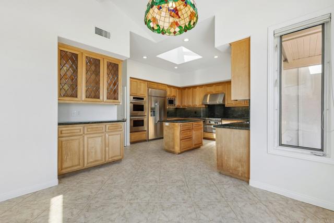
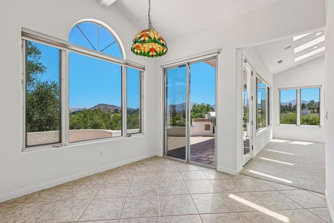
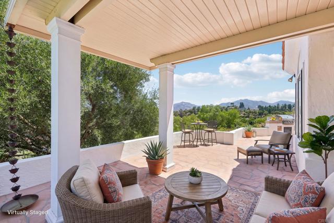
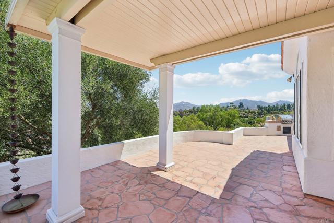
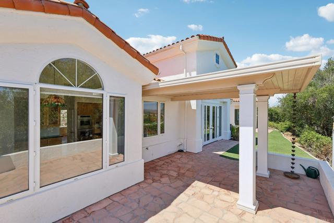
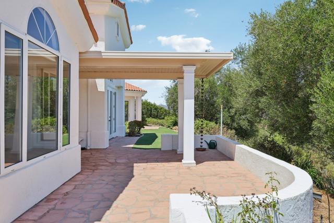
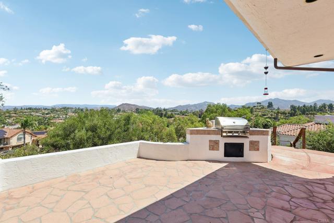
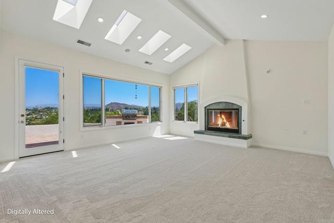
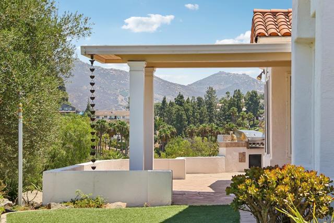
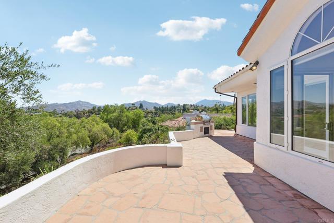
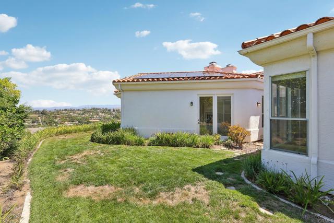
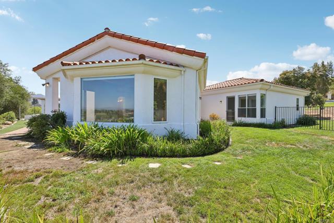
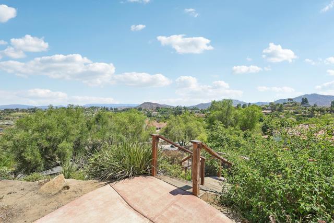
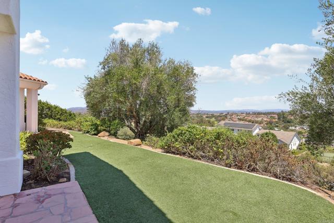
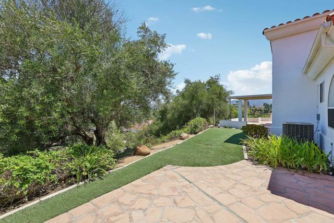
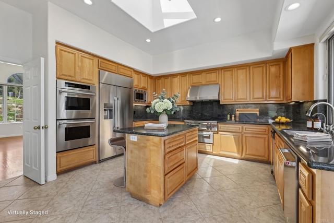
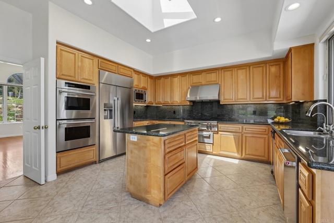
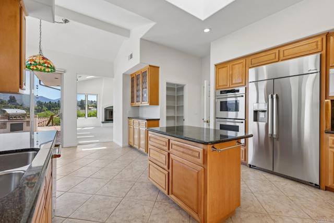
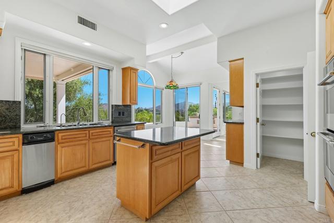
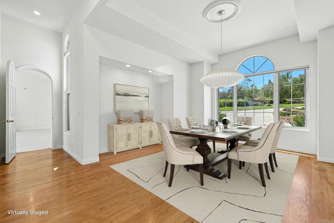
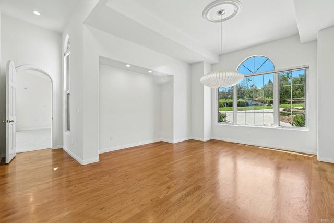
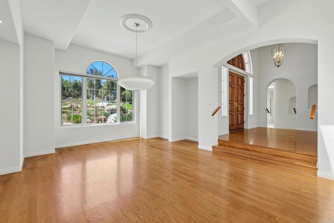
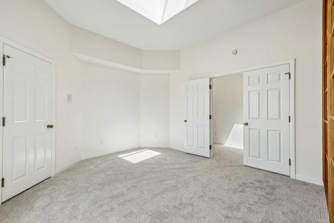
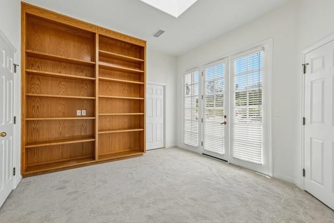
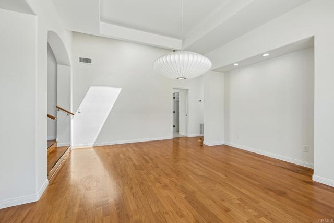
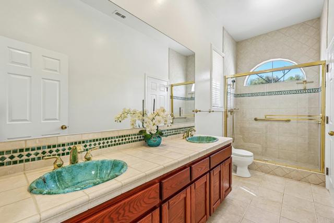
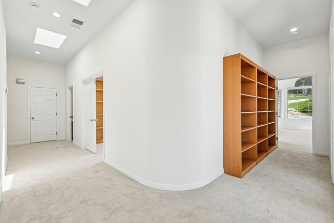
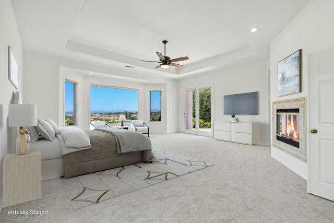
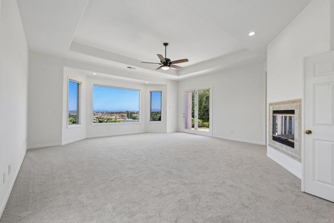
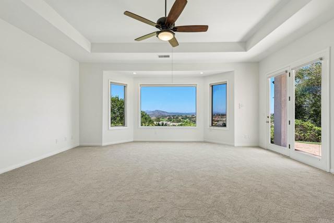
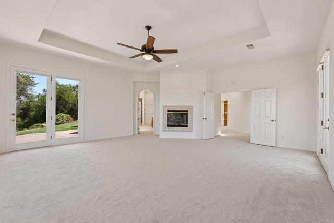
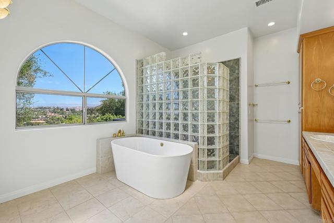
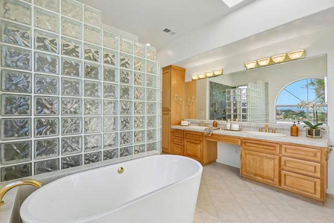
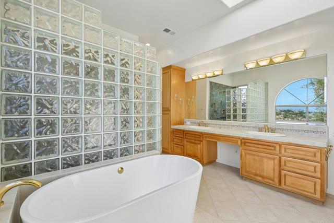
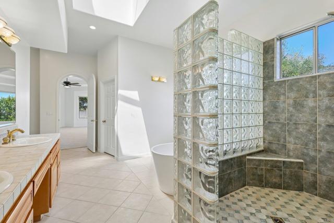
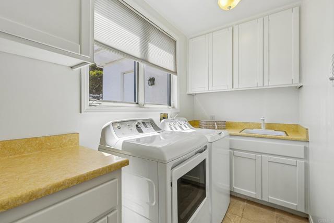
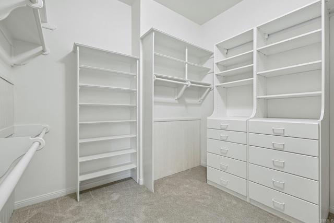
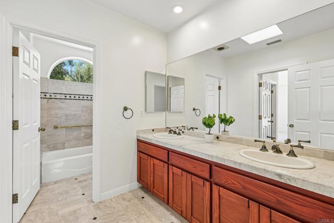
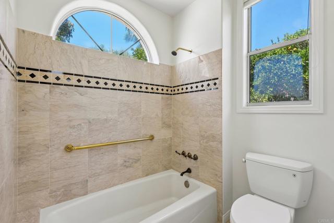
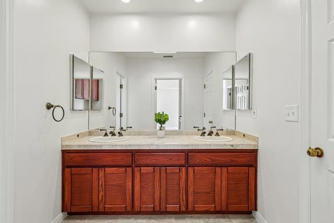
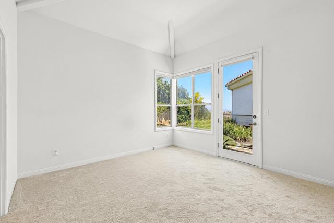
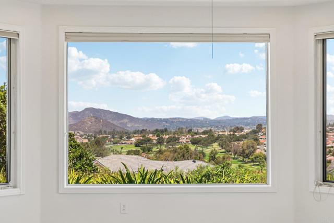
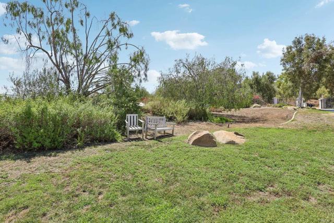
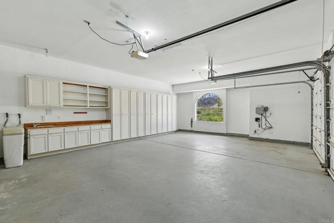
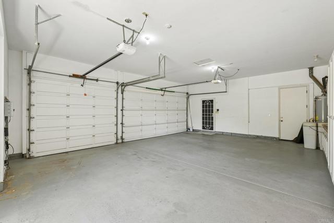
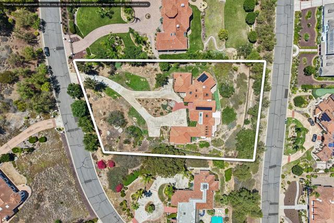
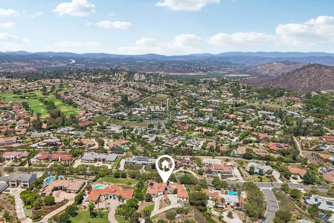
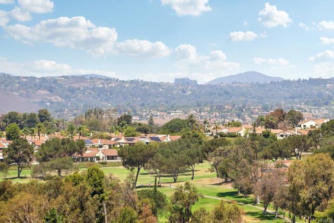
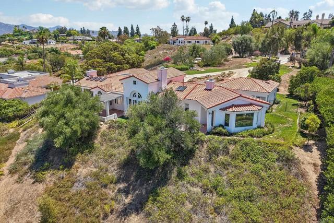
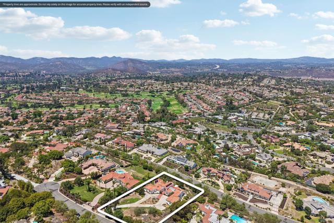
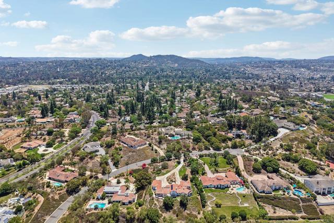
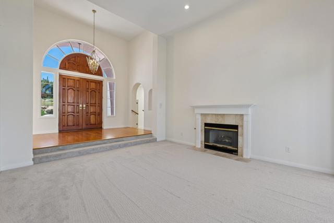
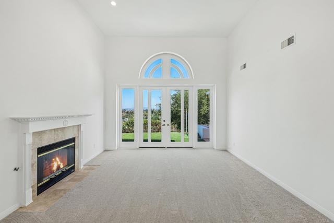
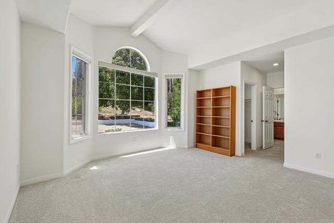
In the heart of coveted Lomas Verdes Estates, this single-level North Poway estate offers a rare blend of elegance, privacy, and effortless livability on more than an acre of peaceful grounds. Sunlight filters through skylights and dances across fresh finishes, while every room feels thoughtfully composed for both refined entertaining and relaxed everyday living. The chef’s kitchen, multiple fireplaces, zoned A/C, and wet bar with wine fridge create an atmosphere that is as inviting as it is sophisticated, while the primary suite serves as a true retreat with backyard access, soaring ceilings, dual sinks, a soaking tub, separate shower, and his-and-hers walk-in closets. A private bedroom wing, indoor laundry room, and a generous 3-car garage with built-ins add the kind of convenience that makes luxury feel effortless. Outside, the expansive grounds invite both relaxation and enjoyment, with a dedicated dog run and an abundant selection of mature fruit trees, including avocado, tangelo, Eureka lemons, Meyer lemons, limes, oranges, apricot, pomegranate, apple, and olive. Solar, zoned air conditioning, a large three-car garage with built-ins, and a setting that blends tranquility with accessibility make this home perfectly suited for modern living. Just minutes from Bernardo Winery, Lake Poway, scenic hiking trails, parks, golf, and community events, it offers a lifestyle as relaxed as it is connected. Located within the highly regarded Poway Unified School District, this is a rare opportunity to own a truly special estate in one of San Diego County’s most sought-after communities. CRMLS PTP2605999
Directions to property: Rancho Bernardo Rd - L - to Valle Verde Rd - - to Lomas Verdes DR – L – to Via Loma. Property is on the right hand side.

