
12636 Calle De Rob | Poway (92064)
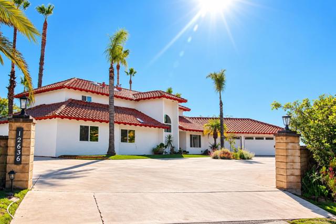
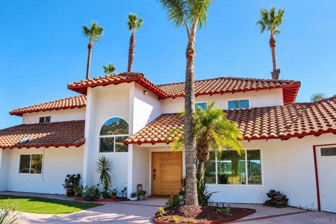
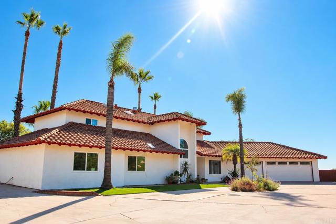
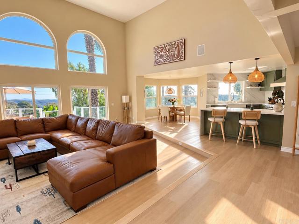
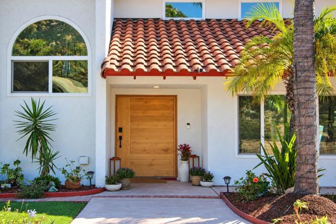
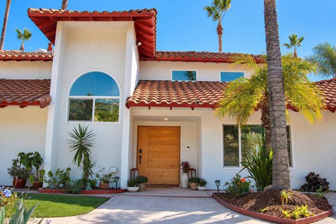
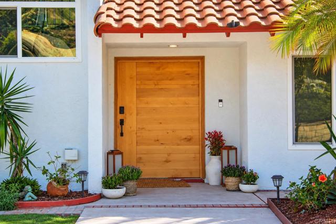
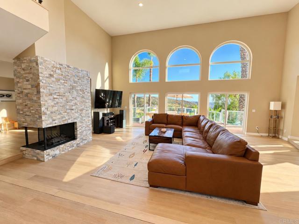
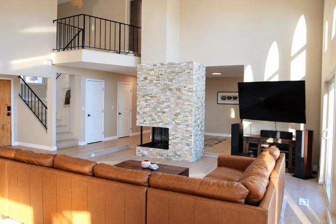
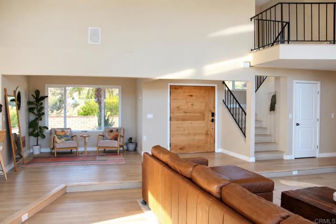
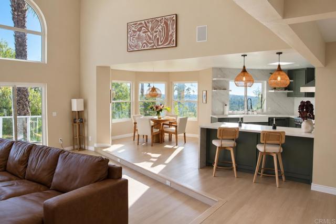
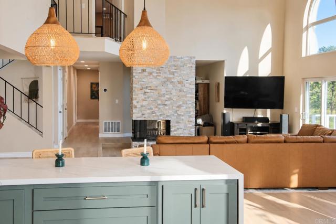
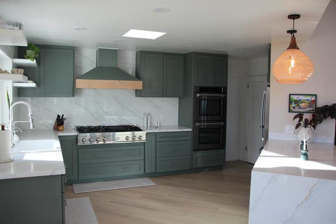
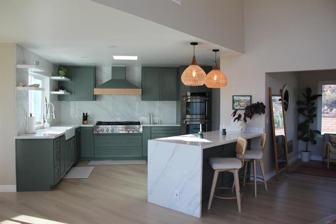
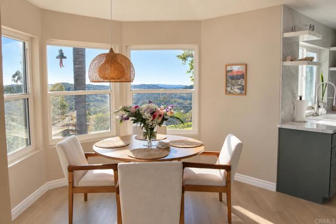
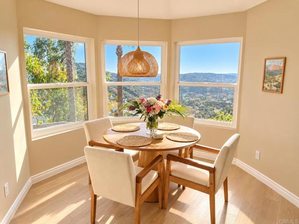
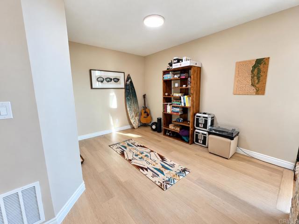
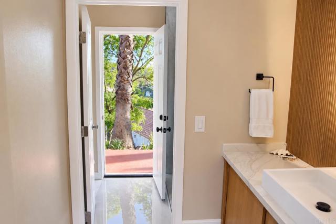
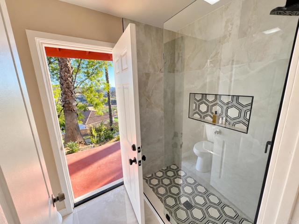
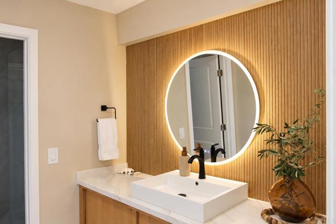
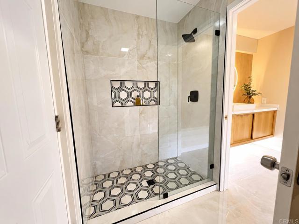
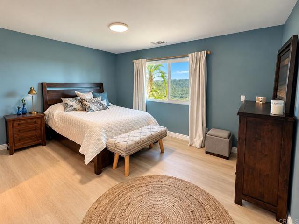
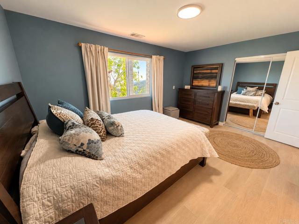
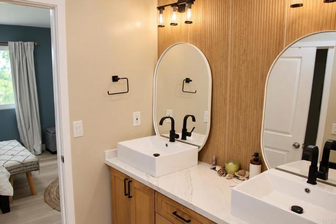
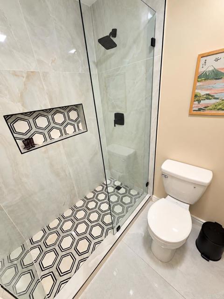
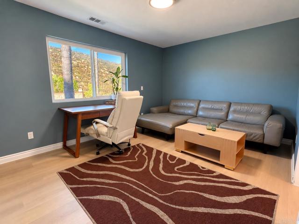
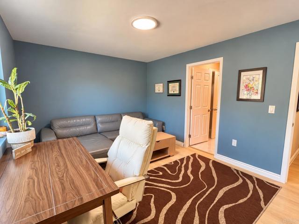
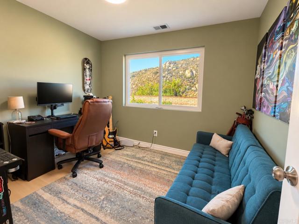
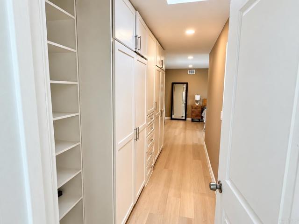
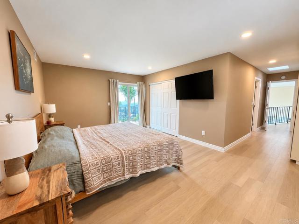
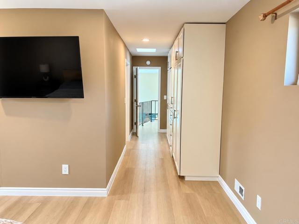
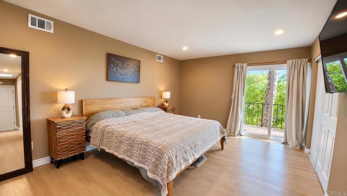
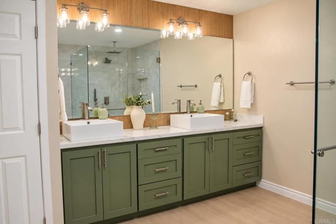
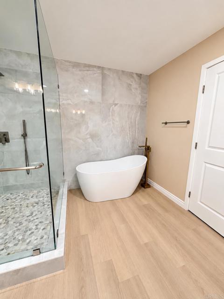
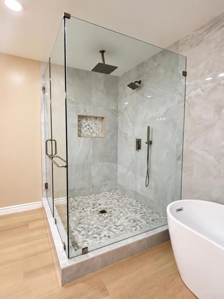
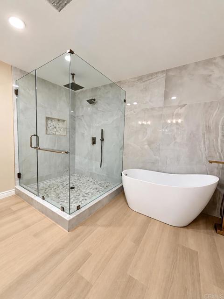
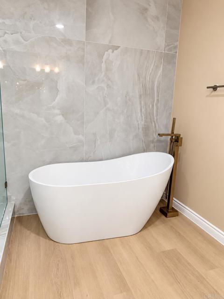
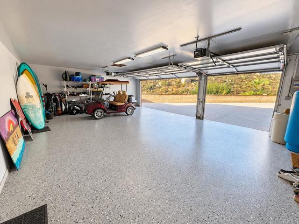
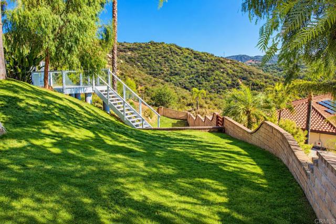
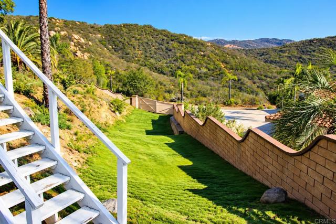
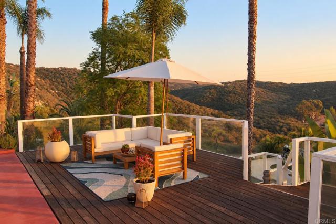
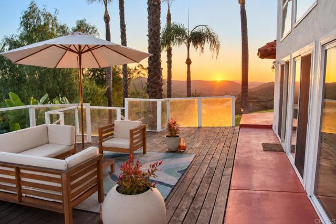
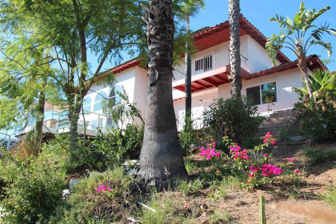
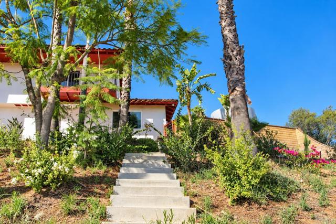
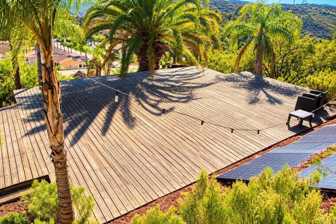
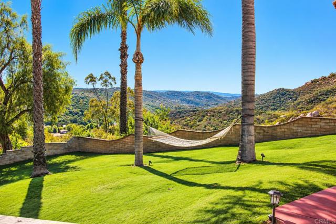
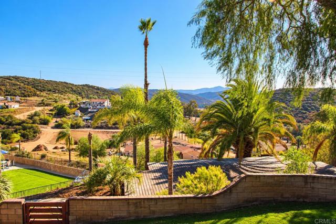
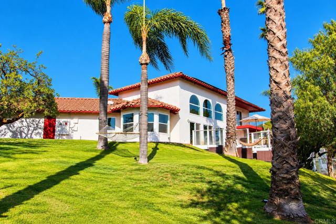
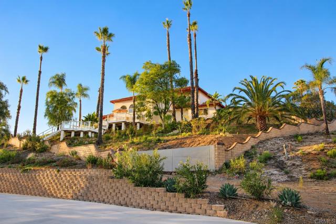
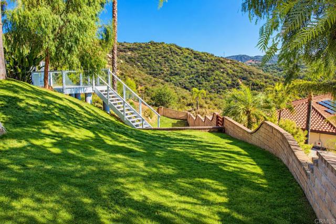
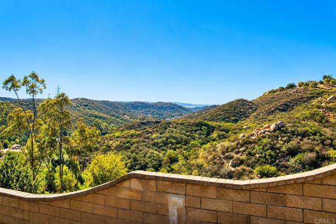
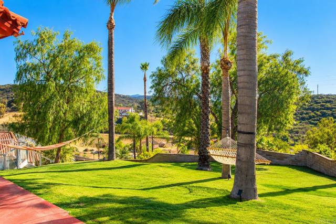
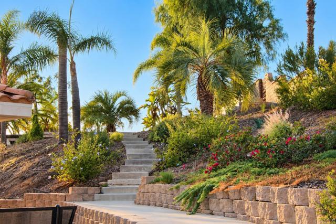
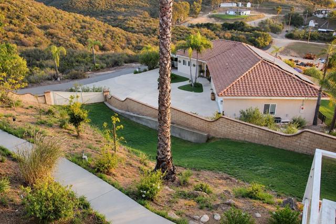
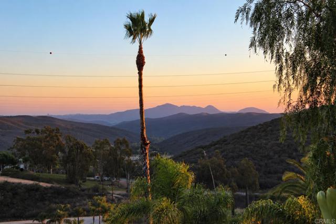
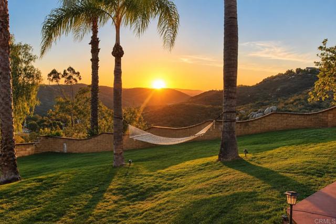
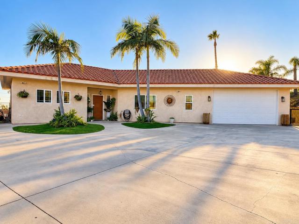
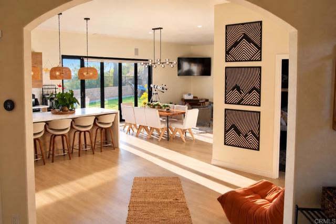
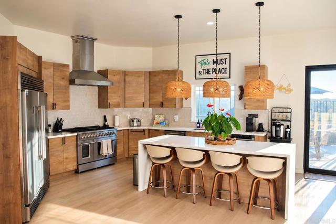
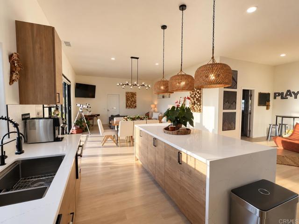
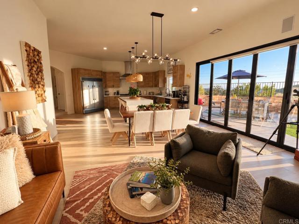
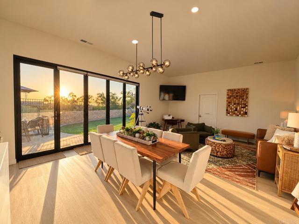
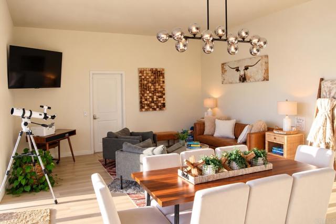
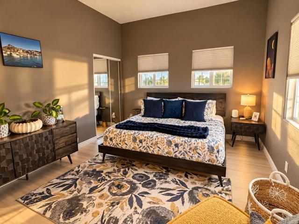
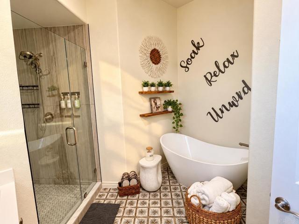
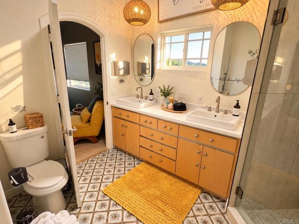
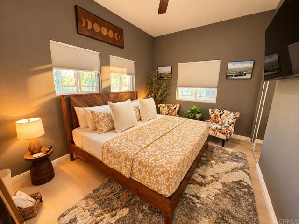
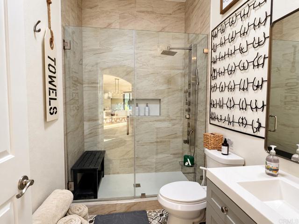
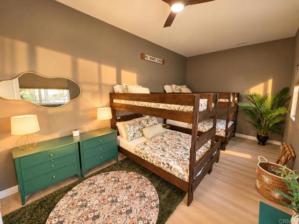
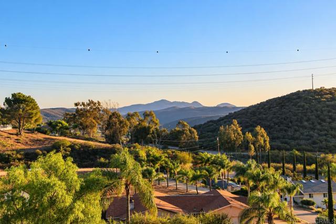
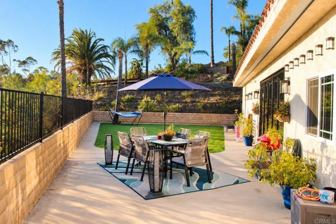
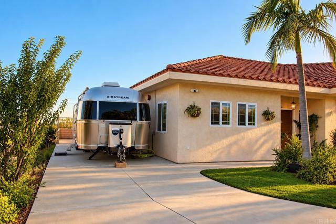
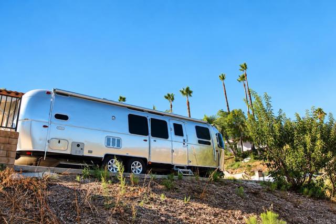
Welcome to Calle de Rob, a private four-acre retreat nestled in Poway's picturesque Sycamore Canyon, where sweeping mountain-range views, spectacular sunsets, and exceptional privacy create an unparalleled setting for country living in San Diego County. Offering approximately 5,212 sf across two distinct residences, the primary home features 4 bedrooms, 3 bathrooms, a 3-car garage, and approximately 3,312 sf of thoughtfully improved living space. Beautiful landscaping and expansive grounds invite outdoor entertaining, recreation, or the creation of a private equestrian retreat. The beautifully renovated 1,900 sf secondary residence offers 3 bedrooms, 2 bathrooms, a chef-inspired kitchen with a luxury appliance package, bonus room ideal for a home office, studio, fitness space, hobby room, or extra storage. An oversized commercial-size garage with a 9-foot-high clearance. Expansive folding glass doors open to a redesigned private backyard with scenic canyon views, stonework, and enclosed outdoor dining. Dedicated RV parking with hookups adds exceptional versatility. With an established history as an income-producing short-term rental, this second home offers compelling potential for continued rental income, multigenerational living, or extended family accommodations. A private well, solar power, septic system, and on-site propane provide an appealing degree of utility independence. Located within the highly regarded Poway Unified School District, including acclaimed Poway High School. The estate offers convenient access to hiking, biking, equestrian facilities, shopping, and dining, with San Diego International Airport approximately 25 minutes away. Four remarkable acres. Two beautiful homes. Endless possibilities. CRMLS PTP2608336
Directions to property: Interstate 15, exit Poway Rd, east. Rt on Garden Road. Rt. on Sycamore Canyon. Left on Calle de Rob (dirt road to driveway) Driveway up to Main house at the end of the driveway.

