
17522 Rancho De Carole Rd | Ramona (92065) Ramona
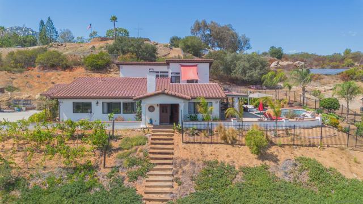
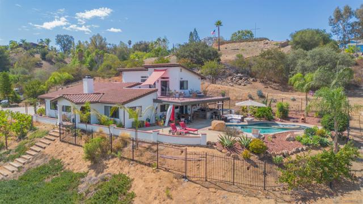
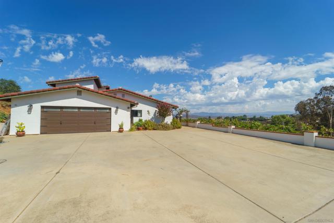
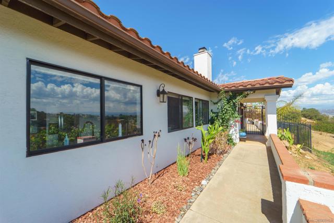
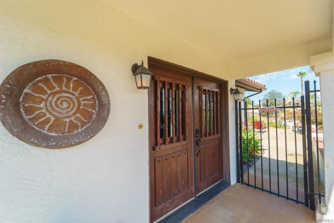
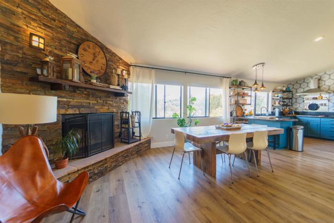
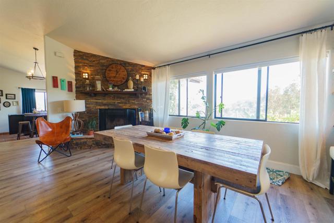
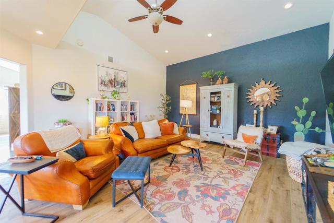
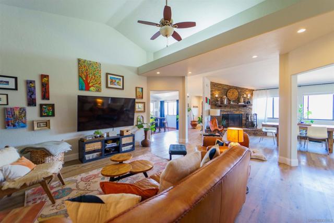
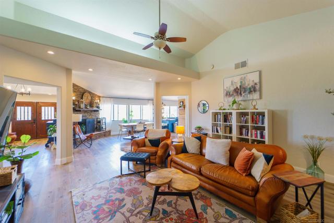
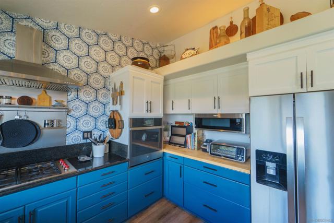
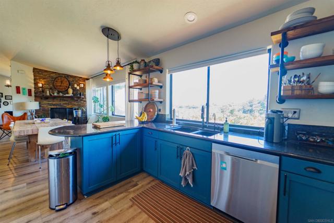
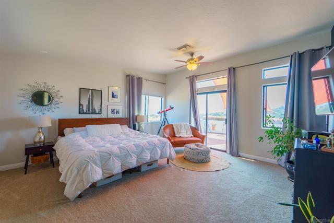
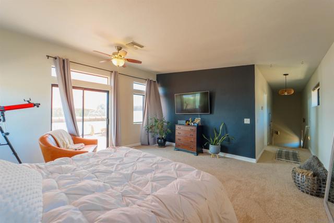
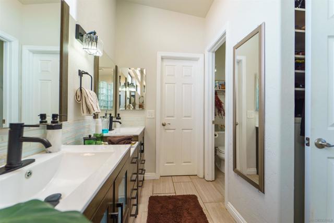
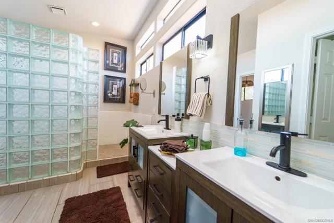
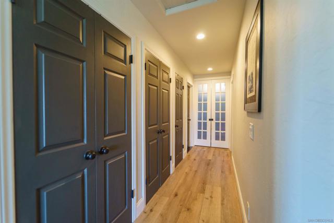
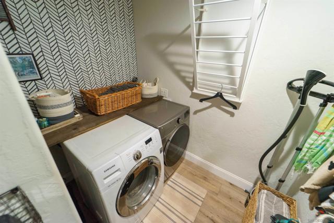
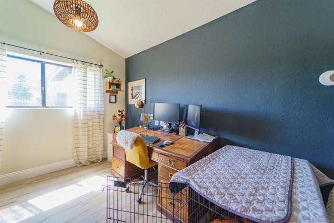
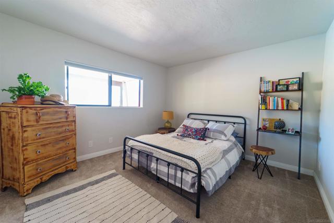
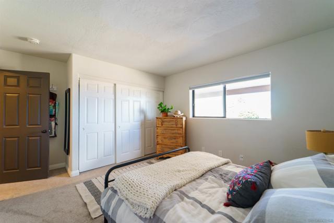
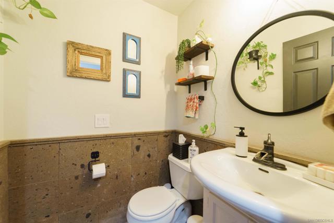
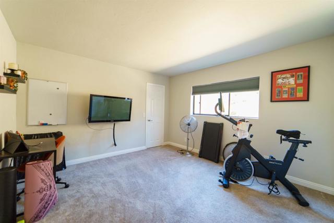
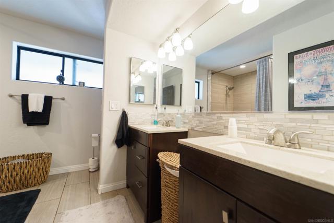
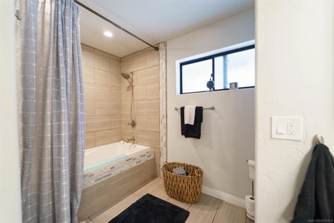
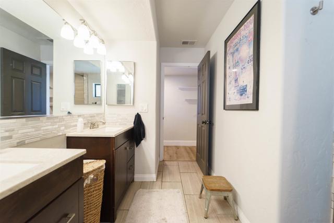
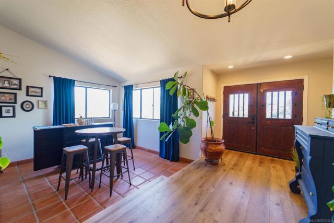
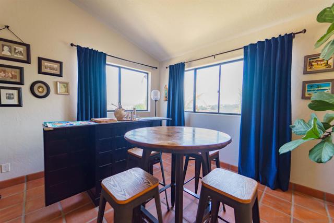
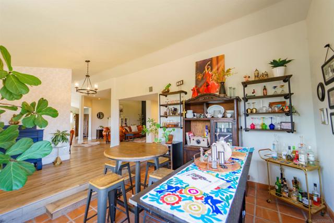
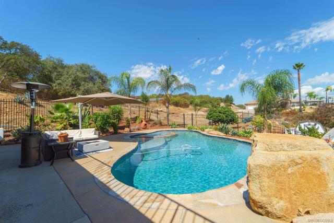
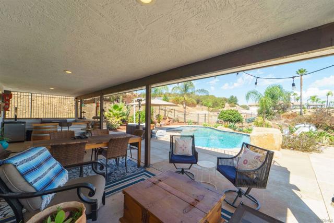
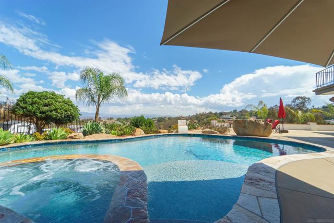
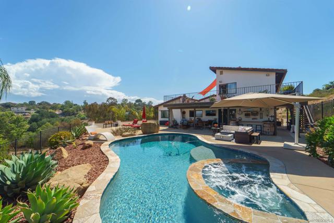
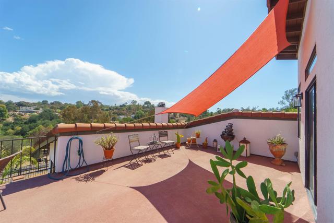
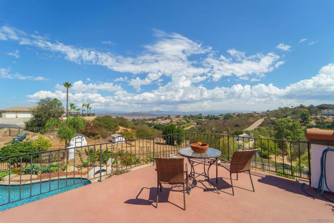
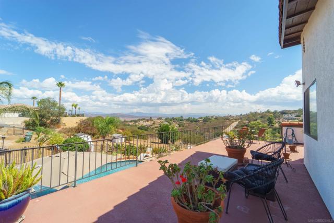
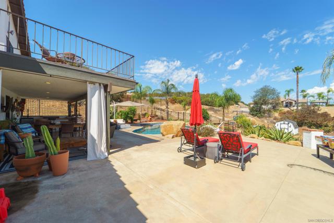
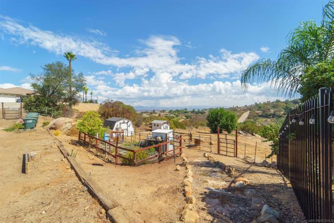
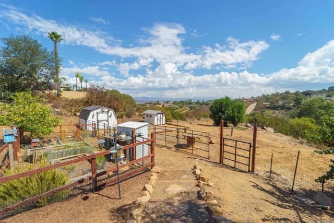
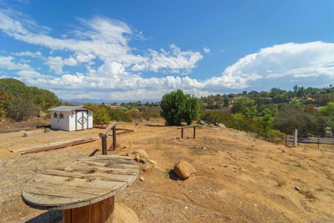
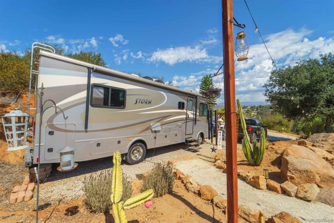
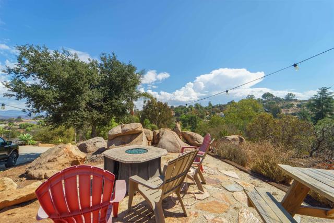
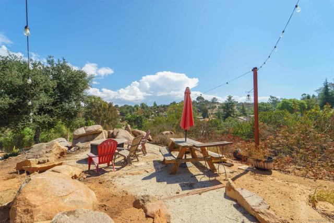
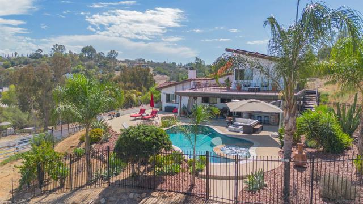
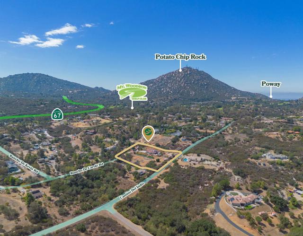
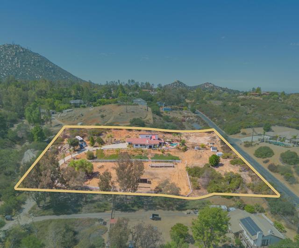
Welcome to 17522 Rancho De Carole Road, a private retreat situated on 1.91 acres in the heart of Ramona’s Wine Country. Offering 3 bedrooms, 2.5 baths, and approximately 2,599 square feet, this property combines beautiful views, usable acreage, and outdoor living. Inside, the home features LVP flooring, central A/C, a fireplace, and a versatile flex space ideal for a home office. The upstairs primary suite includes a walk-in closet, dual sinks, and new carpet, while the downstairs full bath also features dual sinks. Additional upgrades include a new water heater, owned solar, and an EV charger. Step outside to a large view deck, rebuilt in 2022 with a Dex-O-Tex coating, overlooking the scenic Ramona Grasslands. The backyard features a PebbleTec pool with a Baja shelf and spa, controlled from your phone, plus thermal solar heating. The 1.91-acre property also includes a horse corral, RV parking, garden area, and small vineyard, with plenty of room for horses, chickens, goats, and other animals. There is also potential for an ADU, guest house, or detached workshop (buyer to verify). Located next to Mt. Woodson Golf Club and near local wineries, hiking trails, and Potato Chip Rock, the home is approximately 9 miles from Poway and 7 miles from Downtown Ramona, offering a unique combination of acreage, views, privacy, and outdoor living. CRMLS 260023707
Directions to property: Turn onto Archie Moore Road, then turn right onto Rancho De La Angel Road. Turn left onto Rancho De Kevin Road, then left onto Rancho De Carole Road. The property is located at the end of the street. Cross Street: Rancho De Kevin Rd.

