

15309 Wyeport | Ramona (92065) West-End
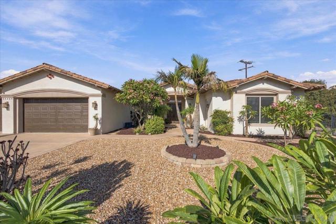
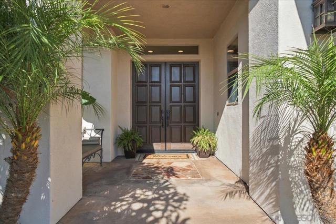
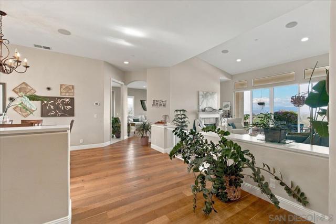
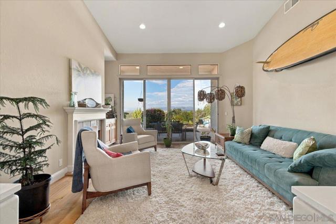
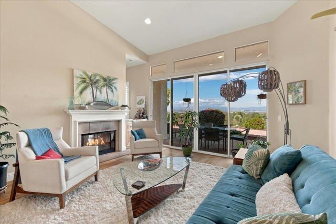
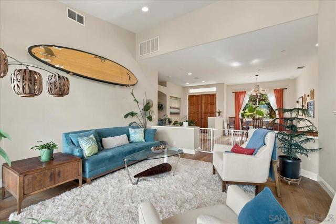
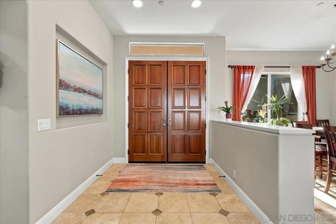
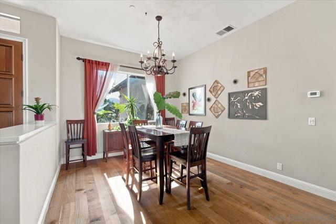
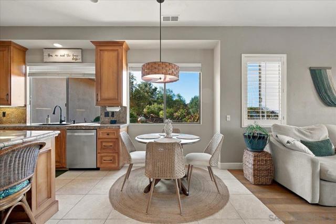
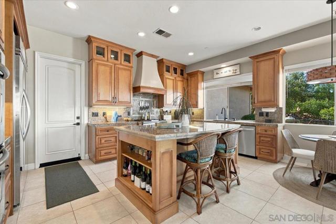
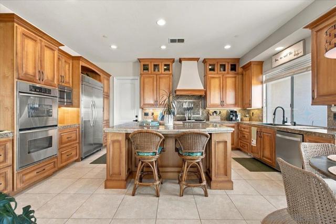
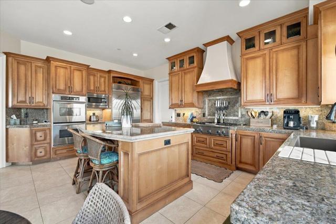
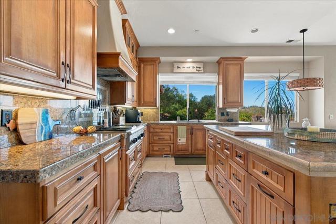
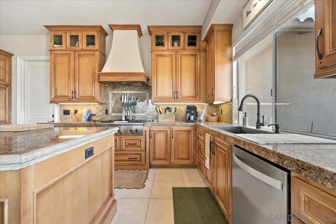
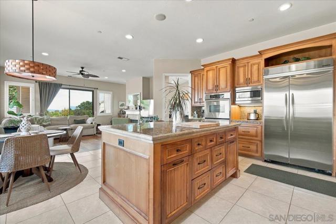
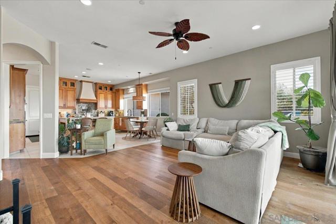
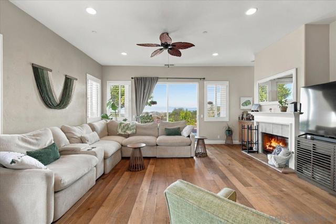
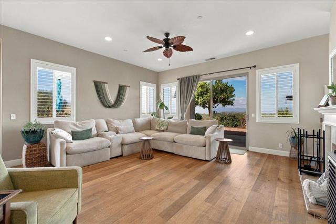
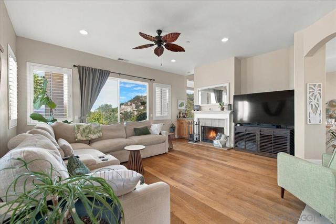
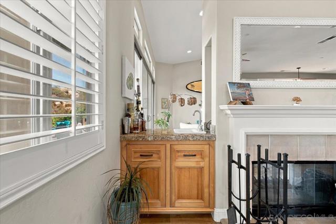
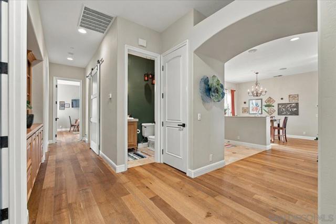
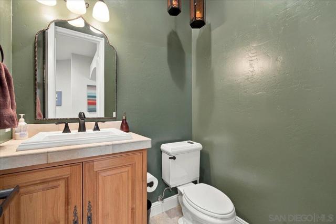
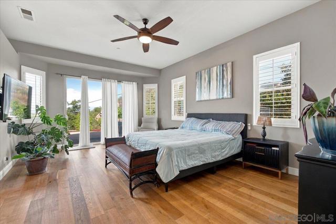
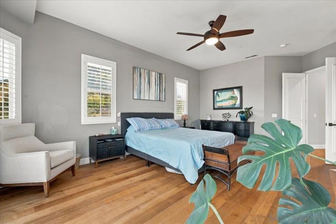
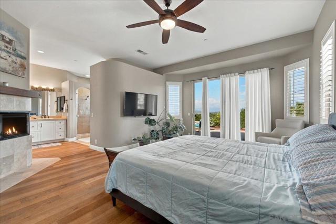
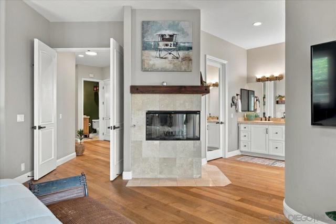
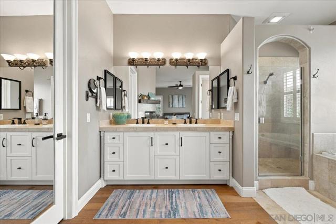
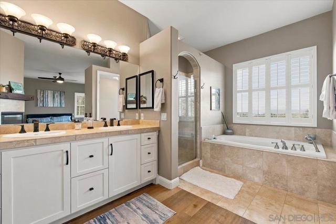
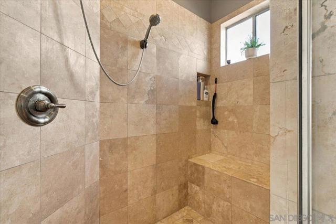
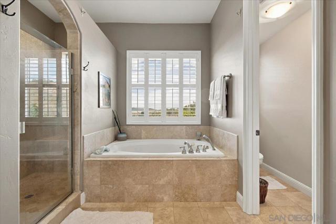
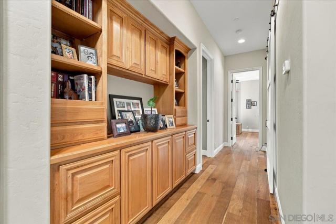
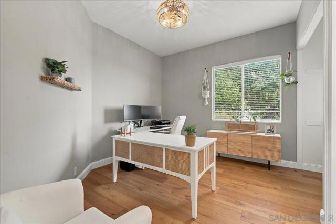
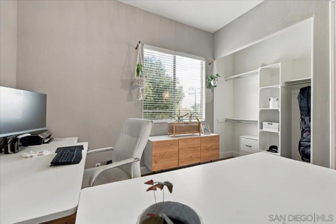
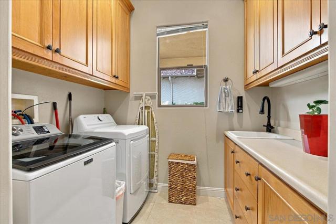
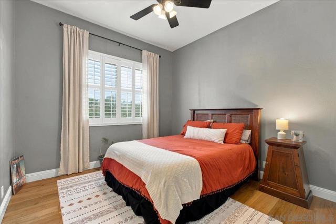
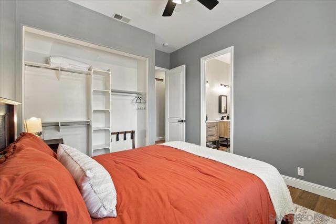
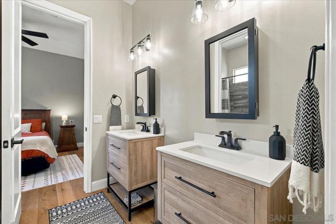
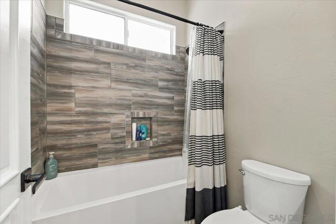
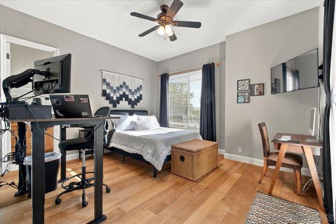
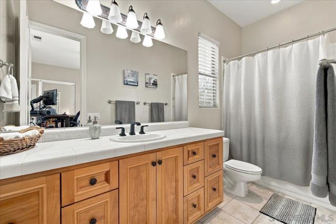
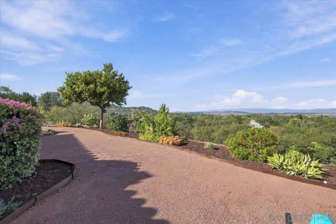
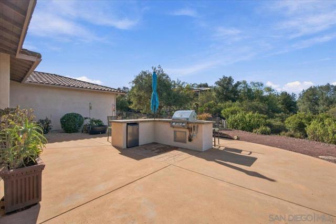
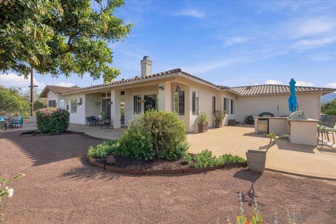
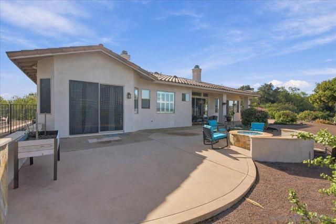
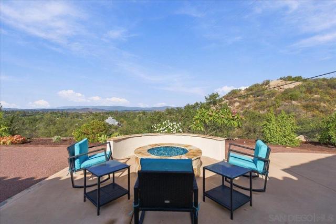
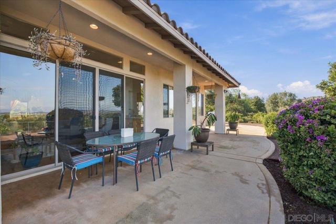
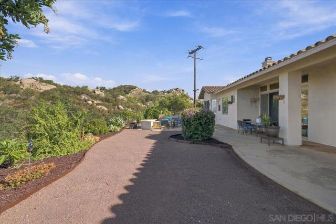
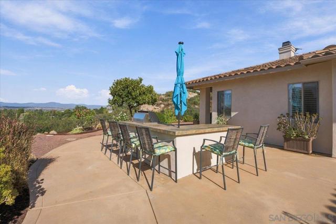
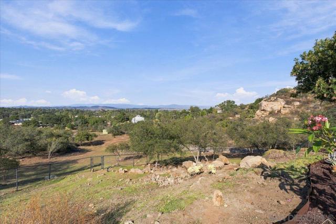
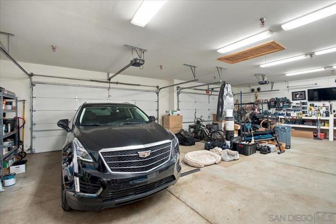
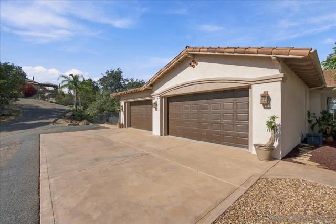
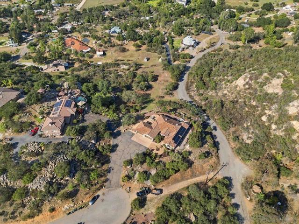
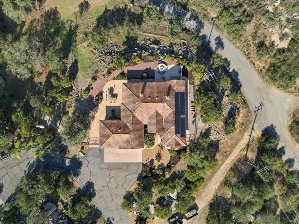
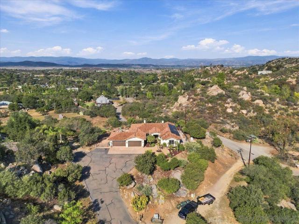
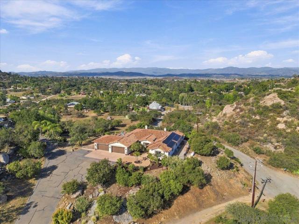
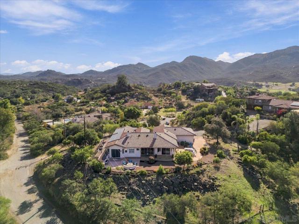
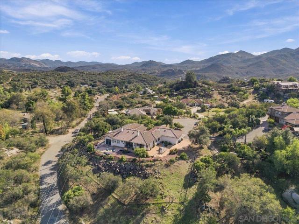
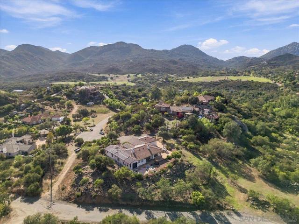
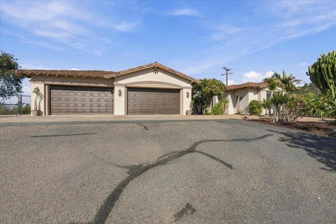
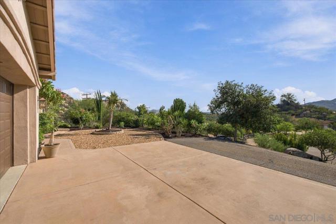
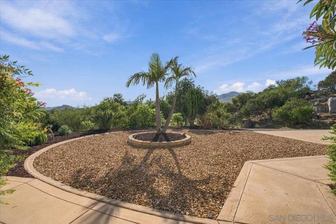
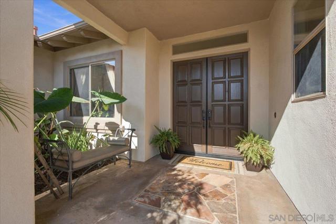
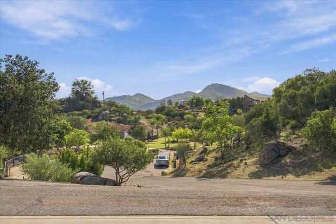
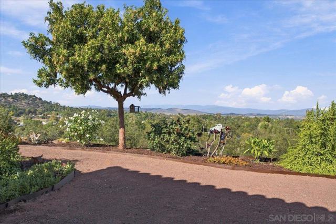
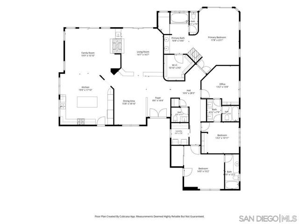
Space, privacy and sweeping mountain and valley views define this single-level home in Ramona’s desirable West End. Set on approx. 2.17 acres on a private cul-de-sac, this 4-bedroom, 3.5-bath home offers approx. 2,849 sq. ft. with generous gathering spaces, a flexible layout and a 26-panel OWNED solar system. A covered front porch and double-door entry open to soaring ceilings, wood and travertine flooring, and inviting living and dining areas. The kitchen features custom cabinetry, granite counters, a large center island, stainless appliances, a built-in refrigerator, pantry and breakfast nook. The adjoining family room with fireplace and wet bar is made for entertaining or everyday living. The primary suite offers a fireplace, patio access, walk-in closet and a spacious bath with separate shower and soaking tub. A secondary suite with its own entrance and full bath adds flexibility for guests. Outside, enjoy covered and open patios, a built-in BBQ with mini fridge, a fire pit and a fenced backyard framed by expansive views. Dusk-to-dawn front lighting and motion-sensor rear lights add peace of mind. Beyond the rear fence, the property continues to a lower, gently sloping area with room for your outdoor vision. An oversized 4-car garage and extra parking accommodate vehicles, storage and hobbies. Acreage, views and the comfort of single-level living, all in one place. CRMLS 260025462
Directions to property: From Poway: Hwy 67, Rt on Mussey Grade, Lf on Wyeport and continue to vear Lf to sign on Lf. Cross Street: Mussey Grade Road.

