
820 Santa Fe Highlands Dr | Ramona (92065)
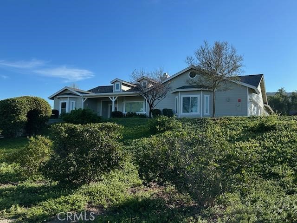
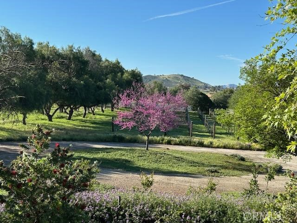
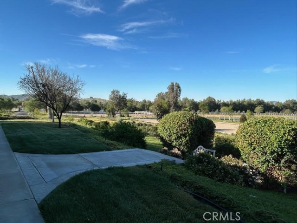
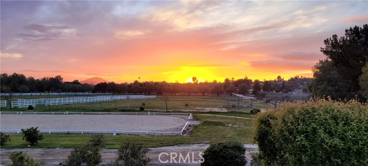
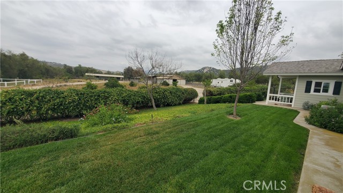
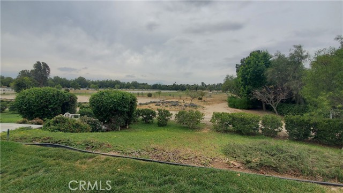
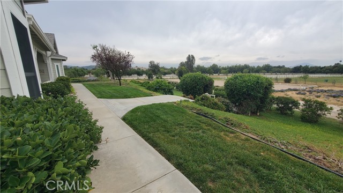
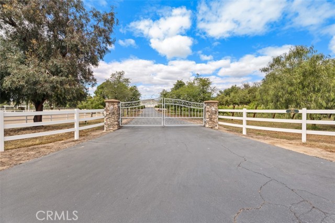
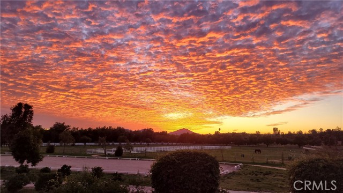
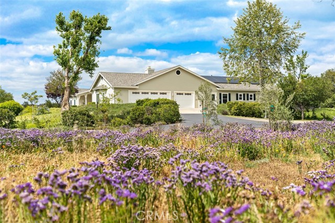
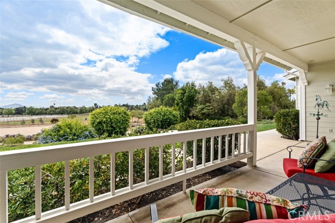
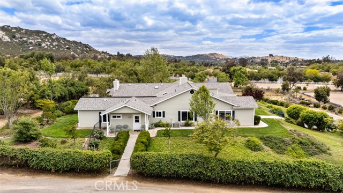
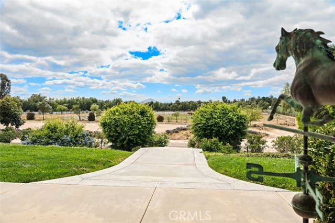
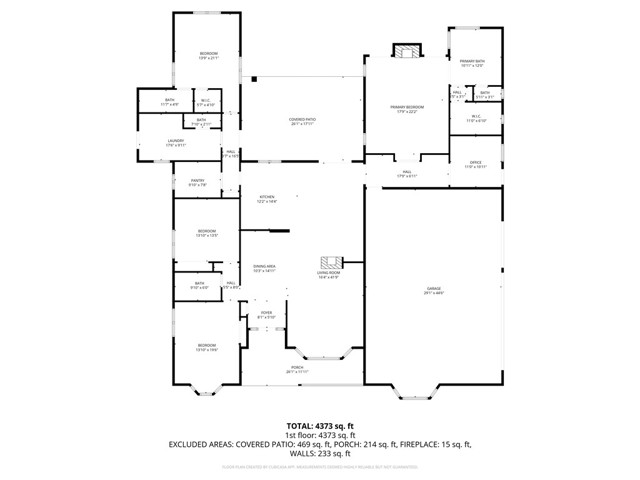
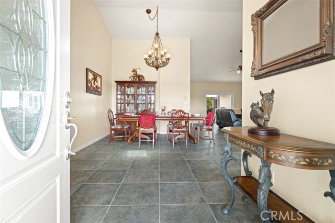
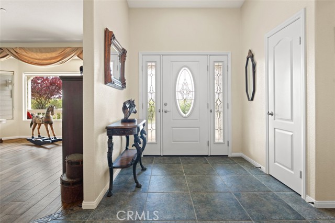
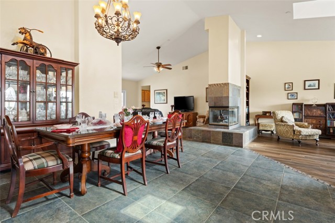
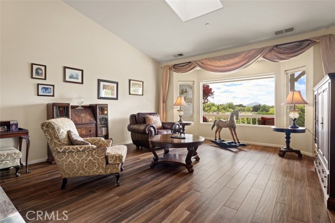
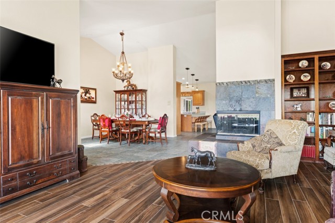
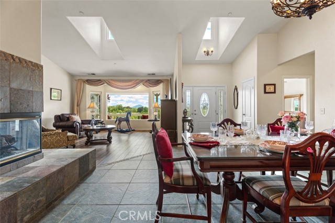
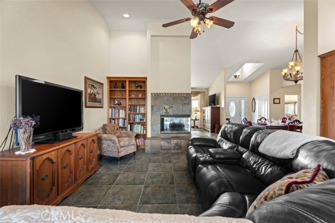
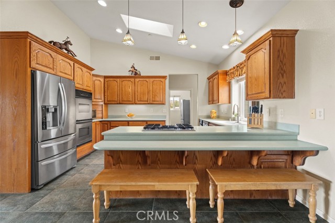
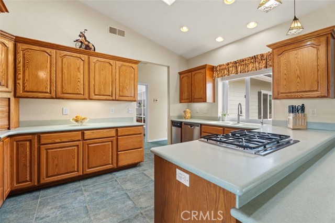
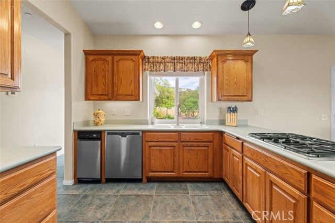
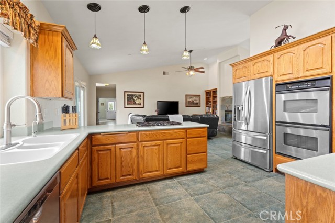
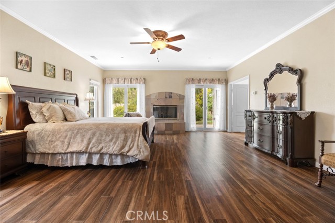
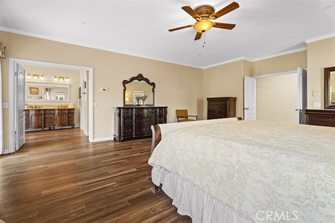
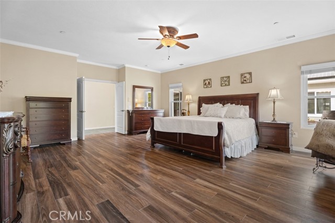
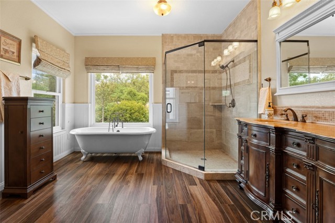
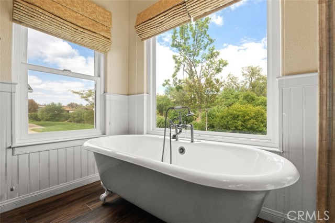
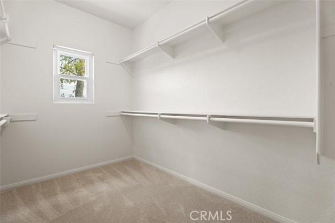
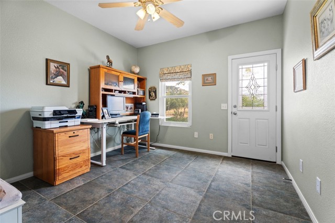
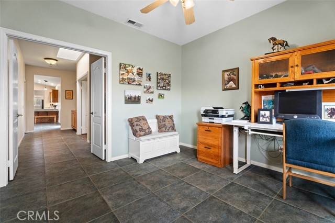
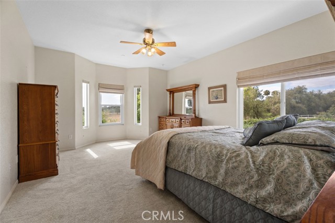
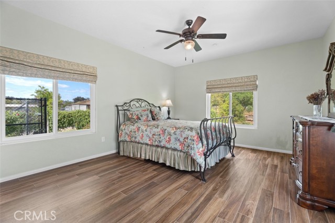
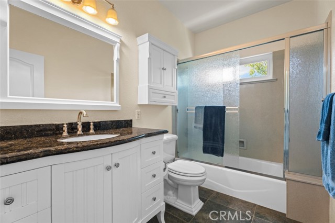
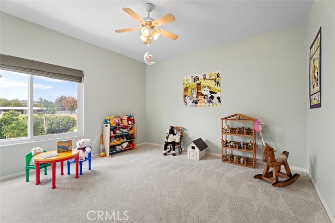
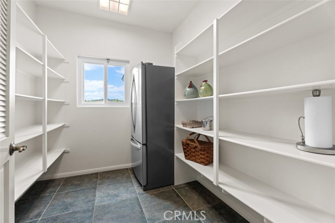
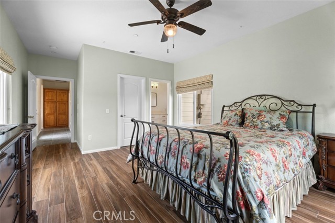
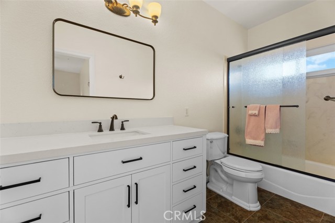
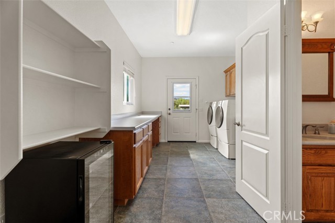
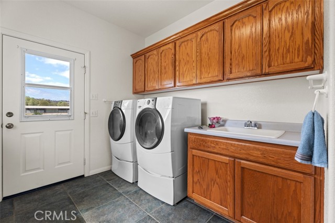
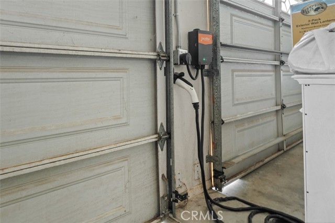
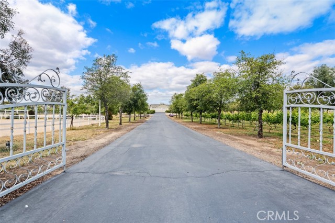
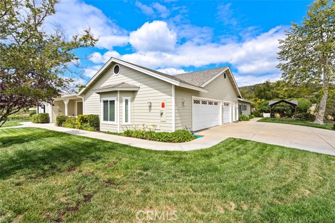
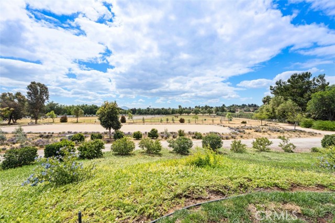
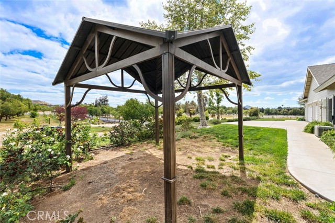
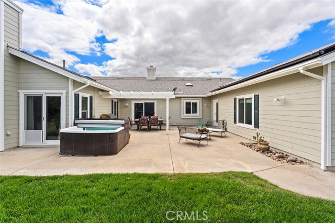
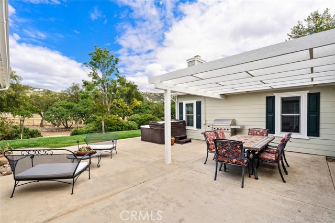
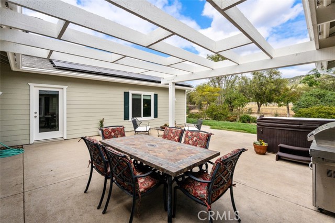
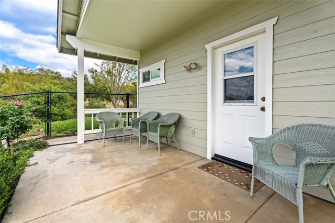
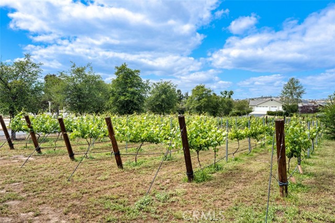
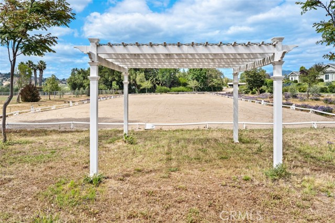
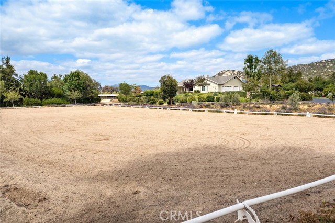
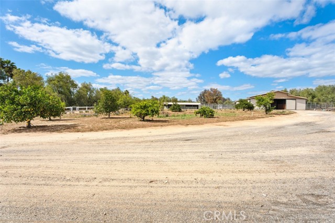
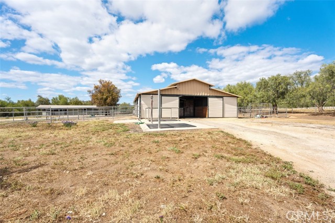
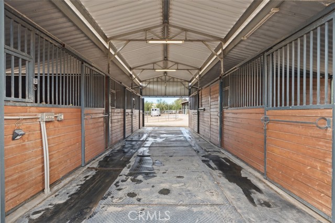
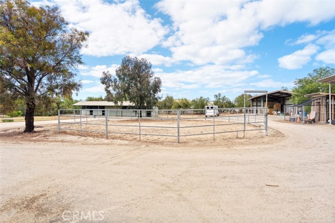
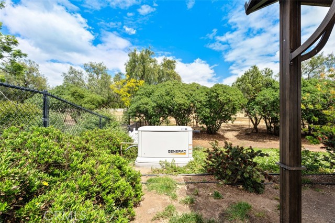
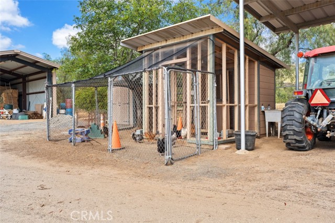
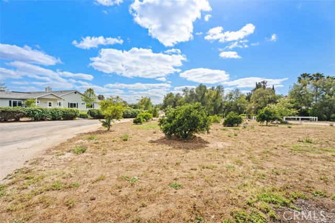
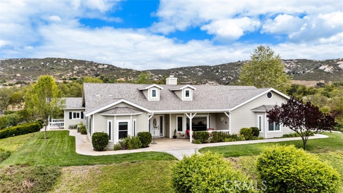
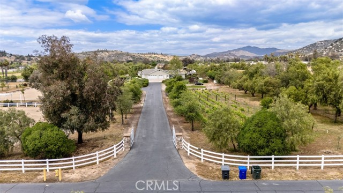
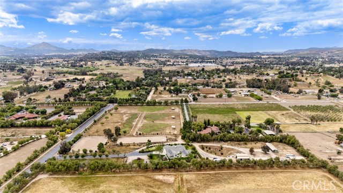
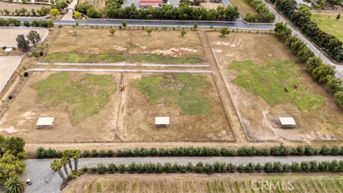
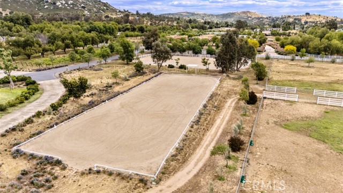
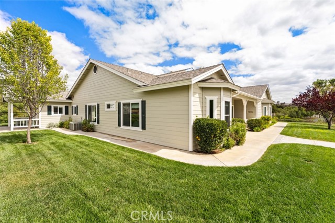
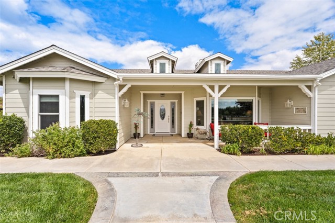
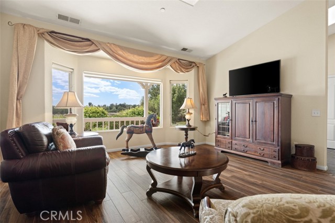
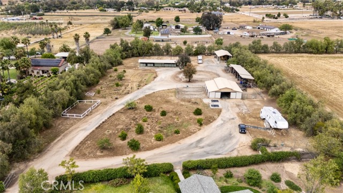
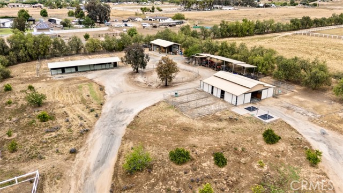
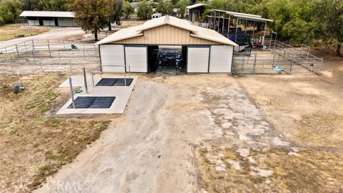
Custom home with extensive equestrian facilities on 13.83 USEABLE acres in Santa Fe Highlands Estates, one of North County San Diego’s MOST DESIRABLE LARGE LOT COMMUNITIES. 4-bedroom + Office, 3.5 bath residence with gated entry set on 13.83 fenced acres. Minutes from town center, nestled in Ramona’s foothills with local mountain views and breathtaking sunsets. The living area features 16’ vaulted ceilings, skylights, dormers, and 3-sided fireplace. Porcelain tile, tile plank floors and new carpeting. Open kitchen has breakfast counter, KitchenAid gas cooktop, double oven, and a family size walk-in pantry with refrig. 4 spacious bedrooms located in 3 separate wings. The primary offers sunrise vistas, cozy fireplace. Updated primary bath has travertine tiled walk- in shower, clawfoot soaking tub, linen cabinet, walk-in closet. Private ensuite with walk-in closet is ideal for guests or in-laws. Home office has private entrance. Large utility/mud room with storage. Bookshelves, ample linen closets and hall cabinets. Attic storage. 28’ deep, oversize 3-car garage. New roof 2023. Equipped with well and city water, Owned 9 kw solar system, Generac generator, EV outlet, 30- amp RV outlet, Fruit 0rchard with citrus variety, pear, and apple. 150+ 2019 Barbera vines Horse facilities offer 5+ acres of grazing pastures, 3 with 24 x 16 shelter & catch pen. Wide riding track around pastures. 3 sand riding arenas: dressage arena with sprinklers, fenced arena with lights, and round pen. 6 stall Silverado Raised Center aisle barn with 12 x 12 tack room AND Castlebrook shedrow barn with overhang, 4 stalls, 12 x 16 feed/storage. Water, power and lights, and rear doors with runs. Wash area cross ties and tie rail hitch. 40 x 20 x16 Empire Steel 2-sided hay and equipment storage building. 68 x 16 Covered trailer and equipment parking. Multiple outbuildings. Chicken coop. Dog run with 6’ fence & concrete footings. CRMLS IG26082688
Directions to property: Highway 78 to Magnolia the right on Santa Fe Highlands Dr. 1st property on left

