
23955 Berryessa Court Ct Ramona, CA $859,000

23955 Berryessa Court CT | Ramona (92065) SDCE

$859,000 | 4 Beds | 3 Baths (3 Full) | 2,722 Sq. Ft.

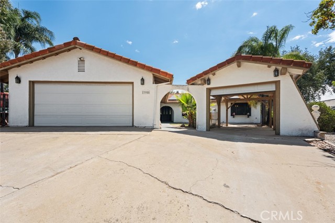
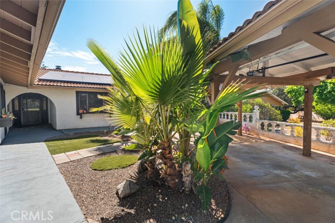
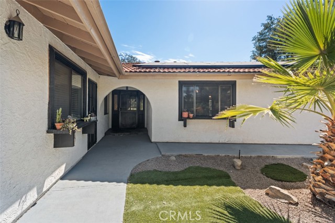
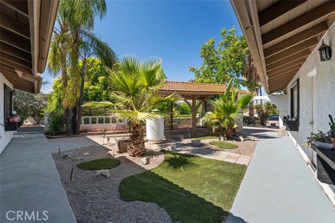
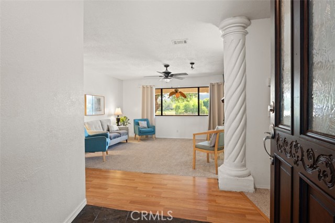
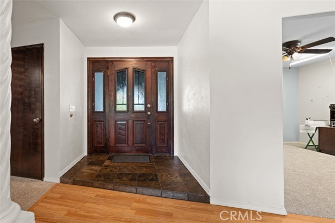
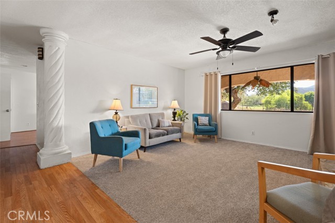
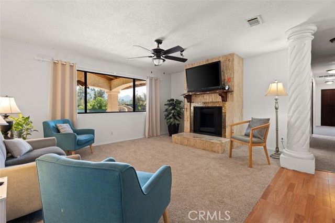
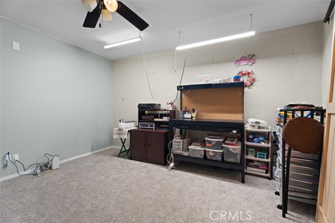
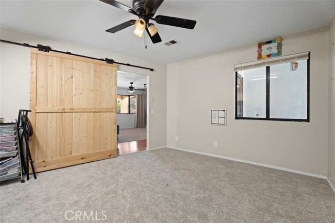
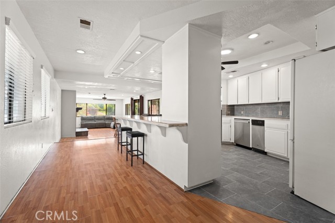
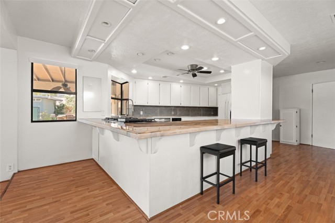
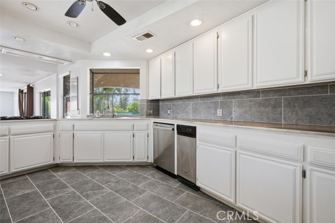
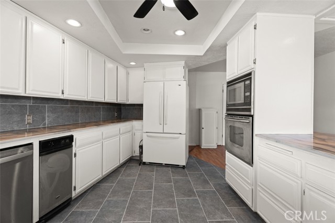
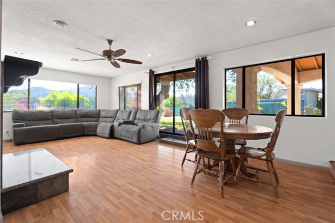
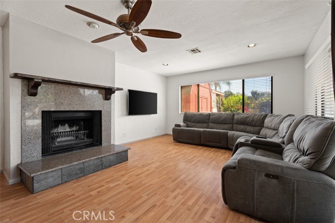
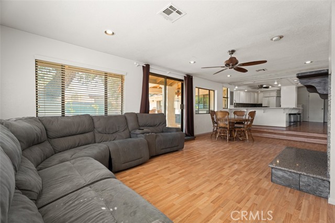
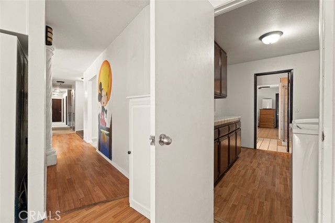
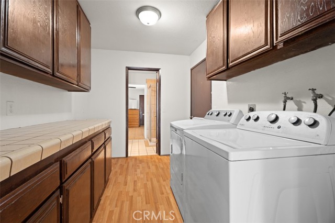
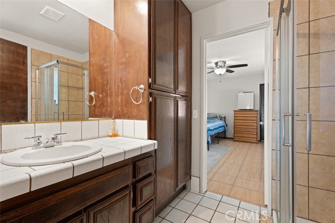
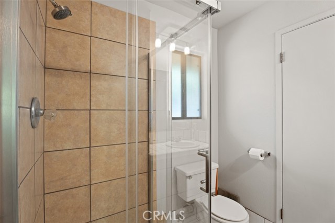
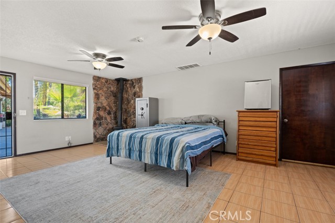
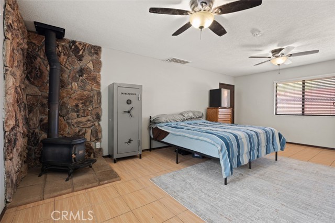
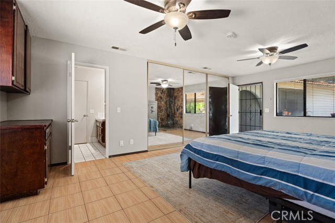
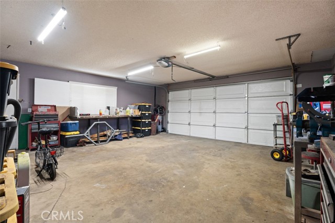
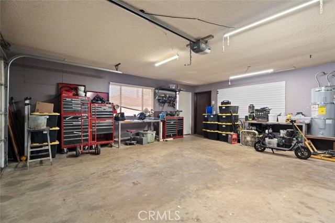
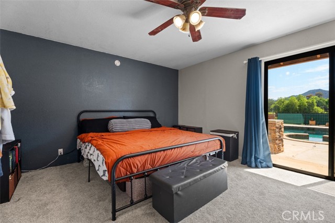
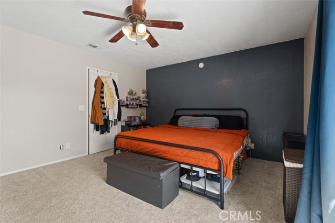
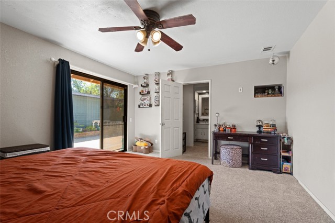
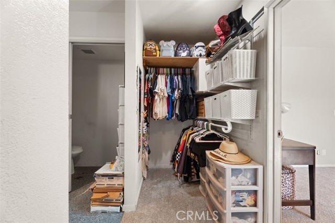
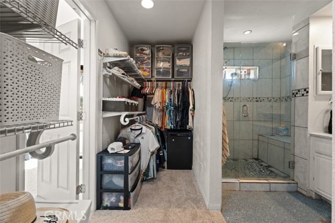
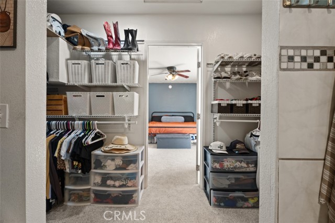
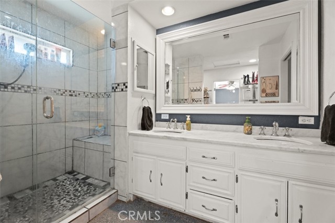
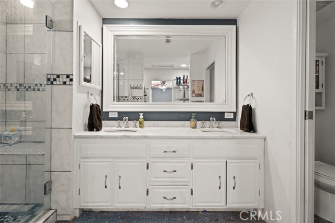
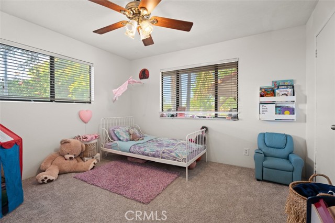
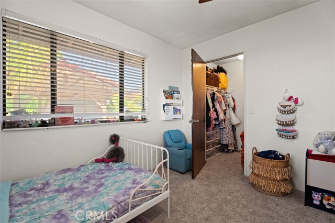
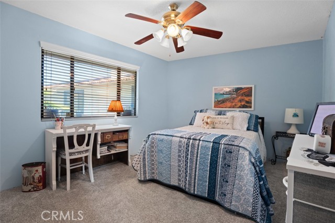
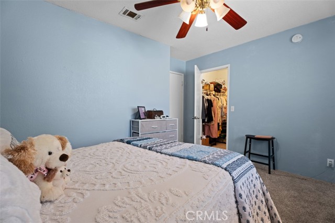
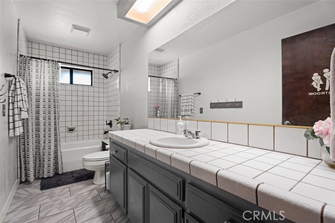
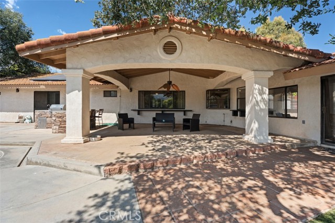
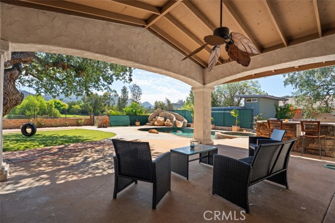
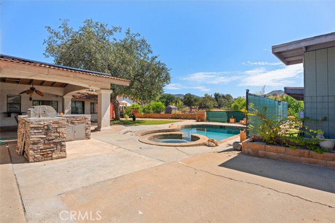
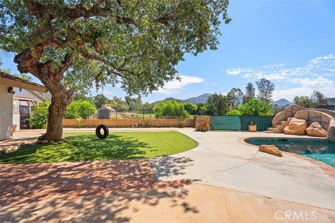
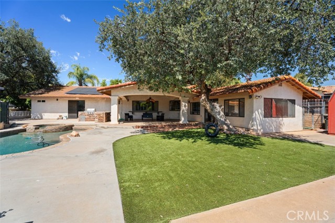
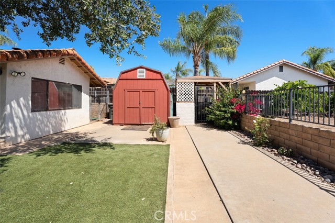
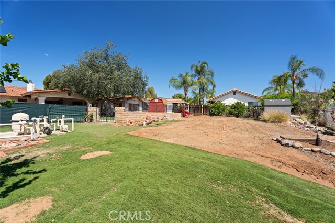
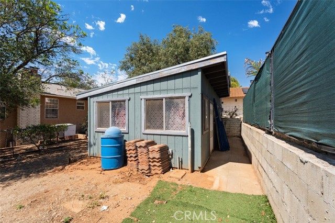
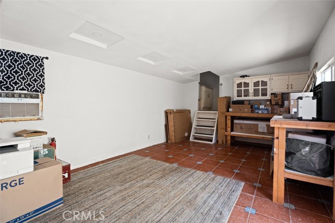
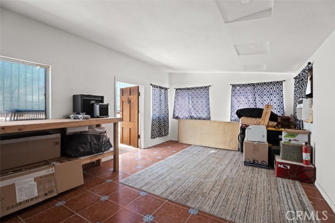
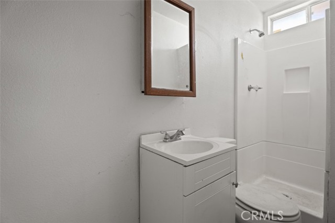
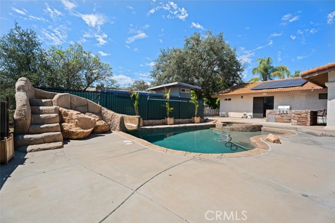
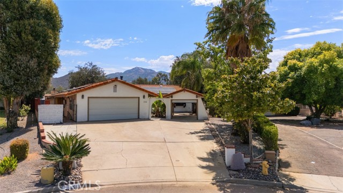
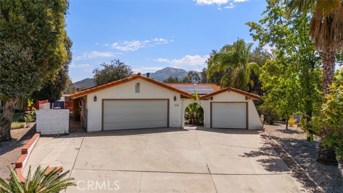
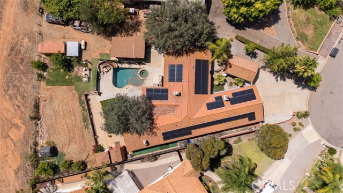
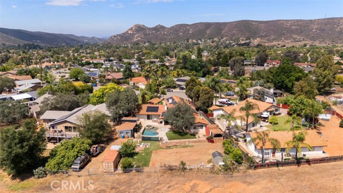
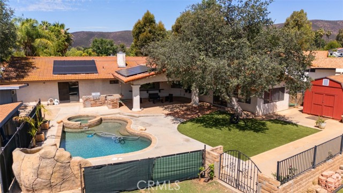
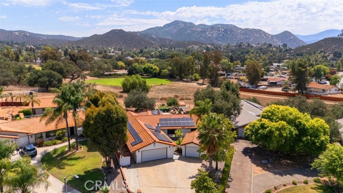
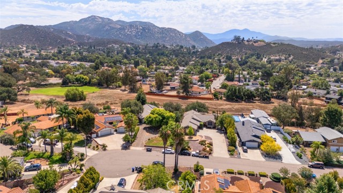
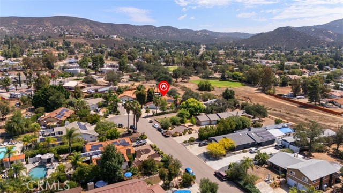
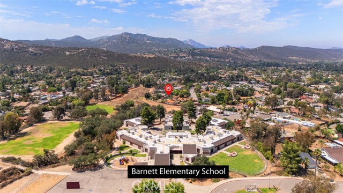
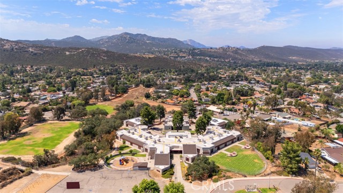
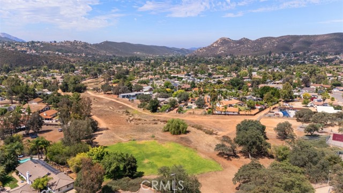
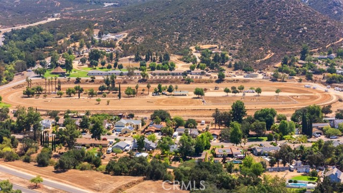
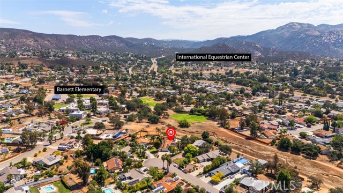
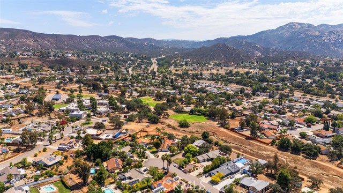
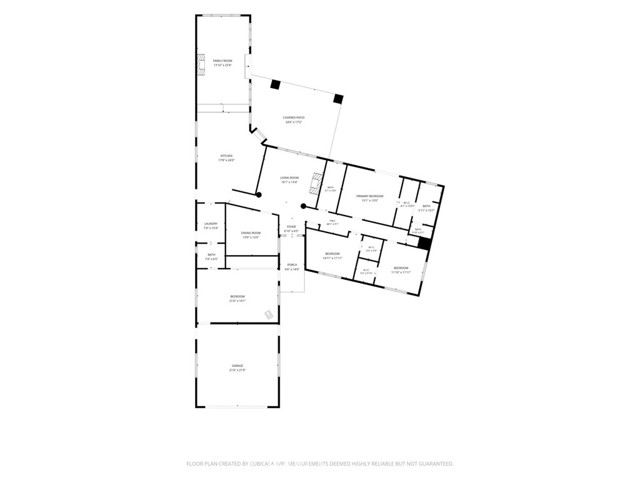
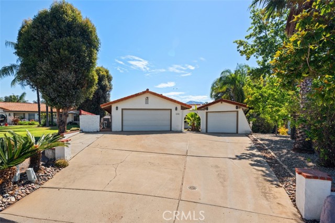
Resort-Style Living with serene Mountain Views . Nestled at the end of a quiet cul-de-sac this single-story, 4-bed, 3-bath, 2,722 sq ft home offers the ultimate Southern California lifestyle. Step inside to an airy, open-concept living space featuring a large kitchen that flows seamlessly into a family room anchored by a cozy fireplace. The true highlight is your private backyard oasis, boasting a SALTWATER POOL AND SPA, built-in BBQ, overhead cooling misters, mature fruit trees, a fenced dog run, and easy-care artificial turf. Relax or entertain under the massive covered poolside veranda, enjoying tranquil mornings and stunning eastern mountain views with no rear neighbors. Storage is unmatched with an oversized 2-car garage, an additional carport with a remote roll-up door, a work shed, two Tuff Sheds, a red barn, and a Connex box! *Key Features: *Primary Suite: Walk-in closet and ensuite with a large tiled step-in shower. *Versatile 4th Bedroom: A massive 21'.6" x14' room with a separate front entrance, cozy wood-burning stove, and its own ensuite bathroom—perfect for guests, an in-law suite, or a home office. *Efficiency: SUNRUN LEASED SOLAR significantly slashes summer AC bills. Ceiling fans throughout. Located in San Diego Country Estates, you’ll enjoy access to an 18-hole championship golf course, tennis and pickleball courts, two equestrian centers, pools, hiking trails, a restaurant, and a sports bar. Plus, you're in the heart of Ramona’s thriving wine country, and just a short scenic drive to Santa Ysabel and historic Julian! CRMLS IG26138542

Directions to property: San Vicente Rd to Arena Dr to Berryessa Ct

MLS Listing ID: 
CRMLS IG26138542
Purchase
Community Information
School District: 
Ramona Unified
Subdivision: 
Sd Country Estates
Association Fee: 
$150
Building Details
Details about the building on a property.
Architectural Style: 
Ranch
Stories: 
1
Year Built: 
1981
New Construction: 
0
Living Area: 
2,722
Interior: 
Vacuum Central, Stone Counters
Fireplaces: 
Wood Burning, Living Room
Construction
Construction Materials: 
Stucco
Foundation Details: 
Permanent, Slab
Roof: 
Tile
DisabilityFeatures: 
2+ Access Exits
Porch: 
Covered, Concrete, See Remarks, Patio
Room Details
Details about the rooms in the building.
Total Bedrooms: 
4
Total Bathrooms: 
3
Total Full-Bathrooms: 
3
Total Half-Bathrooms: 
0
Utilities
Information about utilities available on the property.
Heating System: 
Fireplace(s), Solar, Central, Wood Stove
Cooling System: 
Central Air, See Remarks
Water Source: 
Public
Sewer: 
Public Sewer
Lot/Land Details
Details about the lots and land features included on the property.
Acres: 
0.48
Lot Size (Area): 
0.48
View: 
Mountain(s), Neighborhood, See Remarks, Hills
Lot Features
Parking Type: 
Garage, Detached Carport, See Remarks, Carport, Electric Vehicle Charging Station(s), Paved, Concrete, Driveway, Direct Garage Access, Driveway Up Slope From Street, Garage Faces Front, Garage Door Opener
Garage: 
3
Pool: 
Association, In Ground, Community, Private, Gunite
Fence: 
Chain Link, Cross Fenced, Average Condition
Public Record
Parcel Number: 
2884111700
Listing Dates
Dates involved in the transaction.
Listing Date/Time: 
6/22/2026
Listing Entry Date/Time: 
6/26/2026
Status Change Date/Time: 
6/26/2026
Contract Details
Details about the listing contract.
Disclosures: 
CC And R's, Homeowners Association, Pet Restrictions, Unincorporated
Listing Participants
Participants (agents, offices, etc.) in the transaction.
Listing Agent Name: 
Karen Jo Dye
Listing Office Name: 
COLDWELL BANKER KIVETT-TEETERS

Request More Information