

19270 Horizon View Dr. | Ramona (92065) San Pasqual Valley
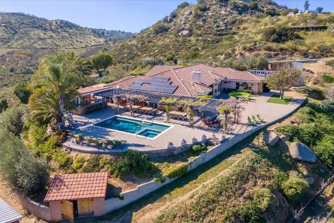
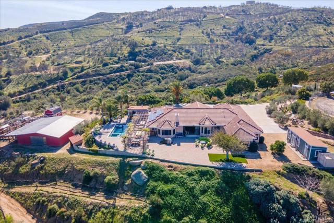
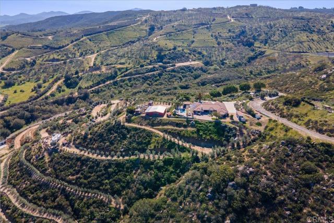
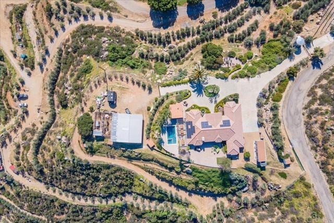
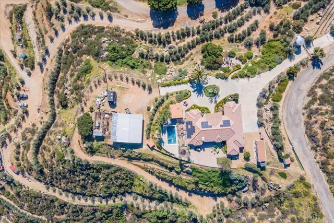
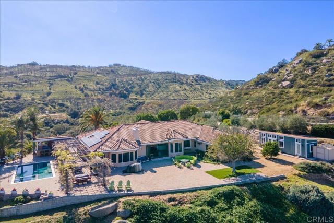
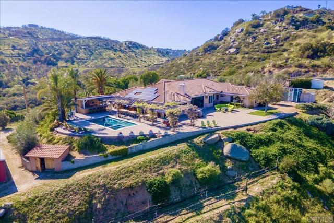
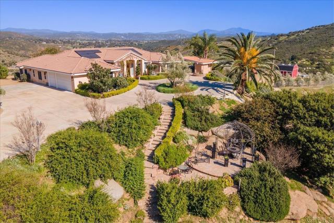
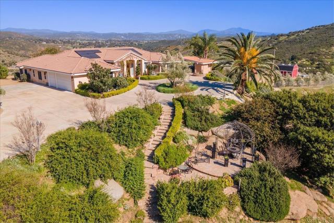
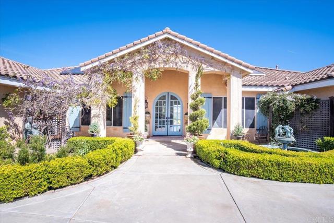
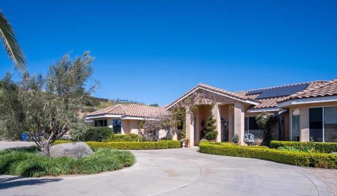
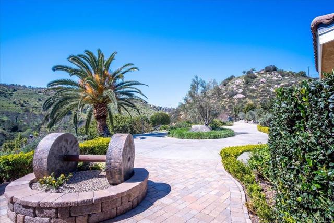
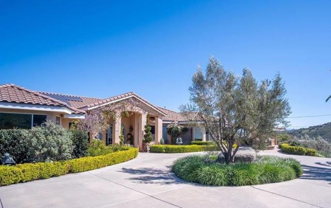
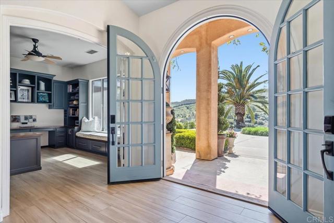
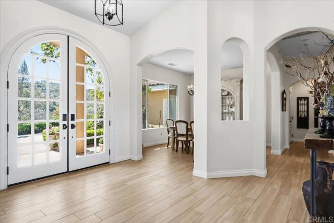
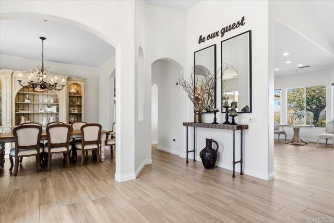
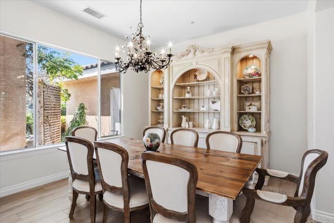
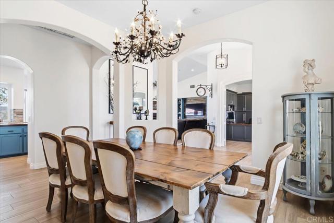
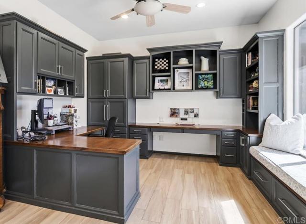
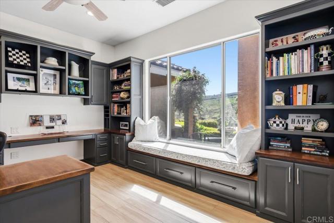
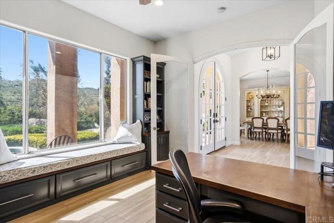
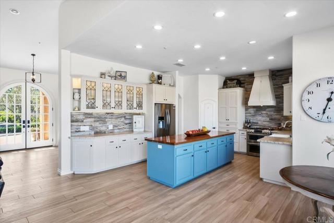
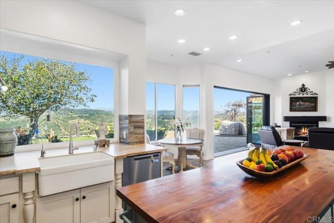
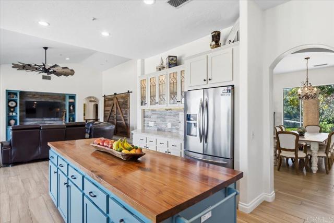
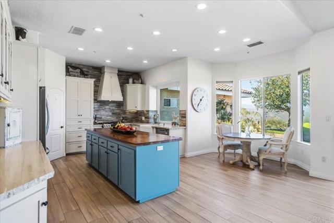
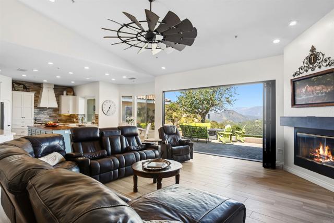
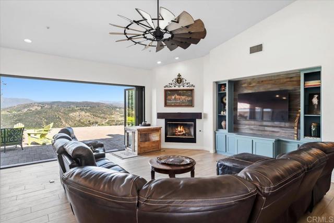
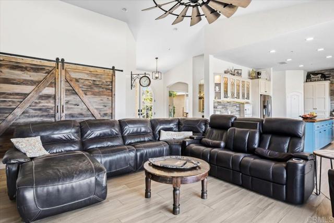
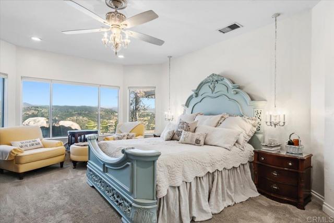
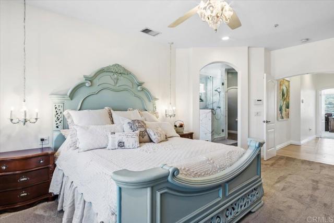
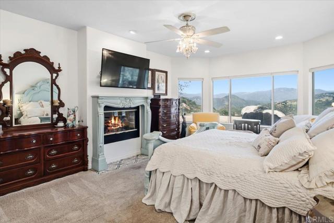
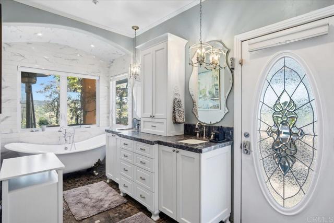
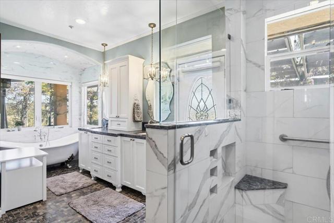
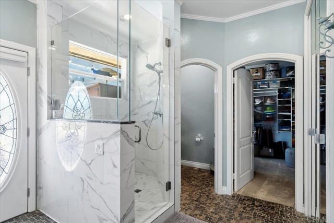
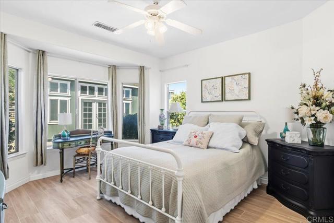
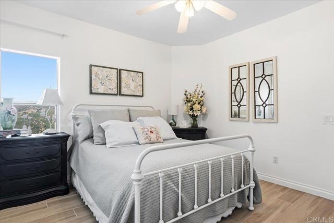
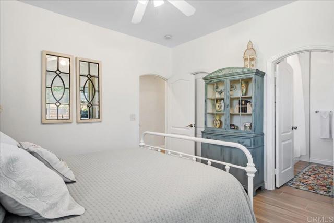
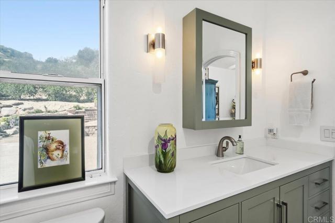
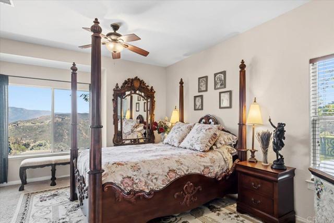
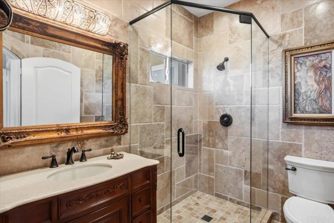
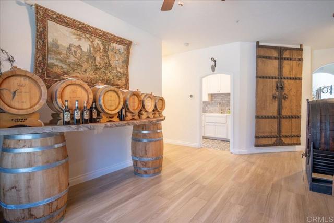
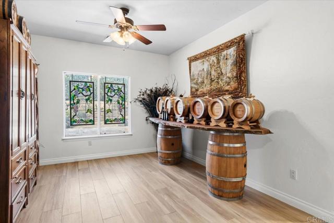
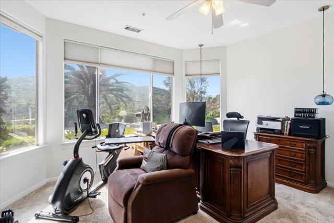
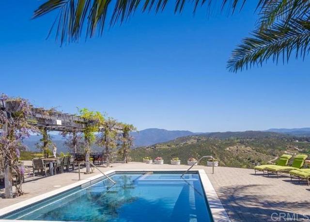
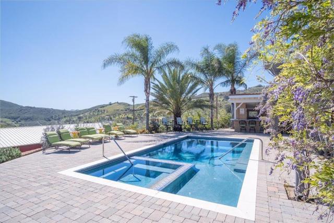
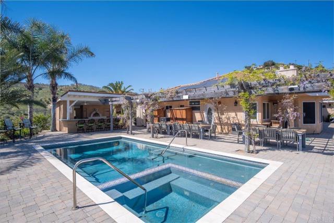
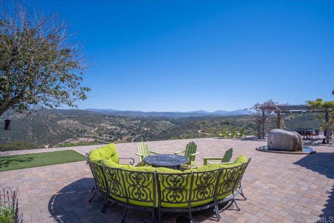
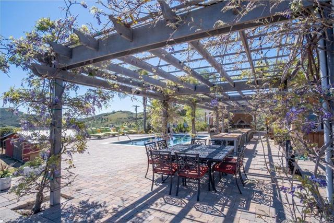
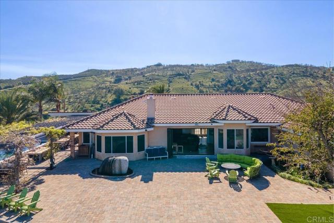
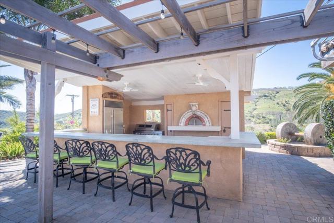
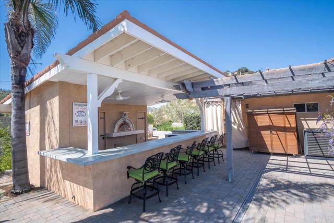
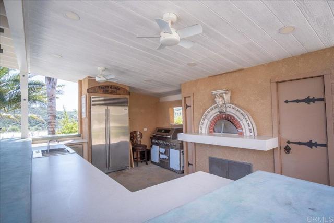
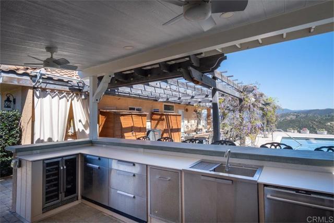
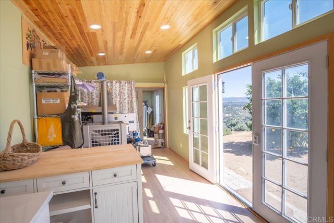
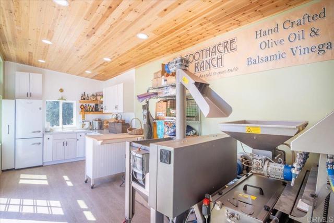
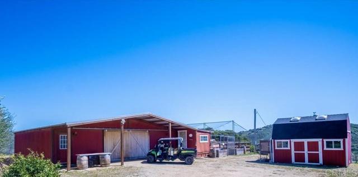
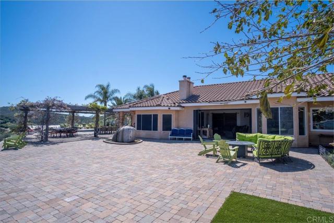
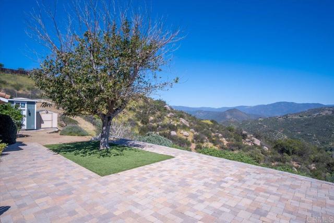
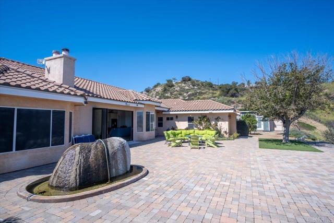
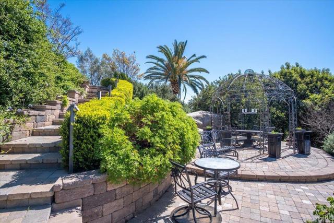
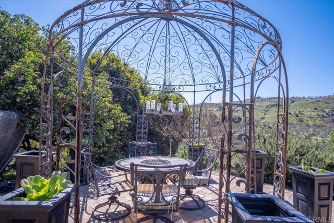
Stunning single-level ESTATE on 10.55 private hilltop acres with BREATHTAKING 340° views of rolling valleys, mountains, and the Ramona countryside. Located in the HEART of the Ramona Valley WINE REGION, this exceptional property offers a rare blend of architectural elegance, resort-style living, and agricultural opportunity with an 8+ acre PRODUCING OLIVE ORCHARD. The 3,378 sq ft residence features 4 spacious bedrooms, each with its own en-suite bath and scenic views. The LUXURIOUS PRIMARY suite features a fireplace, a spa-inspired bath, and an expansive walk-in closet. A remodeled GOURMET KITCHEN showcases designer counters, a large center island, and a generous pantry, opening to the main living areas. Additional highlights include a gorgeous formal dining room, a private OFFICE with custom cabinetry, a living room with fireplace and built-ins, and a versatile BONUS ROOM ideal for a wine room, study, or playroom. La Cantina doors create seamless INDOOR-OUTDOOR LIVING, opening to a RESORT-STYLE setting with a newer (2023) Hydrazzo pool and spa, expansive paver patio, WISTERIA-COVERED PERGOLA, and a fully equipped outdoor kitchen featuring a WOOD FIRED PIZZA OVEN IMPORTED FROM ITALY, Sub-Zero refrigeration, and more. The GATED entrance and circular driveway provide a grand arrival with ample parking. The oversized 3-car garage includes epoxy floors and a convenient bath. Additional features include 2 new HVAC systems (2024), solar, backup generator, and a 10,000-gallon water tank. The A70-zoned property also includes a SMALL VINEYARD, approx. 1,800 sq ft BARN with stalls, CORRALS for farm animals. Ideally located off Hwy 78, just minutes to the San Diego Zoo Safari Park, wineries, and downtown Ramona. CRMLS NDP2603276
Directions to property: Please use GPS

