
















15511 Calistoga DR | Ramona (92065) San Diego Country Estates
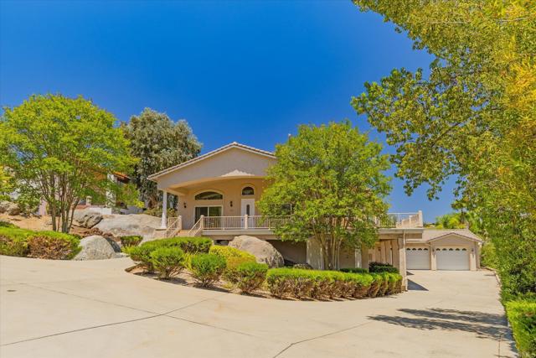
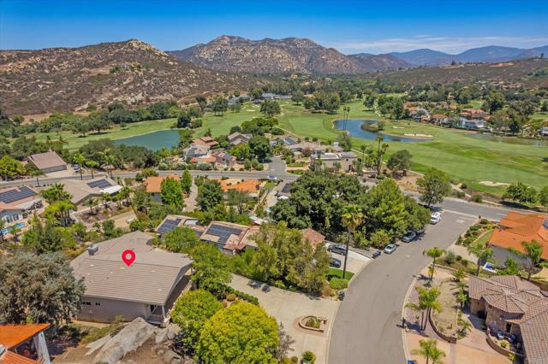
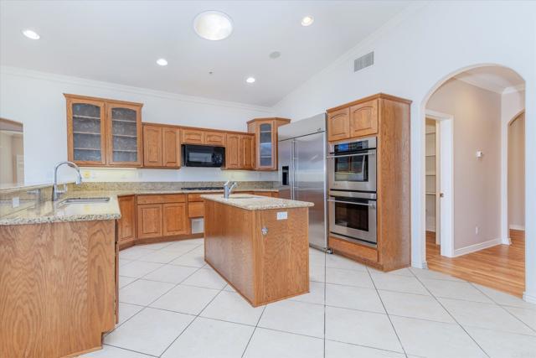
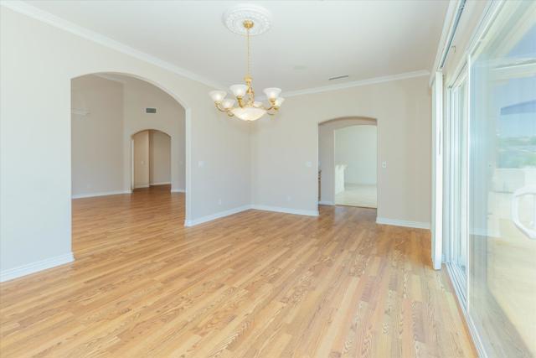
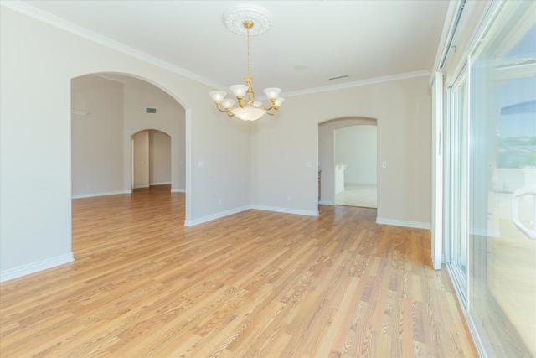
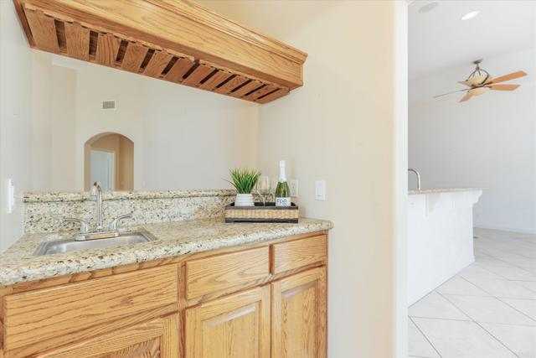
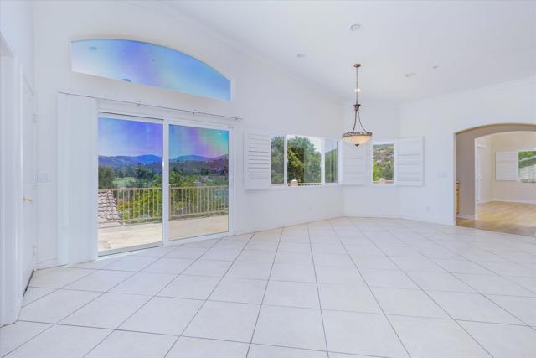
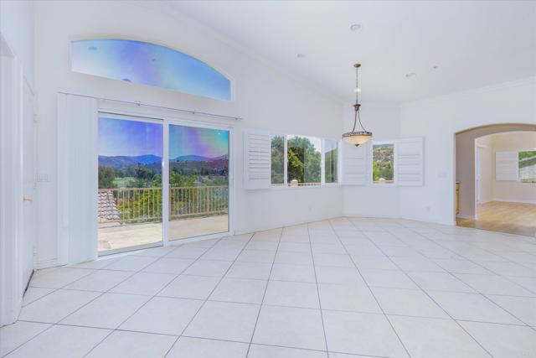
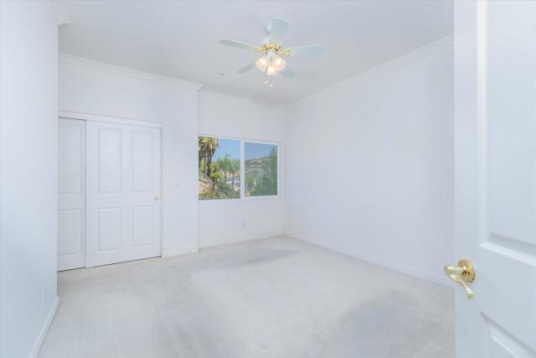
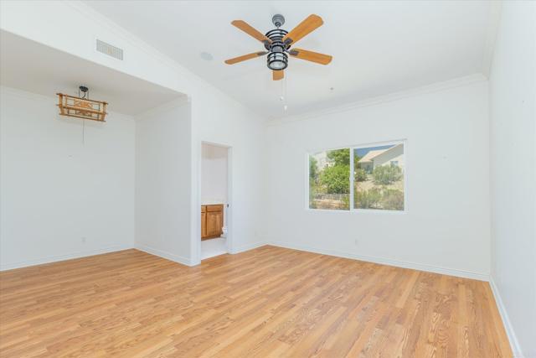
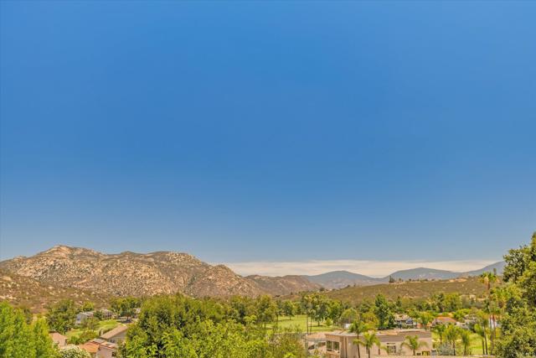
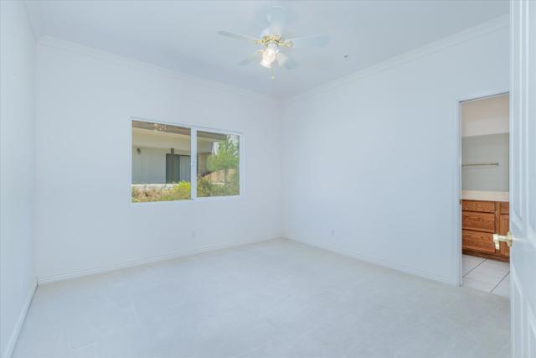
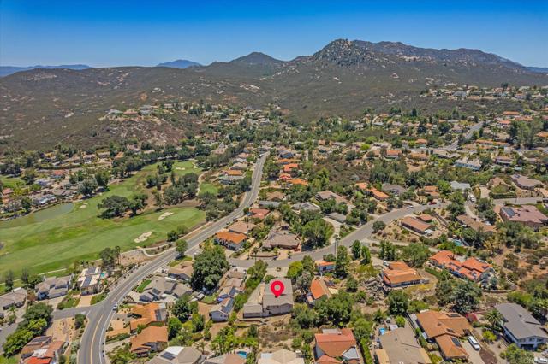
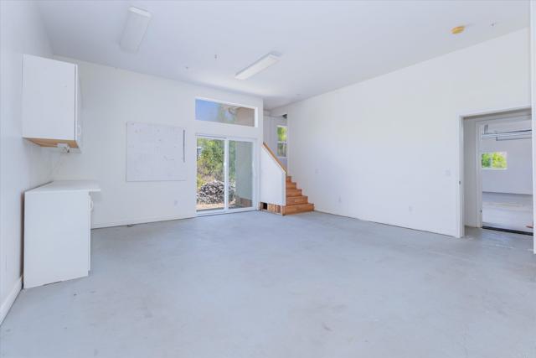
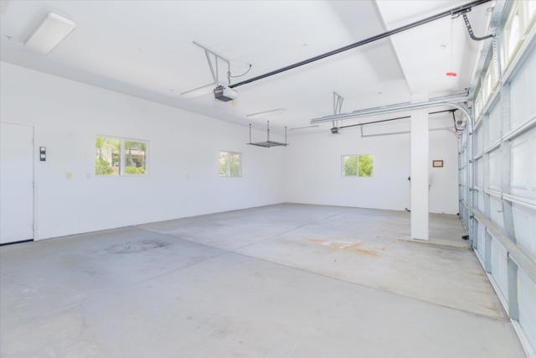
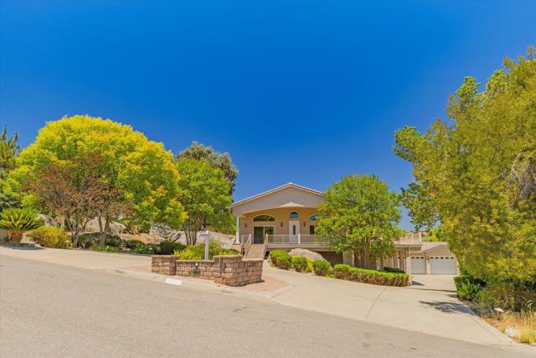
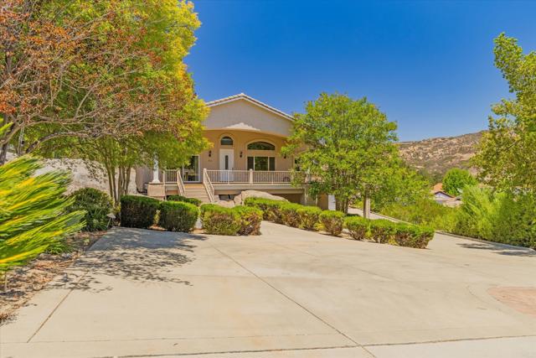
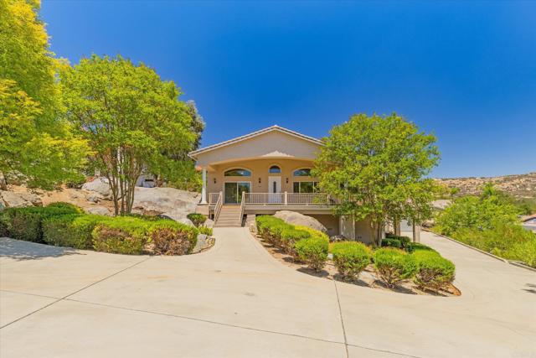
Custom designed home built in 2004 by the original owner on the desirable golf course side of San Diego Country Estates. Designed for entertaining, this single story residence showcases quality craftsmanship and a thoughtfully designed floor plan. Soaring vaulted ceilings, detailed crown molding, solar tubes, dual-pane windows, and natural light create a bright and inviting atmosphere. The home offers four bedrooms, including an expansive primary suite with a walk-in closet and dual vanities. Two secondary bedrooms share a convenient Jack-and-Jill bathroom, while the fourth bedroom, currently used as an office, features its own private en-suite. The oversized kitchen opens to the welcoming family room, creating the perfect gathering space, and includes a fireplace and pantry. A formal dining room with a sliding glass door opens to the expansive wraparound deck, seamlessly blending indoor and outdoor living. Additional highlights include a spacious laundry room, web bar, whole-house fan, dumbwaiter, and a rare long, flat driveway with ample parking. Enjoy scenic easterly views toward the golf course, with the greens located just two homes away, offering golf course living without being directly on the fairway. An additional 468-square-foot bonus room (not included in the square footage) is located adjacent to the garage and features a private restroom and sliding glass door to the backyard. This space is ideal for a home office, guest suite, gym, studio, workshop, or multigenerational living. CRMLS NDP2607001
Directions to property: GPS

