





























16585 N Woodson Drive | Ramona (92065)
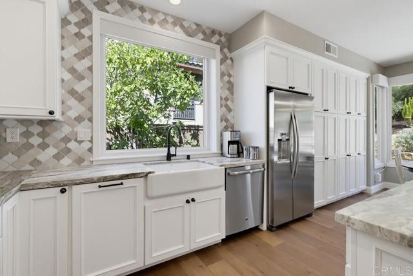
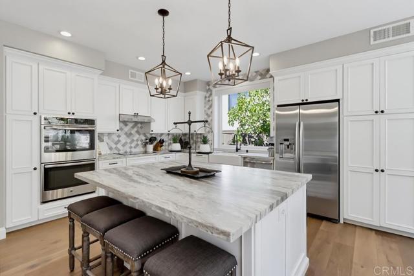
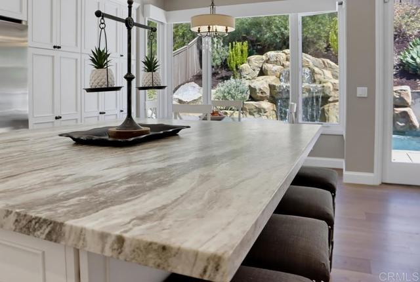
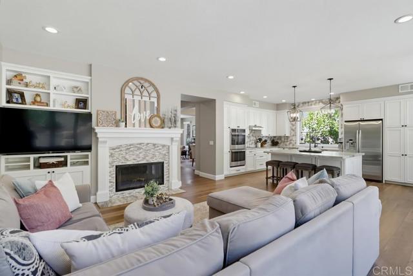
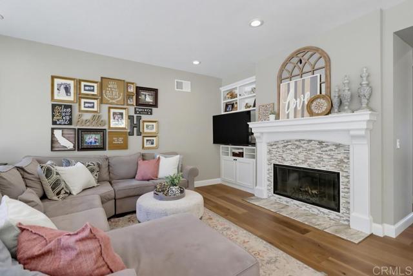
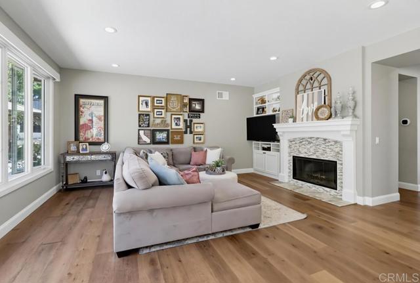
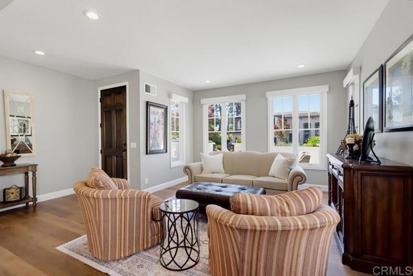
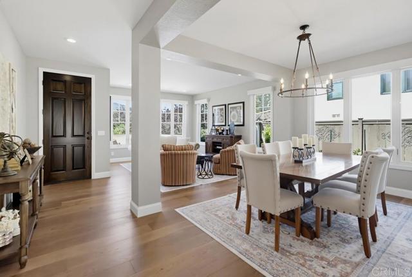
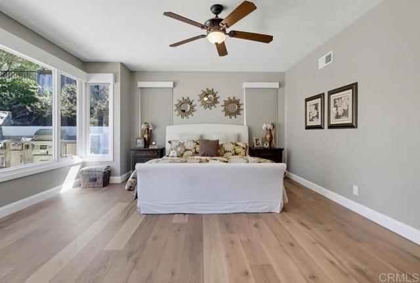
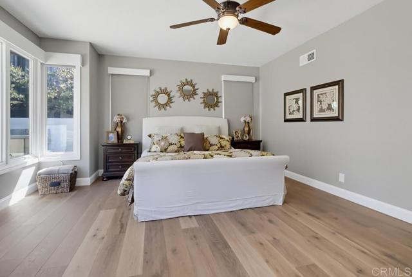
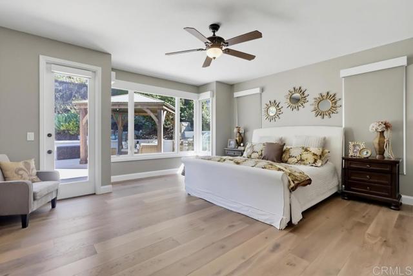
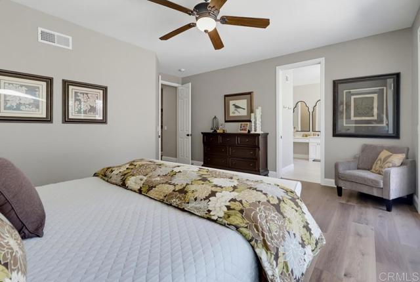
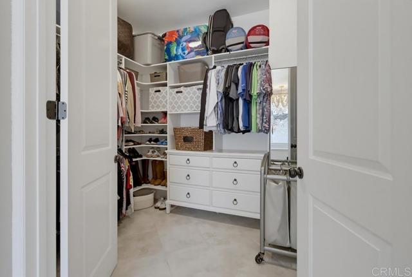
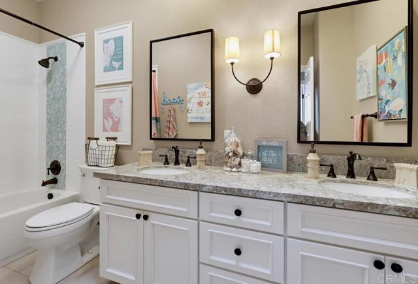
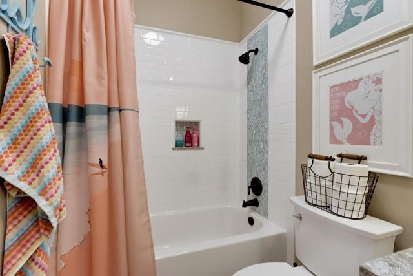
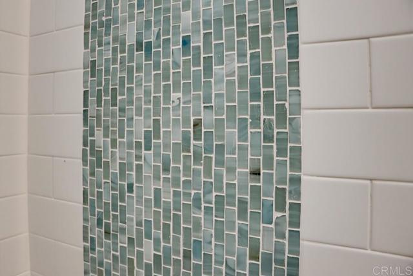
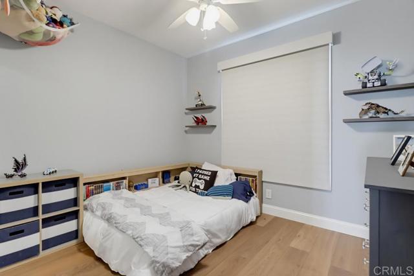
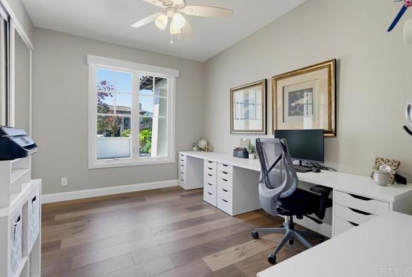
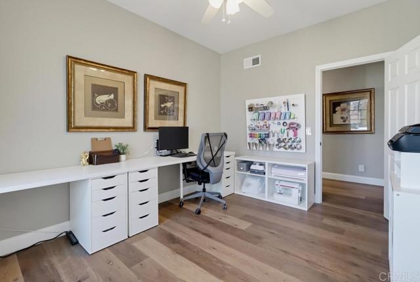
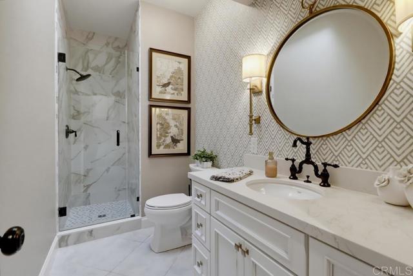
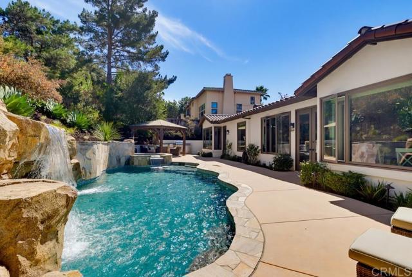
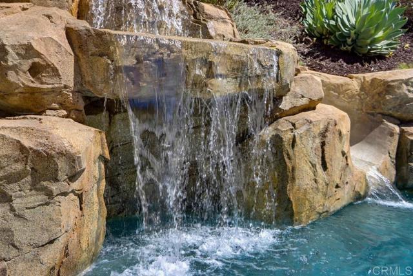
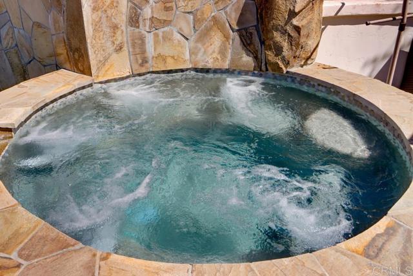
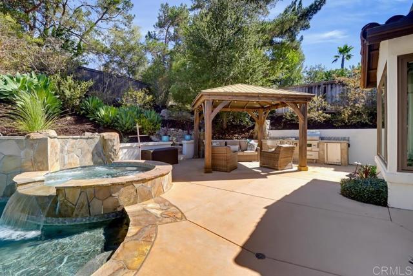
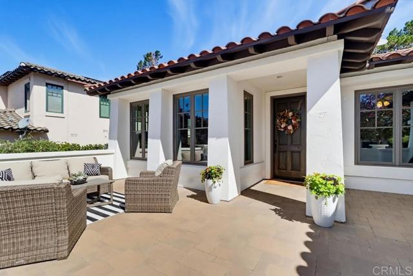
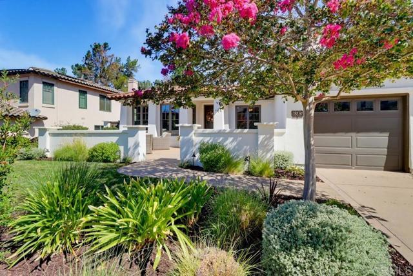
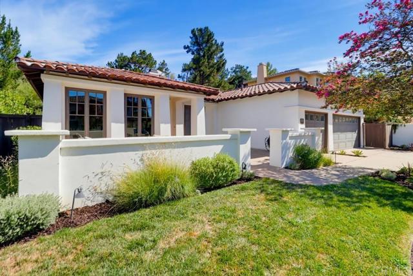
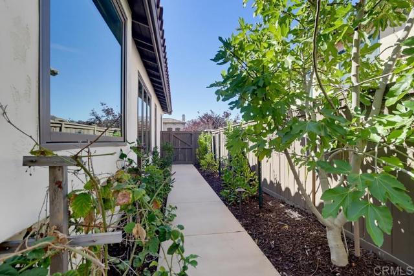
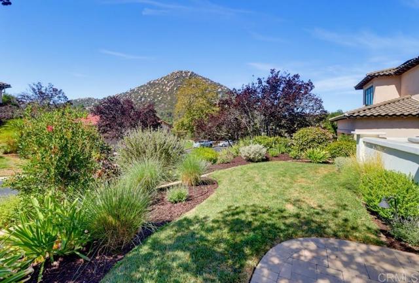
Welcome to your private Mount Woodson retreat, where sophisticated modern upgrades perfectly meet seamless indoor-outdoor living. Flooded with natural light, this exceptional 4-bedroom, 3-bathroom home features a stunning open-concept kitchen equipped with premium marble countertops, custom cabinetry, an expansive center island, and high-end GE Profile appliances. Whether you are enjoying a casual morning in the breakfast nook or hosting an elegant dinner party in the formal dining room, every space offers a scenic view of the spectacular pool and waterfall. The spacious primary suite serves as a true sanctuary, complete with a generous walk-in closet and a spa-like bathroom boasting designer tile and a luxurious air-bubble soaking tub. High-end functional upgrades elevate the entire property, including premium Andersen composite windows, Somfy motorized shades, and an Ecobee smart thermostat. Step outside into a resort-style backyard oasis designed for ultimate relaxation and entertainment. The pristine grounds feature a custom pool with a waterslide, a grotto-style waterfall, a rejuvenating jacuzzi, a fully equipped outdoor kitchen, and mature landscaping filled with producing fruit trees. Plenty of parking with a 3-car garage that offers ample storage with custom cabinetry and durable epoxy flooring. Ideally located, this turnkey property offers easy freeway access, top-tier schools, and close proximity to the famous Potato Chip Rock hiking trails. CRMLS NDP2607843
Directions to property: Use GPS. Text Listing Agent Tiffany Lynch for gate code. 619-871-3721.

