
1311 Cedar ST | Ramona (92065)
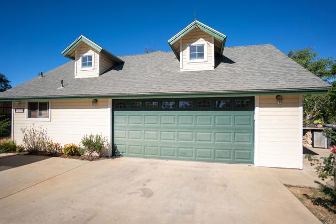
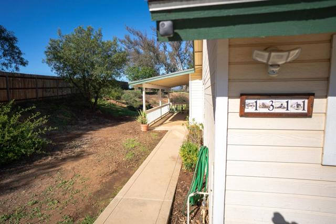
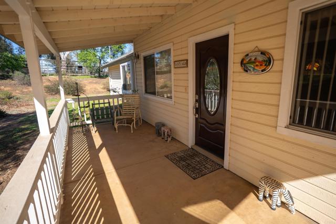
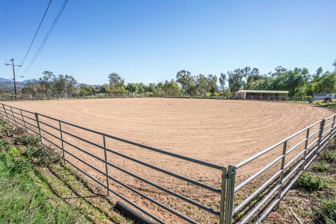
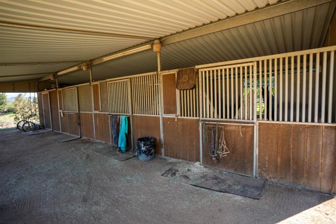
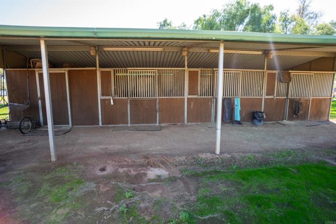
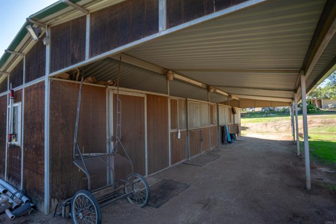
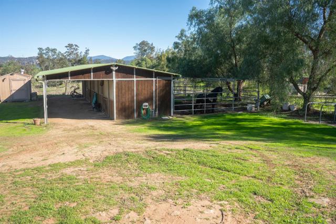
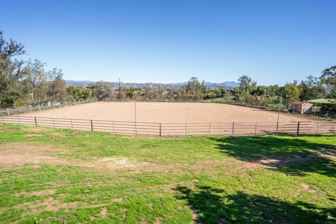
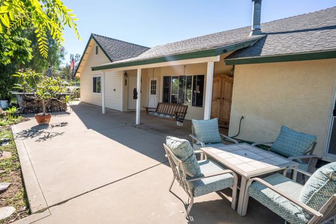
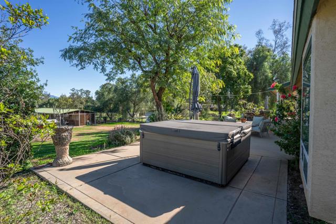
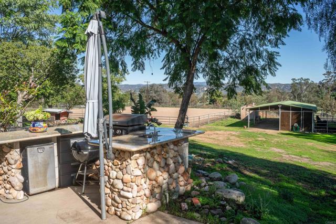
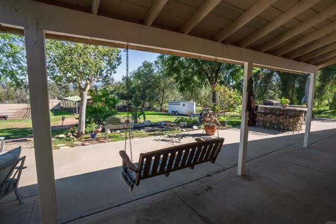
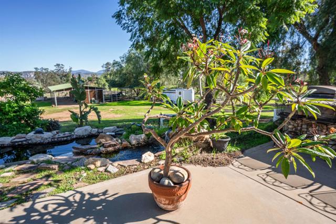
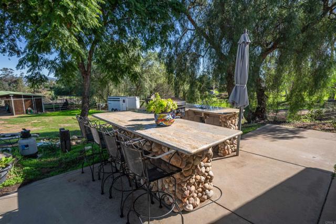
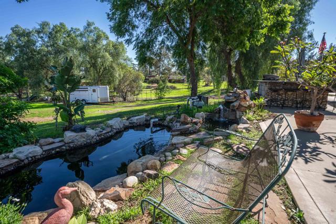
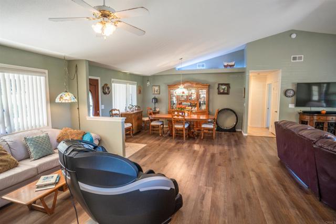
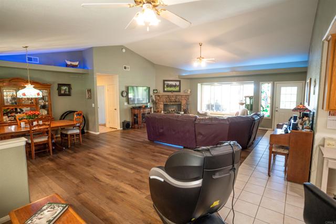
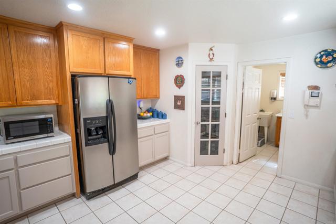
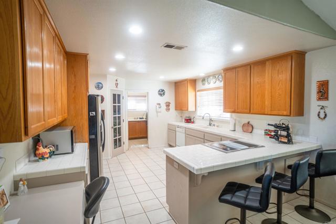
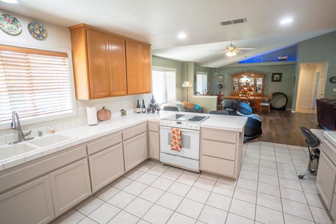
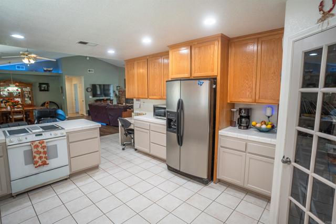
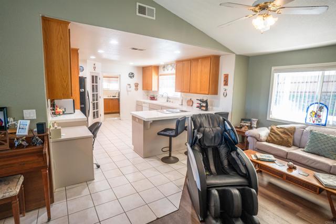
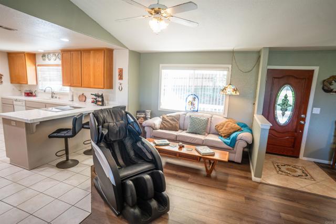
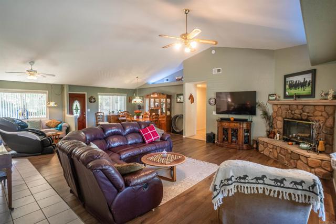
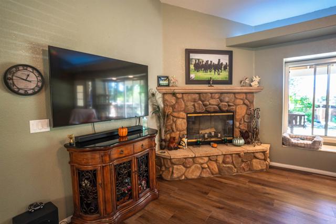
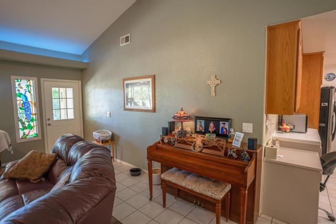
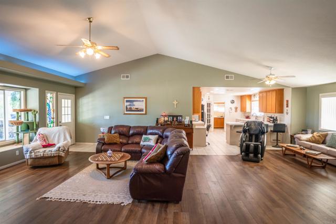
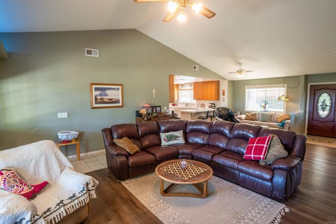
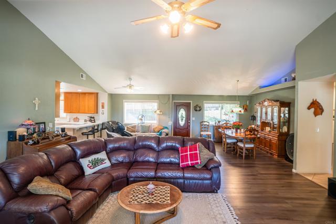
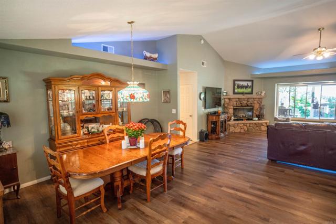
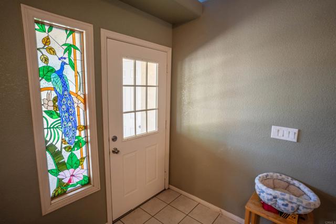
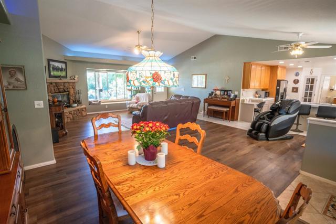
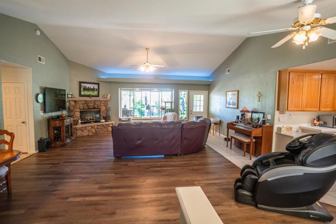
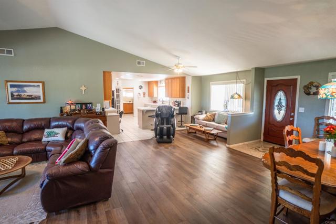
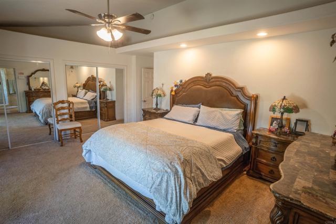
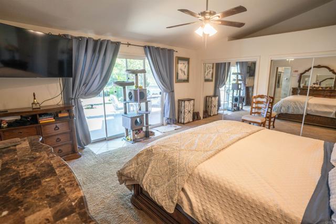
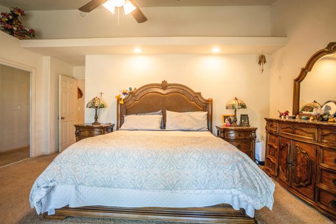
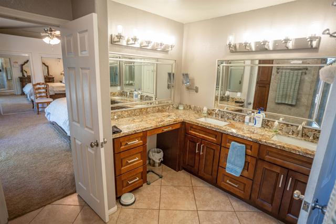
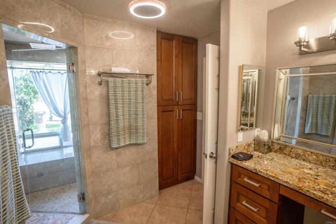
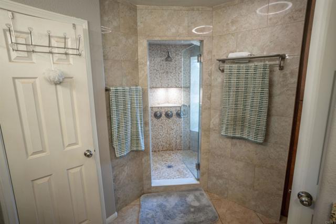
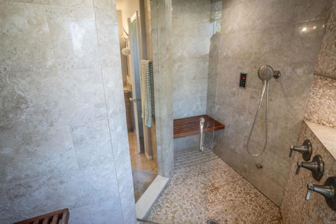
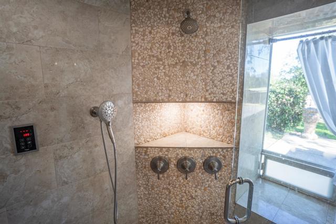
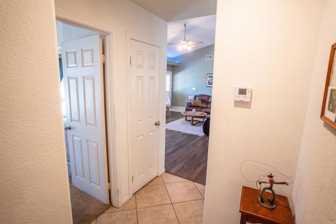
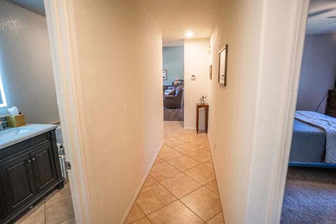
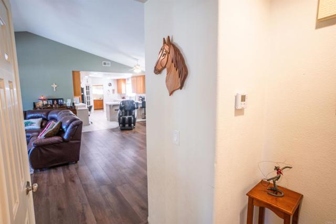
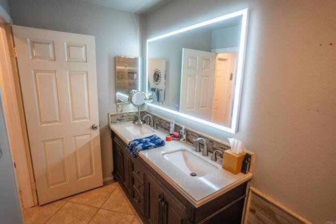
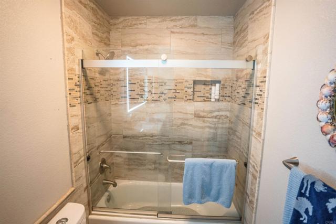
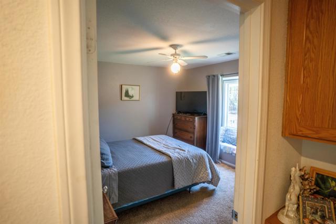
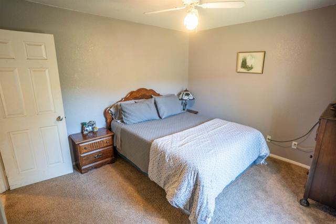
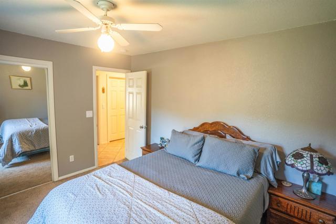
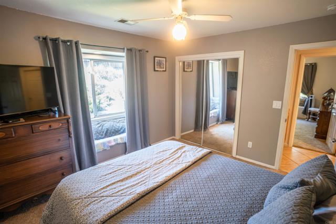
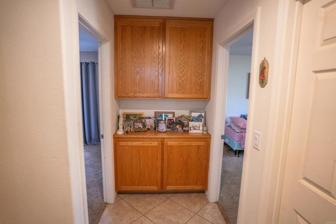
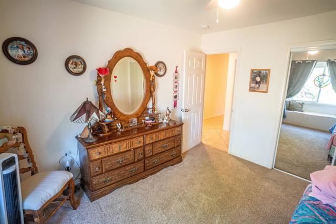
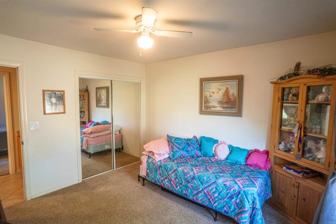
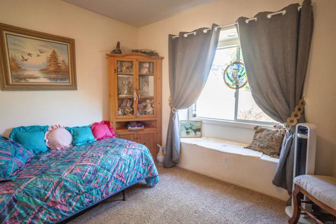
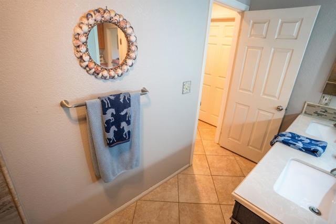
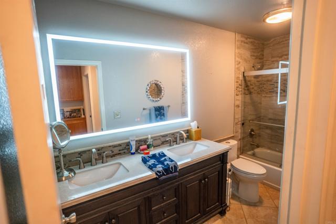
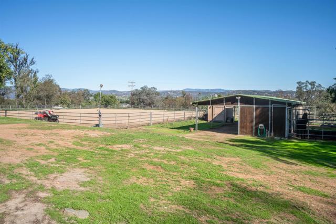
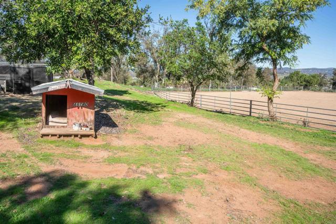
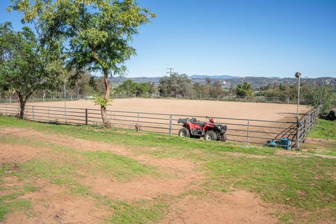
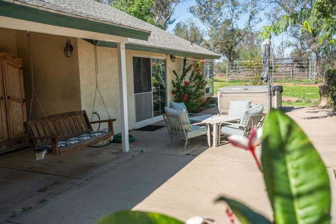
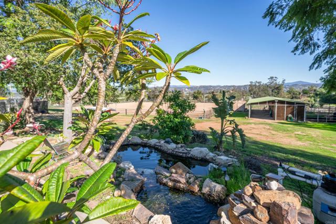
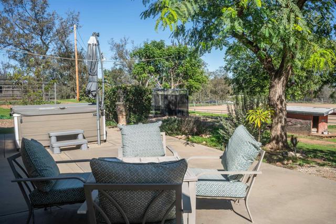
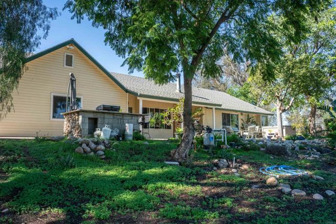
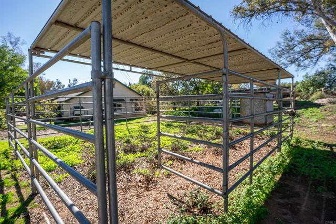
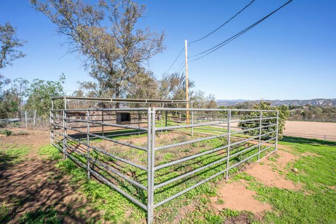
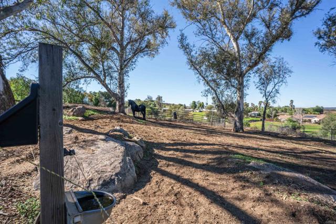
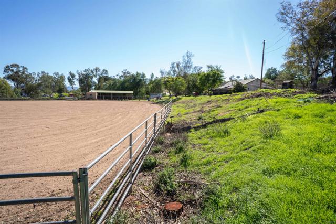
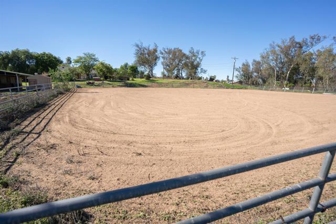
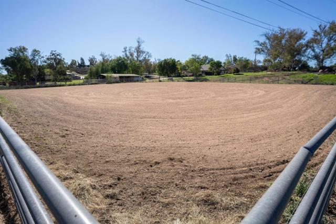
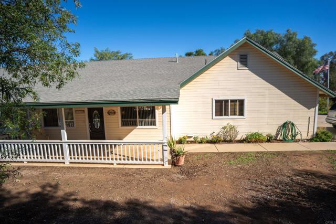
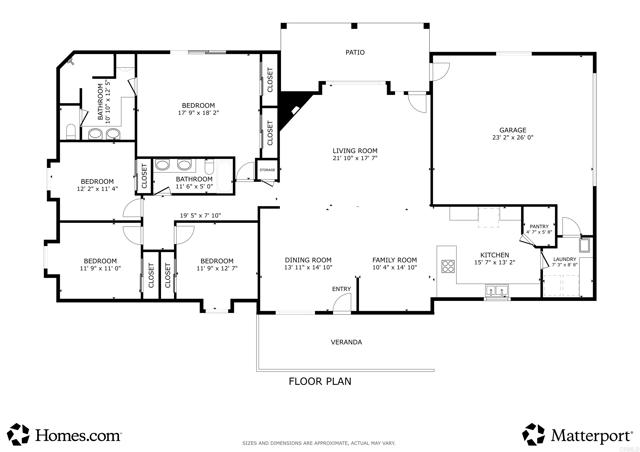
Tucked away in the heart of Ramona, this one-of-a-kind single-story equestrian property gives you privacy, function and mountain views. The 4-bedroom, 2,116 sq. ft. home sits on 3.16 acres on a quiet, gated key lot. The horse facilities are a standout: a 180' x 180' lighted arena and a 3-stall barn. Each stall has a rear door opening to one of two 24' x 24' pipe corrals with 24' x 12' shelters. The barn also has a 12' x 12' fully enclosed tack room and a 12' covered aisle running its full length. A custom tile mosaic greets you in the front foyer as you enter this one-story home. Tall cathedral ceilings and a large stone fireplace, anchor the living room, which flows into an open floor plan. You’ll find laminate wood-style flooring, recessed lighting, ceiling fans and stained-glass chandeliers. The kitchen has a walk-in pantry, small desk area, plenty of cabinet space and a stainless steel refrigerator. The separate laundry room opens directly to the 2-car garage. The main bath has been beautifully upgraded with a tile steam shower, custom cabinetry, granite countertops and plenty of storage. The main bedroom has mirrored closet doors and an 8' sliding glass door that opens onto the patio and its view. The second bath is also upgraded, with a tile shower and a lighted, heated mirror. Both baths have updated fixtures. Outside, the covered patio, built-in BBQ and spa look out over the arena, the barn and the mountains beyond. It’s a great place to relax or entertain. Properties like this rarely come along, so don’t miss it! CRMLS NDP2610329
Directions to property: From Hwy 78, take Ash (West) to Alice (South), turn left on Cedar (East).

