






























19075 Caesar DR | Ramona (92065)

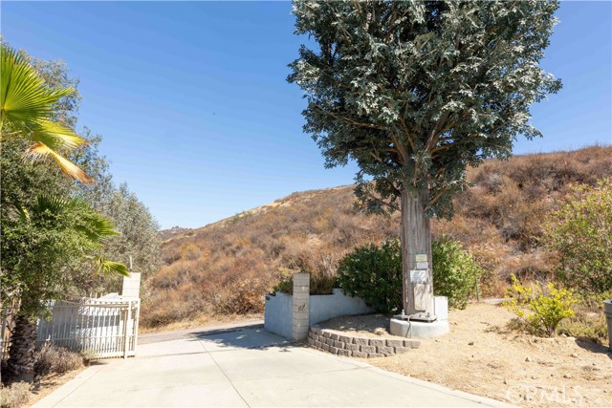
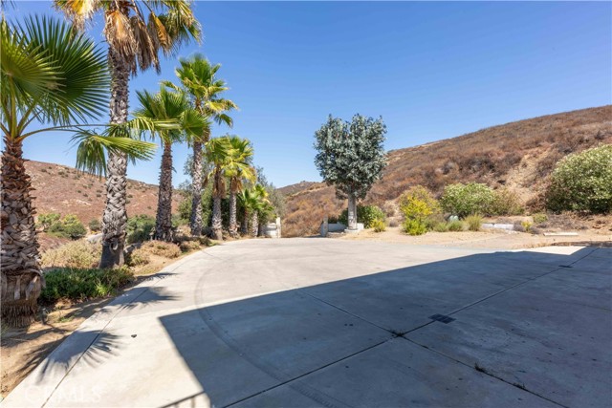
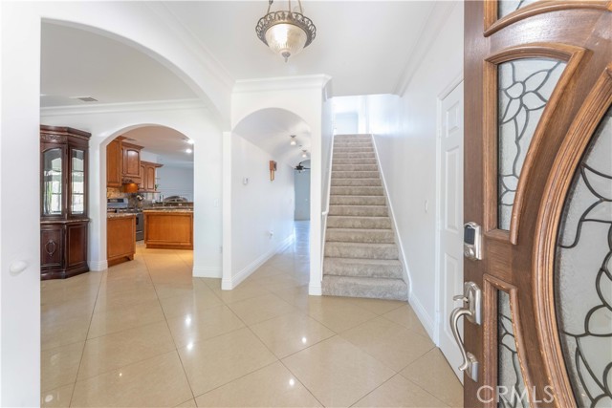
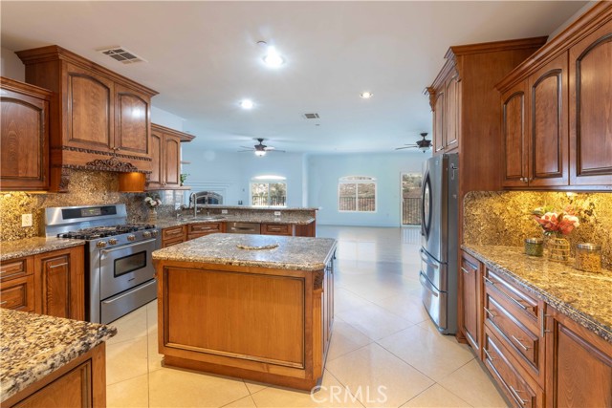
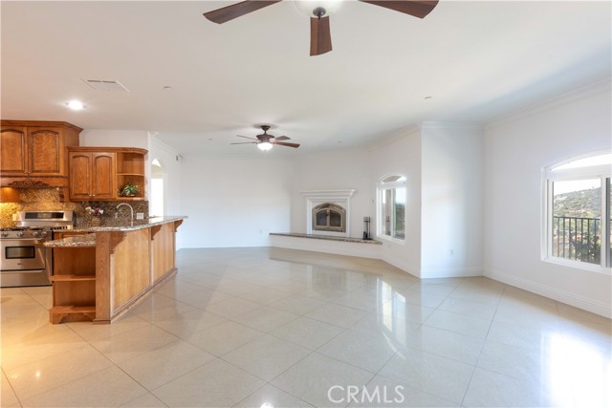
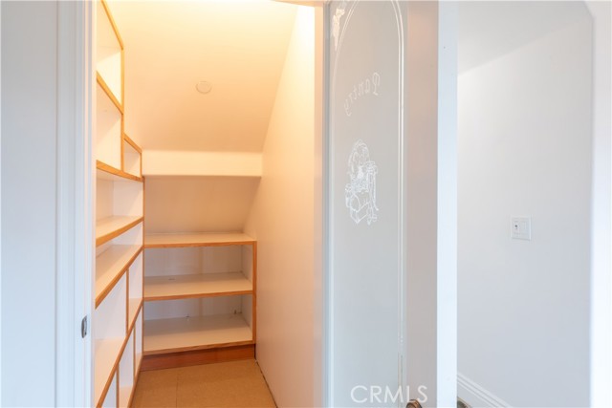
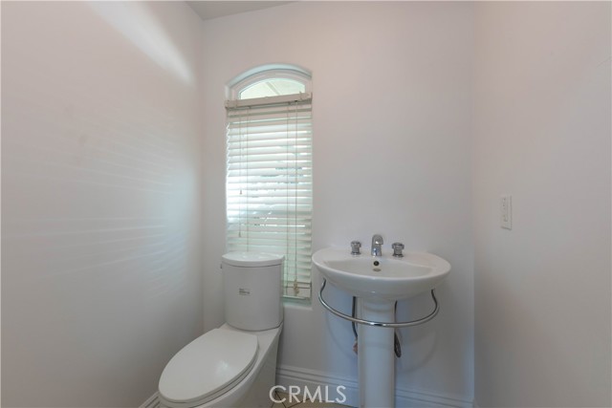
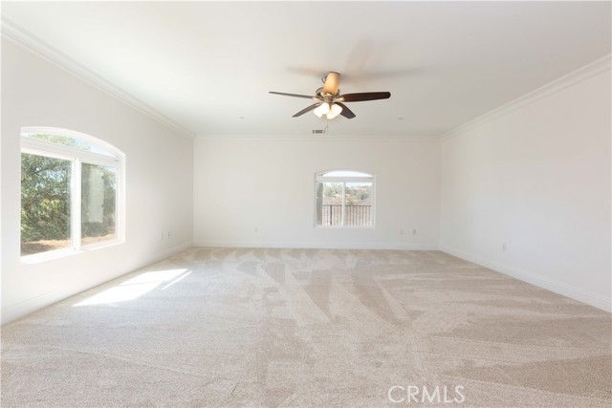
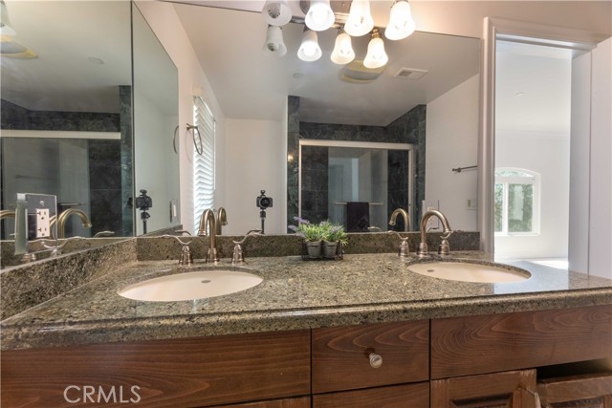
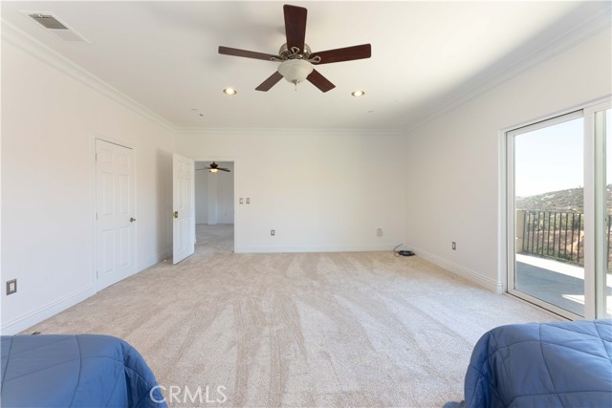
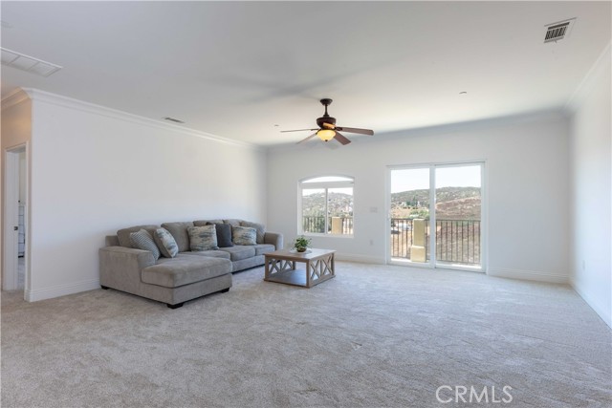
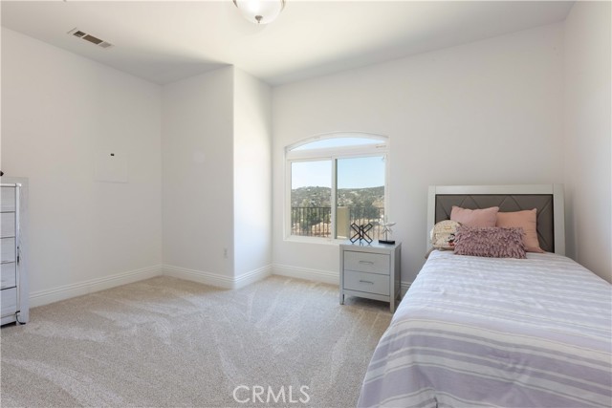
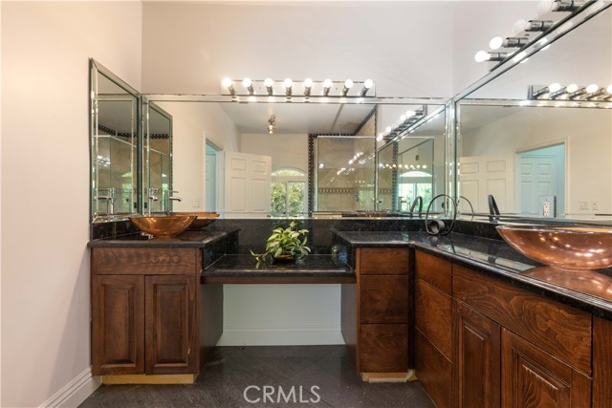
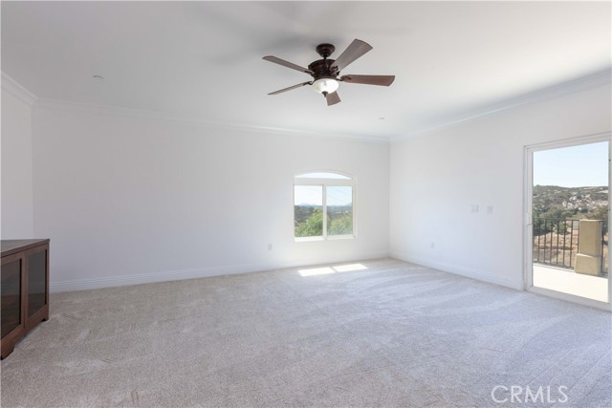
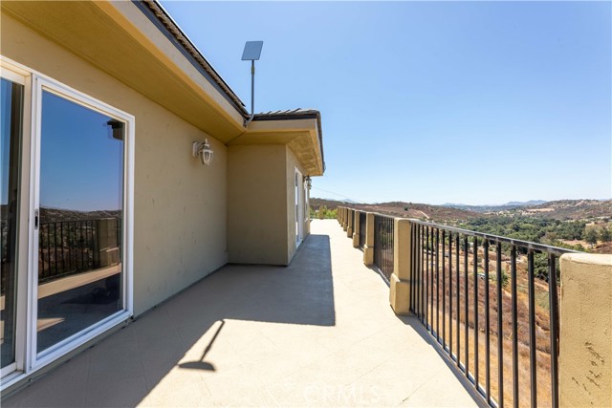
Stunning Hilltop Retreat with Panoramic Views! This impressive two-story home offers 4 bedrooms, 5 bathrooms, and 4,386 sq. ft. of living space on a 5.22-acre lot. Elevated on a hilltop, the property provides breathtaking panoramic mountain views and exceptional privacy, while remaining conveniently located between Julian and Santa Isabel, near San Diego Country Estates, and just minutes from local vineyards and wineries. Inside, the open-concept living room features a cozy fireplace, crown molding, recessed lighting, and a balcony to take in the sweeping views. The kitchen offers granite countertops, a large island with breakfast bar, custom wood cabinetry, stainless steel appliances, walk-in pantry, and sleek tile floors. A separate dining room creates a warm and inviting space for hosting gatherings and entertaining guests. The first floor includes a convenient bedroom and full bath, laundry room with washer and dryer, and direct access to the 4-car garage. Upstairs, a spacious loft, multiple ensuite bedrooms with beautifully tiled showers, bathrooms with double sinks, and several walk-in closets offer plenty of space and comfort for everyone. Additional highlights include central air, ceiling fans in most rooms, newer carpet and fresh interior paint, a reliable backup generator, private well, septic, and propane system. Zoned A72, this home is perfect for those seeking a rural lifestyle. Opportunities like this don’t come often - with motivated sellers, now is the moment to secure this rare hilltop gem! CRMLS PW25216283
Directions to property: Julian (Hwy 78) to Washington St, towards 4th st., Left onto Caesar Dr., Property at the top of the Hill.

