







6998 Rancho La Cima Dr | Rancho Santa Fe (92067) Rancho La Cima
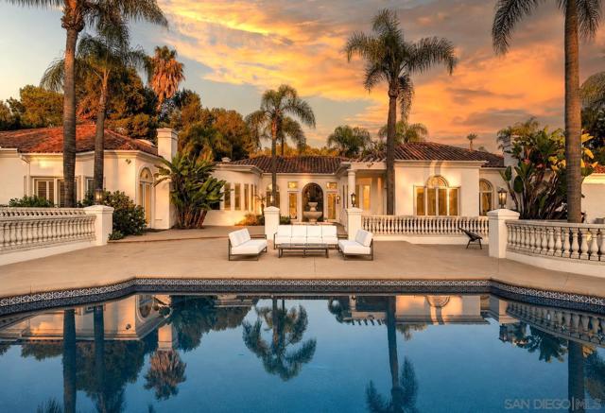
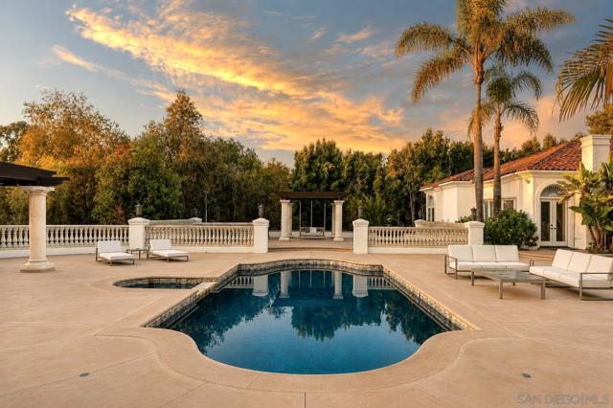
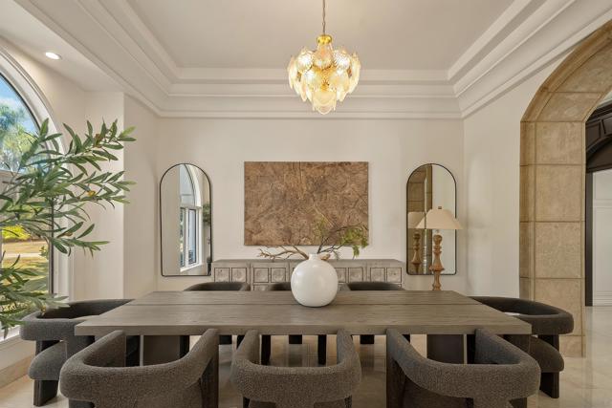
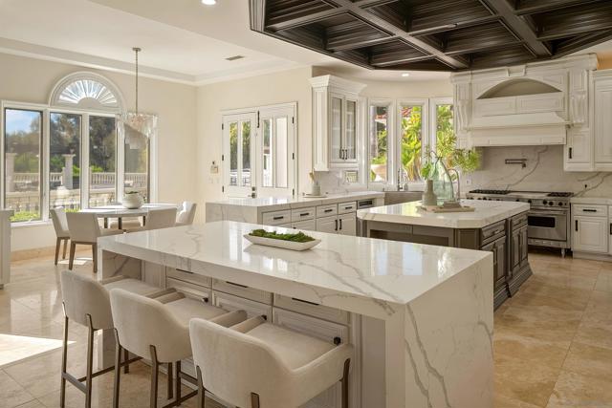
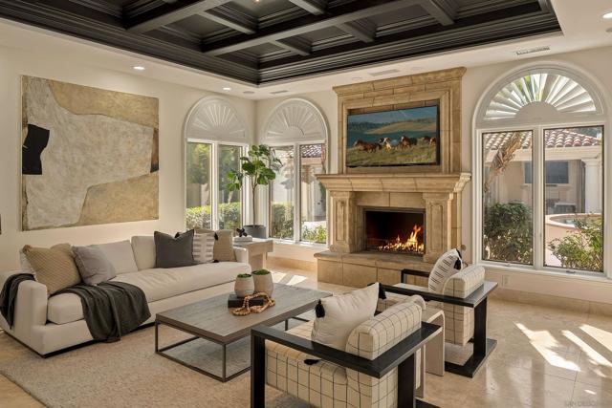
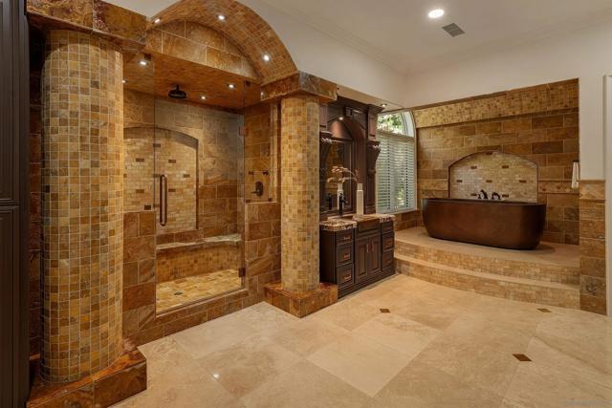
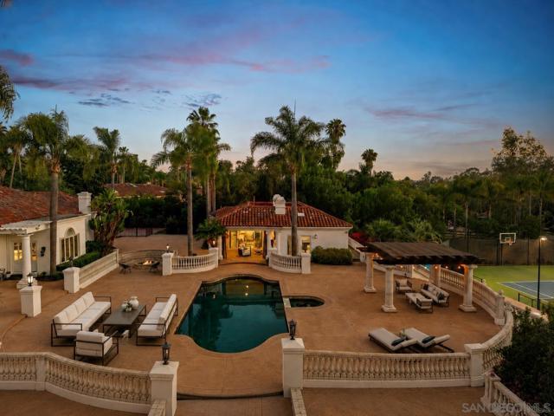
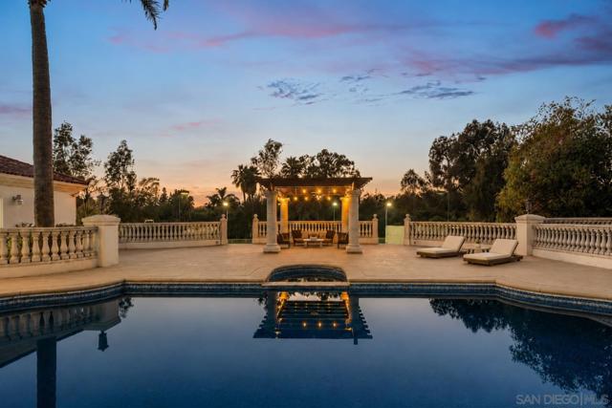
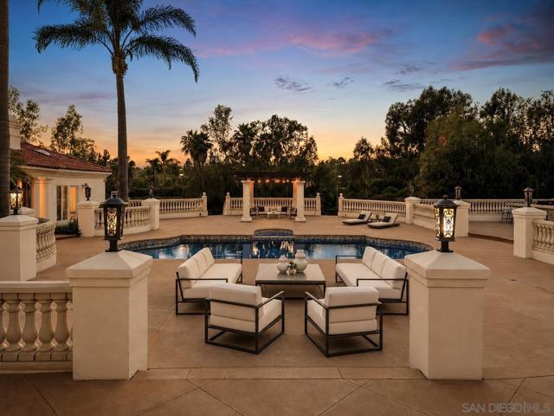
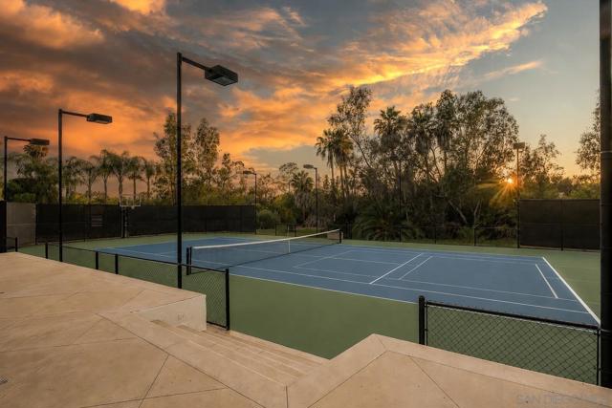
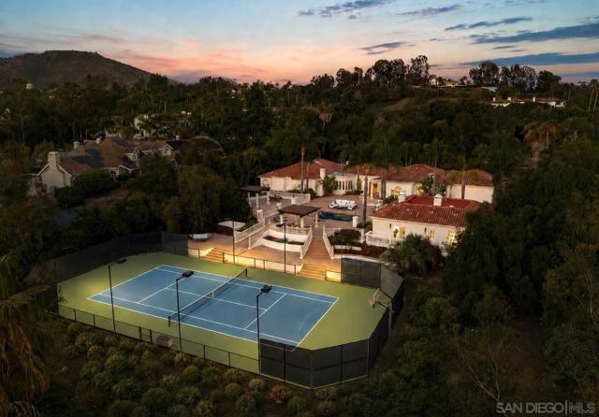
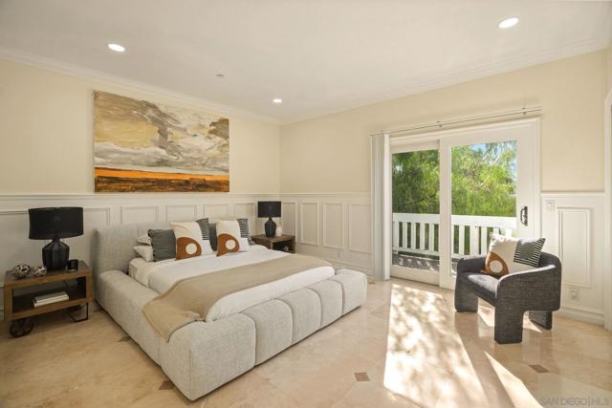
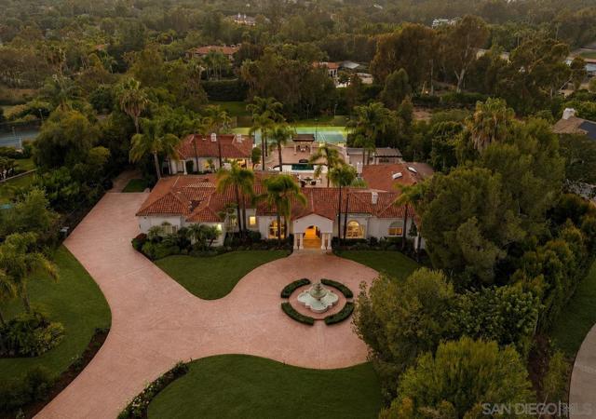
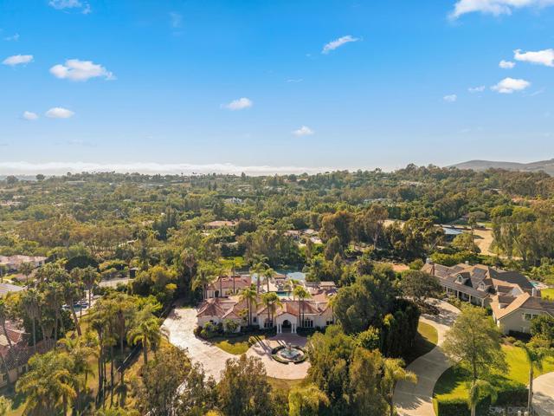
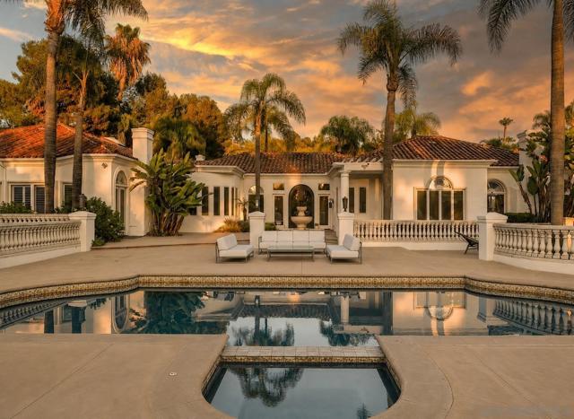
Introducing one of Rancho Santa Fe’s most iconic single-story resort estates, where a spectacular pool and spa oasis, private tennis and pickleball court, and nearly 2.5 acres of lush palm-studded grounds create a lifestyle reminiscent of the world’s most exclusive spa retreats. Located within the prestigious guard-gated enclave of Rancho La Cima, this extraordinary residence seamlessly blends the ease of single-level living with the scale, privacy, and amenities typically reserved for luxury resorts. Thoughtfully reimagined and spanning approximately 7,646 square feet, the home is filled with natural light, soaring ceilings, expansive entertaining spaces, and effortless indoor-outdoor flow. The luxurious primary retreat offers the ultimate sanctuary, featuring dual dressing rooms, generous closet space, and a spa-inspired bath designed for relaxation and rejuvenation. Six additional ensuite bedrooms provide exceptional comfort for family and guests alike. Complementing the main residence is a detached two-bedroom guest house, offering remarkable flexibility for multigenerational living, extended stays, executive accommodations, a private wellness retreat, or dedicated work-from-home space. Just beyond its gates lies the quintessential Rancho Santa Fe lifestyle. Enjoy effortless access to championship golf, private clubs, equestrian trails, the charming Rancho Santa Fe Village, and some of Southern California’s most beautiful beaches. Coupled with access to the highly regarded Rancho Santa Fe School District and an exceptional collection of nearby private schools, the l CRMLS 260014606
Directions to property: Cross Street: El Camino Del Norte.

