
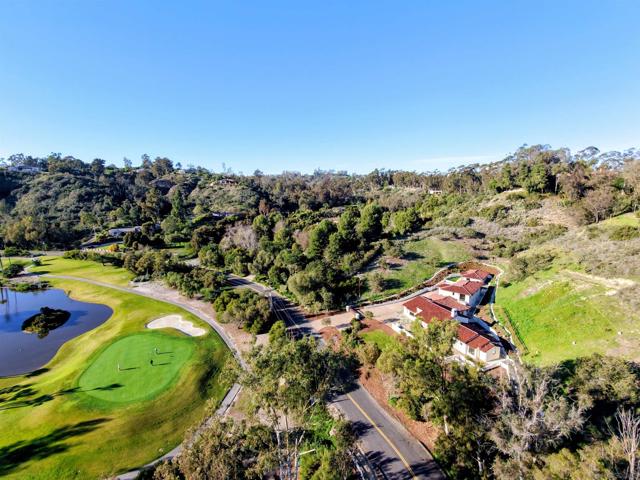
5758 Las Palomas Rancho Santa Fe, CA $7,995,000

5758 Las Palomas | Rancho Santa Fe (92067) Covenant

$7,995,000 | 5 Beds | 7 Baths (5 Full, 2 Half) | 6,109 Sq. Ft.

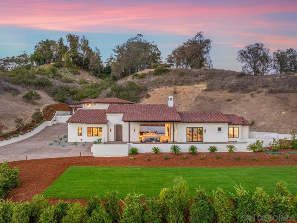
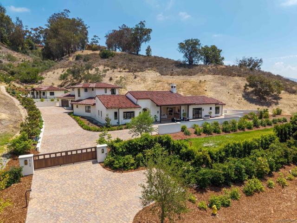
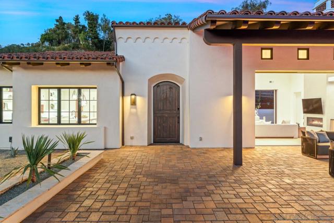
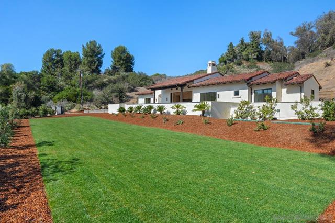
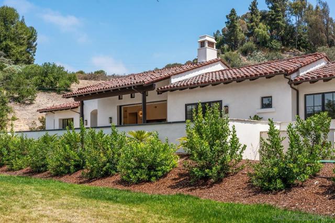
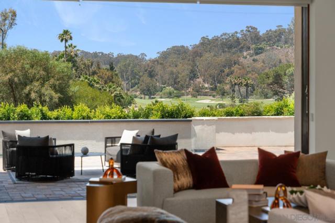
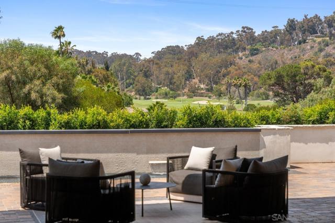
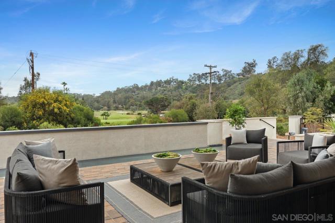
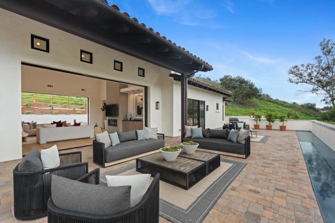
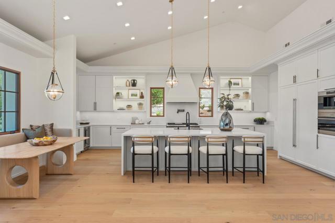
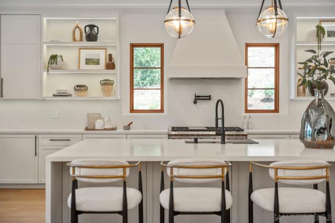
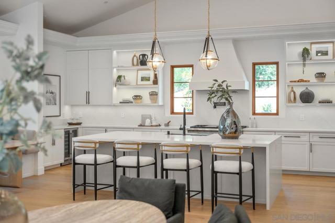
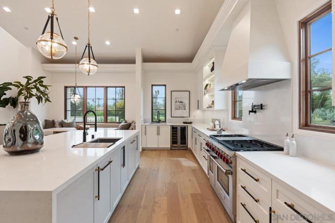
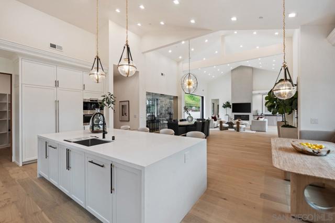
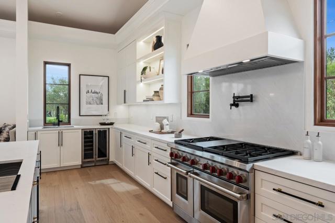
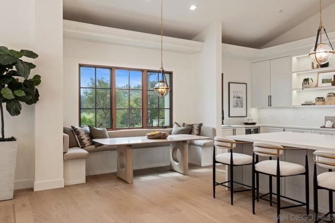
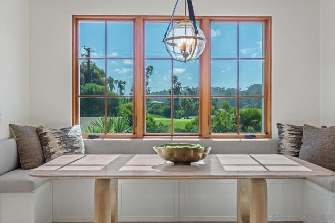
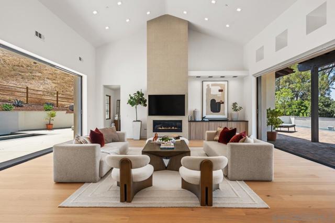
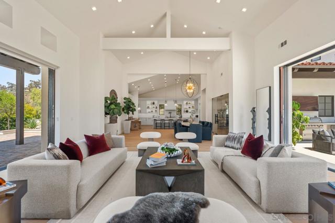
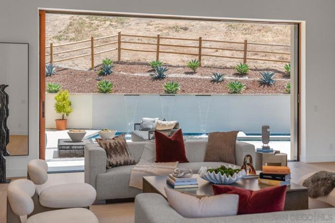
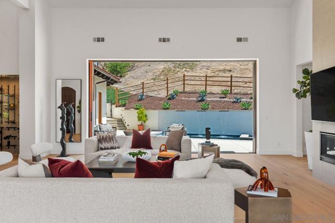
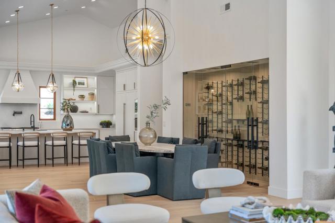
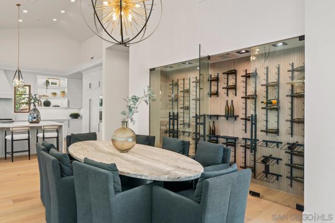
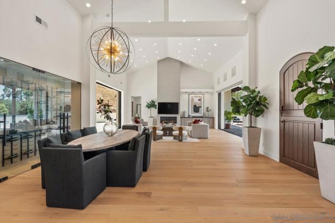
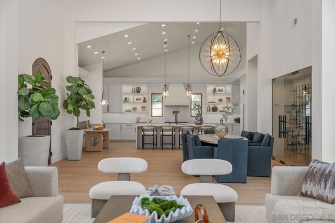
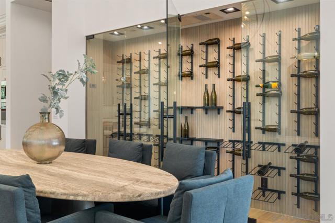
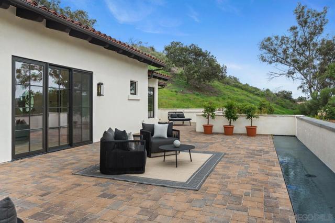
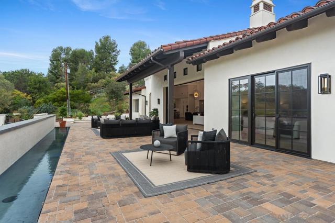
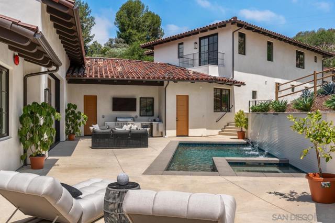
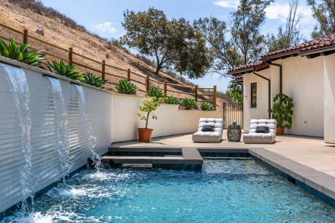
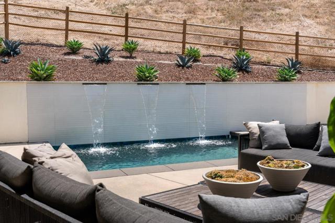
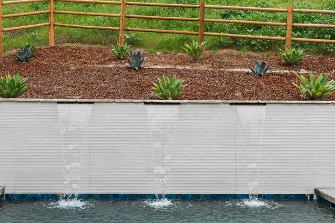
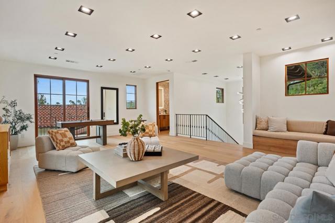
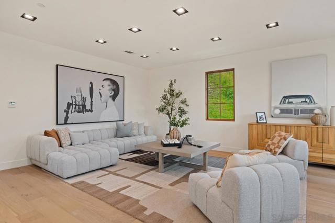
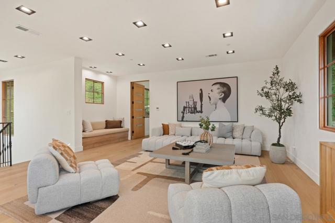
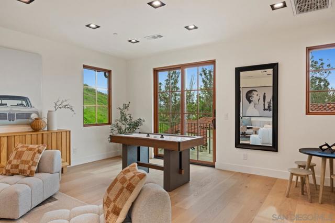
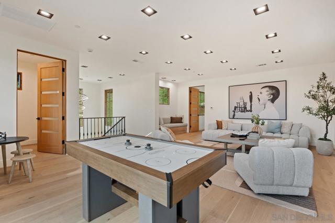
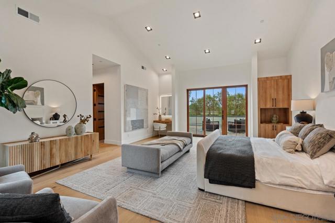
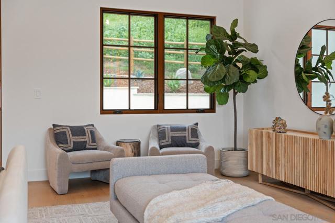
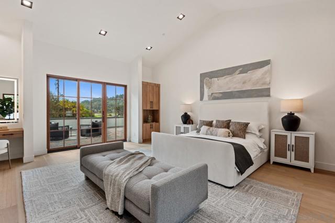
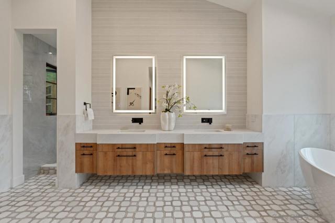
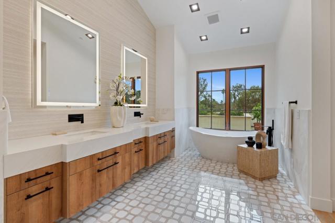
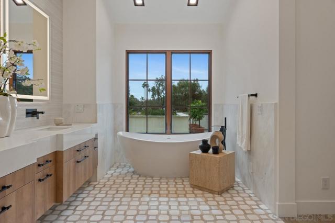
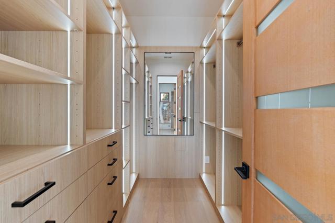
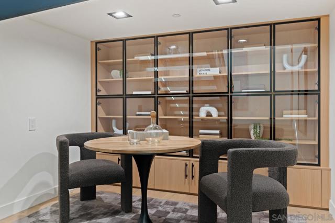
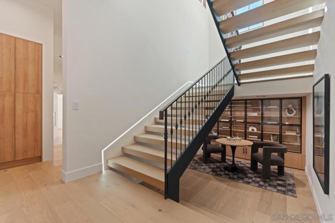
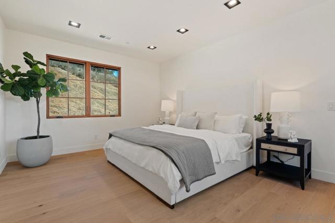
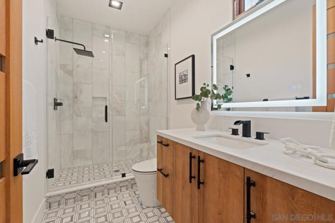
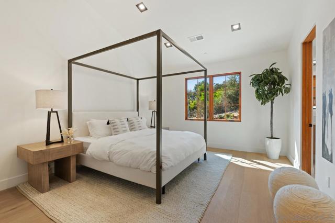
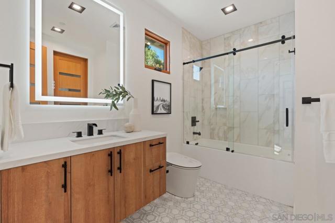
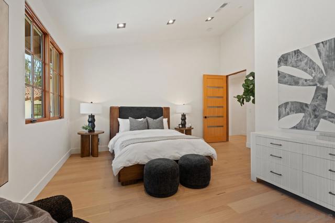
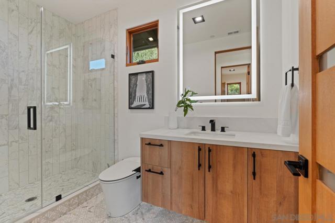
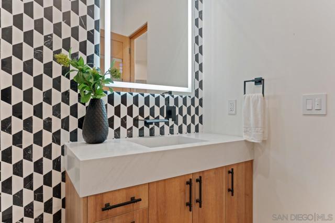
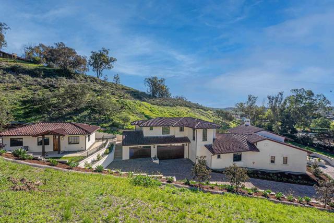
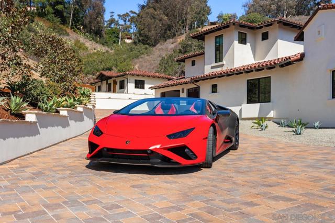
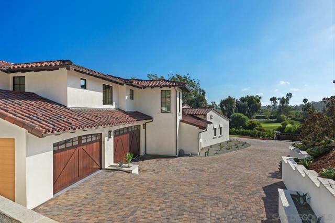
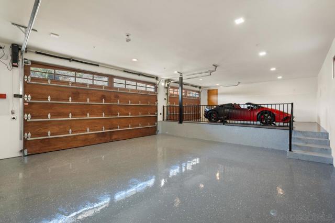
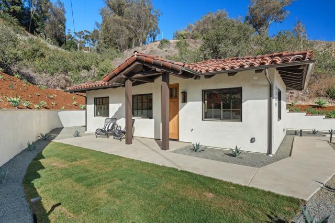
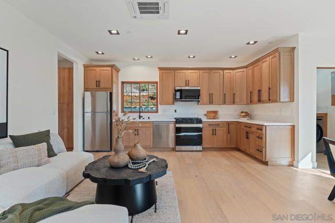
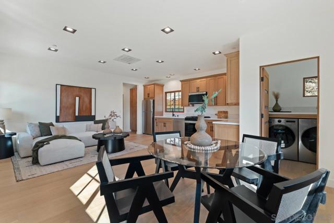
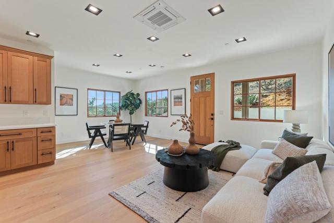
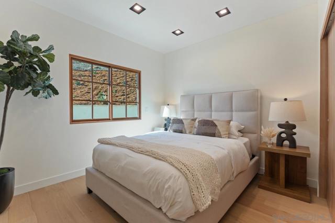
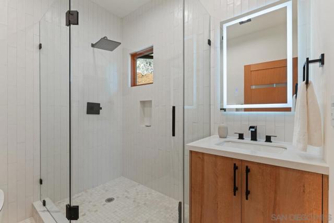
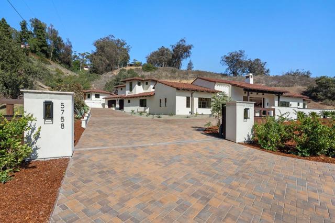
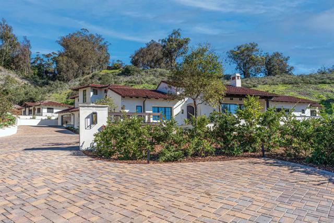
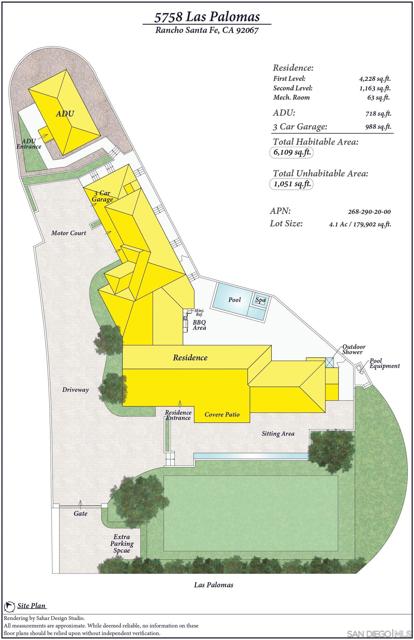
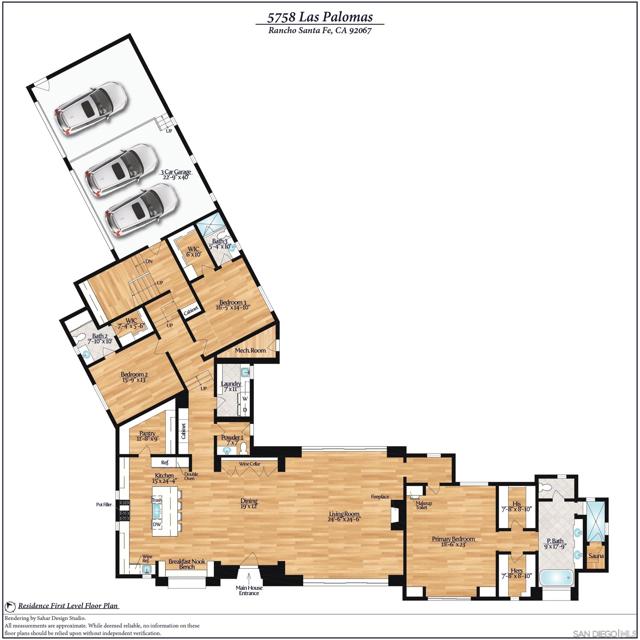
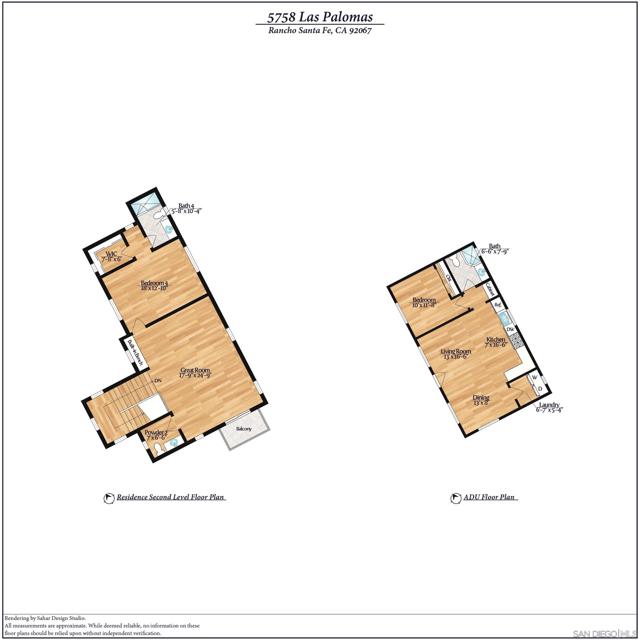
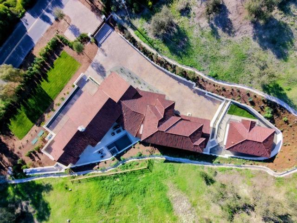
*** A Powerful New Price *** Refined, Elevated Design & Exceptionally private, NEW CONSTRUCTION Custom Modern Santa Barbara estate is a rare offering on the coveted west side of The Covenant. Set across 4.13± scenic acres, the property masterfully blends timeless architecture with soft a contemporary sophistication, creating a sanctuary defined by elegance, scale, and effortless indoor-outdoor living. Beyond private gate, approximately 6,109 square feet of impeccably curated living space unfolds with soaring ceilings, clean architectural lines, and walls of glass that bathe the interiors in natural light. The main residence features five spacious ensuite bedrooms and expansive living and entertaining spaces that seamlessly transition to multiple outdoor terraces, perfectly designed for year-round enjoyment. A detached one bedroom guest house provides exceptional accommodations for family and visitors, while a three car garage offers generous space for collectors and everyday living. Surrounded by dramatic water features, pool, spa & manicured grounds, framed by serene pastoral and golf course vistas, the estate evokes the ambiance of a world class private resort. Positioned on one of The Covenant's most prestigious and tranquil streets, this architectural masterpiece represents an extraordinary opportunity to own a newly constructed luxury estate in one of Southern California's most exclusive communities. There is simply no comparable new construction offering under $10 million in Rancho Santa Fe. CRMLS 260014832

Directions to property: Cross Street: Via De La Valle.

MLS Listing ID: 
CRMLS 260014832
Purchase
Community Information
Subdivision: 
Rancho Santa Fe
Building Details
Details about the building on a property.
Architectural Style: 
Mediterranean
Stories: 
2
Year Built: 
2025
New Construction: 
0
Living Area: 
6,109
Interior: 
High Ceilings, Recessed Lighting, Open Floorplan, Copper Plumbing Full, Cathedral Ceiling(s), Balcony, Built-in Features, Two Story Ceilings
Fireplaces: 
Family Room
Construction
Construction Materials: 
Wood Siding, Stucco
Roof: 
Concrete, Shingle
Porch: 
Terrace, Front Porch
Room Details
Details about the rooms in the building.
Total Bedrooms: 
5
Total Bathrooms: 
7
Total Full-Bathrooms: 
5
Total Half-Bathrooms: 
2
Utilities
Information about utilities available on the property.
Heating System: 
Fireplace(s), Propane, Forced Air, Zoned, High Efficiency, ENERGY STAR Qualified Equipment
Cooling System: 
Central Air, Zoned, High Efficiency
Water Source: 
Public
Sewer: 
Engineered Septic
Lot/Land Details
Details about the lots and land features included on the property.
Acres: 
4.13
Lot Size (Area): 
179,902
View: 
Mountain(s), Trees/Woods, Park/Greenbelt, Neighborhood, See Remarks, Golf Course
Lot Features
Parking Type: 
Garage, Garage Faces Side, See Remarks, Controlled Entrance, Private, Side by Side, Paved, Auto Driveway Gate, Driveway, Direct Garage Access
Garage: 
3
Pool: 
In Ground, Permits, Waterfall, Tile, Heated with Propane, Private, Heated, Salt Water
Fence: 
Partial, Excellent Condition
Public Record
Parcel Number: 
2682902000
Listing Dates
Dates involved in the transaction.
Listing Date/Time: 
6/18/2026
Listing Entry Date/Time: 
6/18/2026
Status Change Date/Time: 
6/17/2026
Contract Details
Details about the listing contract.
Disclosures: 
Home Warranty, Easements, Incorporated, CC And R's, Pet Restrictions
Listing Participants
Participants (agents, offices, etc.) in the transaction.
Listing Agent Name: 
Craig Lotzof
Listing Office Name: 
The Agency

Request More Information