
6615 Calle Ponte Bella Rancho Santa Fe, CA $8,795,000

6615 Calle Ponte Bella | Rancho Santa Fe (92091) The Bridges at Rancho Santa Fe

$8,795,000 | 7 Beds | 9 Baths (8 Full, 1 Half) | 9,169 Sq. Ft.

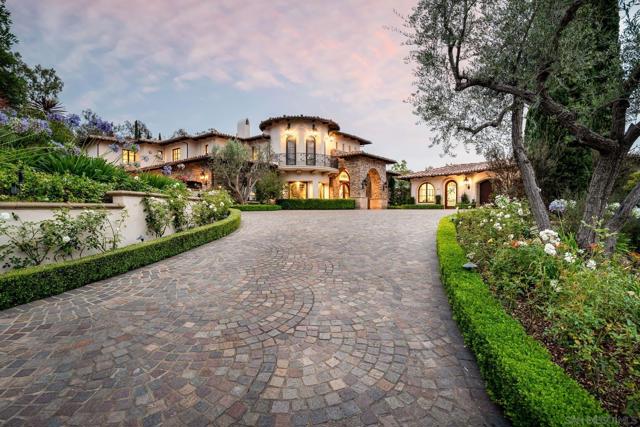
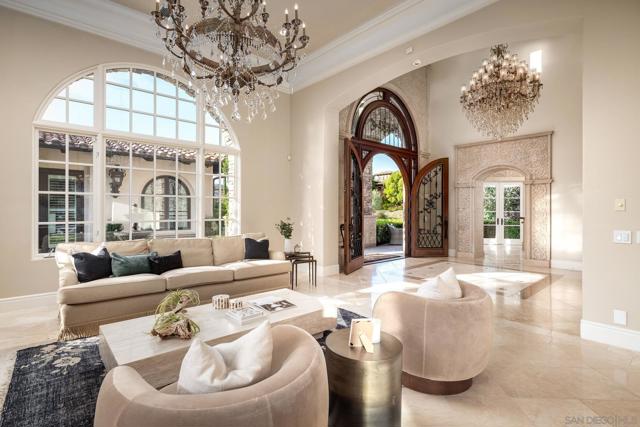
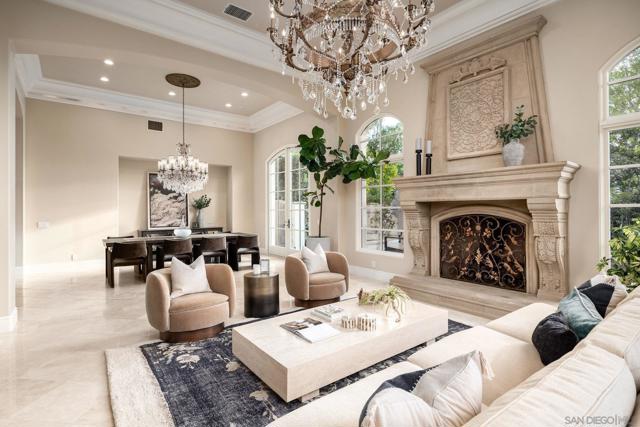
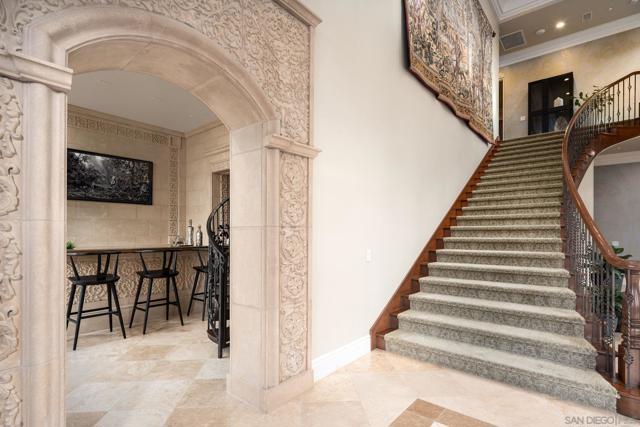
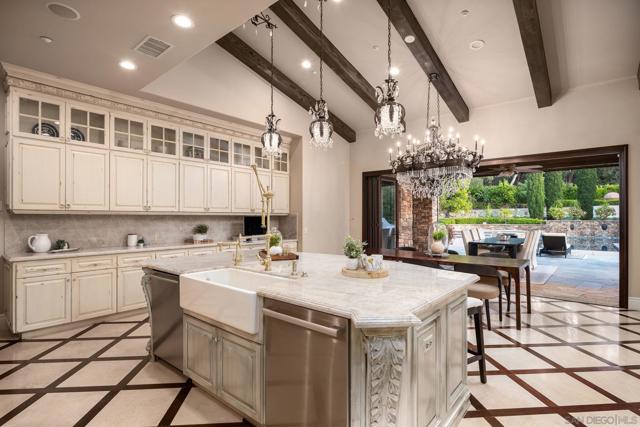
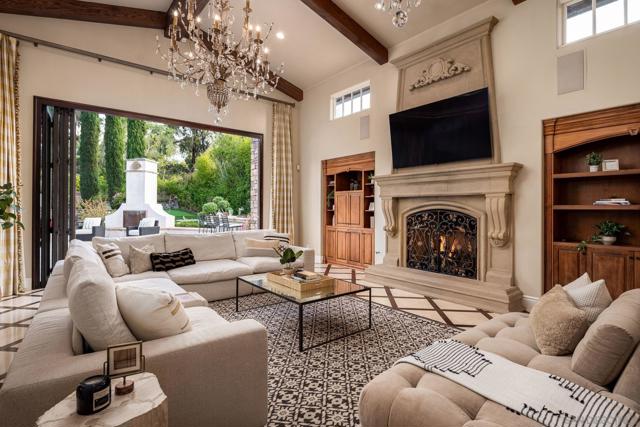
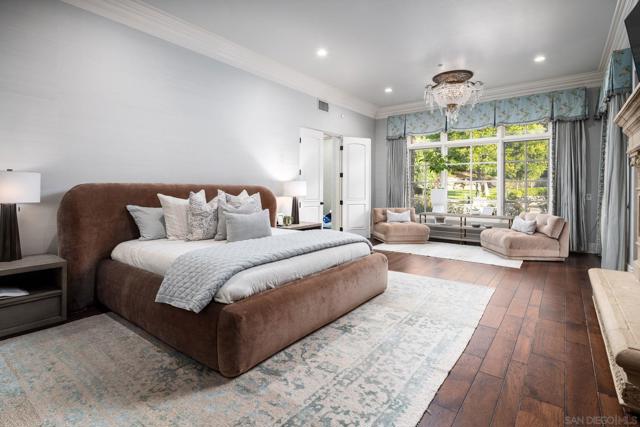
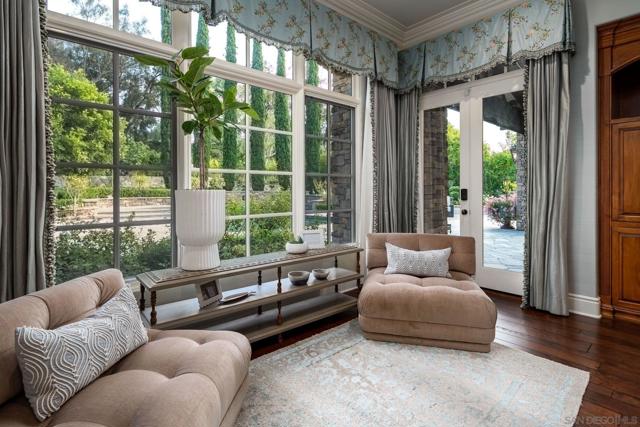
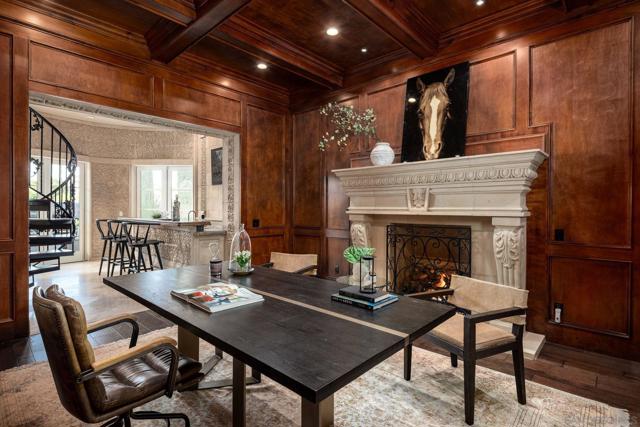
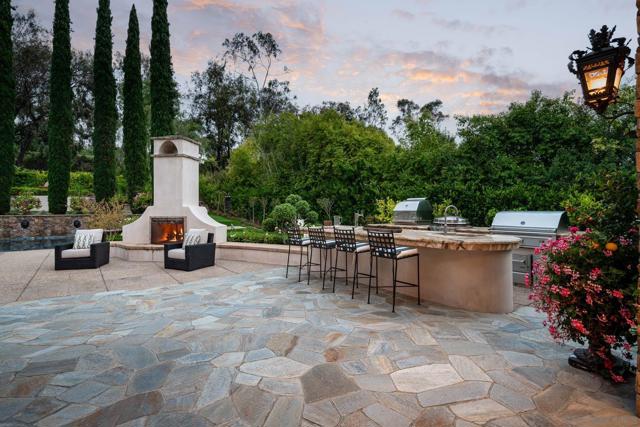
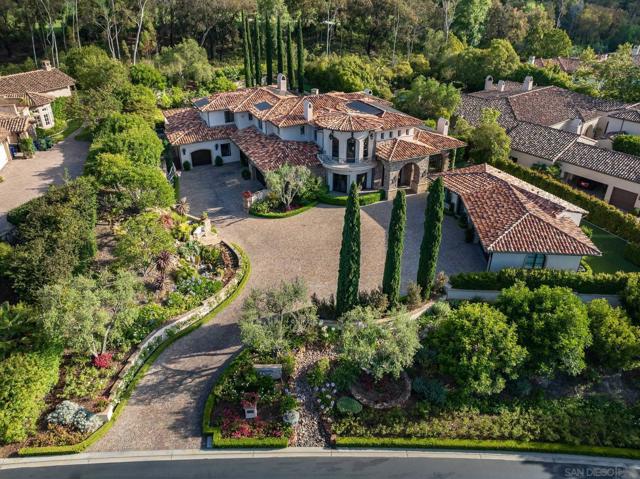
Situated behind the gates of The Bridges, this extraordinary estate showcases timeless craftsmanship and luxury at every turn. Soaring 25-foot ceilings, Venetian stone accents, wood inlaid floors, silk wall coverings, and custom chandeliers complement a thoughtfully designed floor plan featuring a main-level primary suite, theater, gym, two bars, and a hidden paneled library tucked behind a guest room. A chef's kitchen appointed with a Lacanche 8-burner range, four ovens, dual dishwashers, and Sub-Zero refrigeration anchors the heart of the home. Resort-style grounds offer a pool, spa, sauna, covered outdoor living, and a detached one bed-one bath guest house, while a six-car garage provides ample space for collectors and enthusiasts alike. Designed for both grand-scale entertaining and everyday comfort, this one-of-a-kind residence embodies the best of Rancho Santa Fe living, all within the award-winning Roger Rowe School District. CRMLS 260015130

Directions to property: USE GPS Cross Street: Seven Bridges Road.

MLS Listing ID: 
CRMLS 260015130
Purchase
Community Information
Subdivision: 
Rancho Santa Fe
Association Fee: 
$772
Building Details
Details about the building on a property.
Stories: 
2
Year Built: 
2003
New Construction: 
0
Living Area: 
9,169
Interior: 
Vacuum Central, Wet Bar, High Ceilings, Pantry, Dry Bar, Recessed Lighting, Ceiling Fan(s), Open Floorplan, Bar, Cathedral Ceiling(s), Crown Molding, Balcony, Built-in Features, Two Story Ceilings
Fireplaces: 
Primary Bedroom, See Rema
Construction
Construction Materials: 
Stucco, Stone
Porch: 
Covered, Screened, Stone, Patio Open, Patio
Room Details
Details about the rooms in the building.
Total Bedrooms: 
7
Total Bathrooms: 
9
Total Full-Bathrooms: 
8
Total Half-Bathrooms: 
1
Utilities
Information about utilities available on the property.
Heating System: 
Fireplace(s), Natural Gas, Forced Air, Zoned
Cooling System: 
Central Air, Zoned
Lot/Land Details
Details about the lots and land features included on the property.
Acres: 
0.91
Lot Size (Area): 
39,639
Lot Features
Parking Type: 
Garage, Paved, Direct Garage Access, Driveway, Garage Door Opener, Garage Faces Side, Golf Cart Garage
Garage: 
6
Pool: 
In Ground, Private, Heated
Fence: 
Partial, Excellent Condition
Public Record
Parcel Number: 
2643020400
Listing Dates
Dates involved in the transaction.
Listing Date/Time: 
6/22/2026
Listing Entry Date/Time: 
6/22/2026
Status Change Date/Time: 
6/21/2026
Contract Details
Details about the listing contract.
Disclosures: 
CC And R's
Listing Participants
Participants (agents, offices, etc.) in the transaction.
Listing Agent Name: 
Tim Van Damm
Listing Office Name: 
Berkshire Hathaway HomeServices California Propert

Request More Information