




















16551 Zumaque | Rancho Santa Fe (92067) Covenant
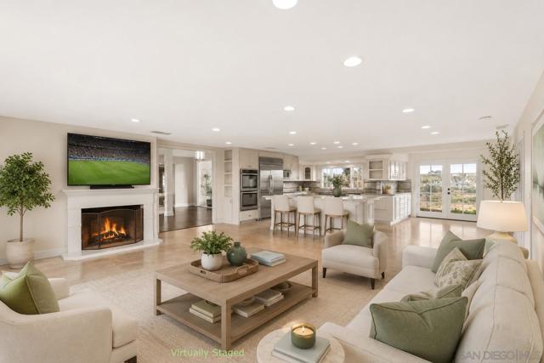
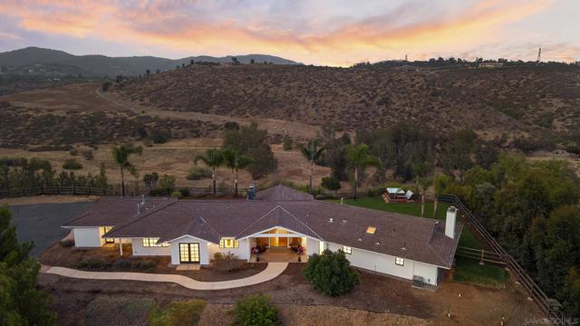
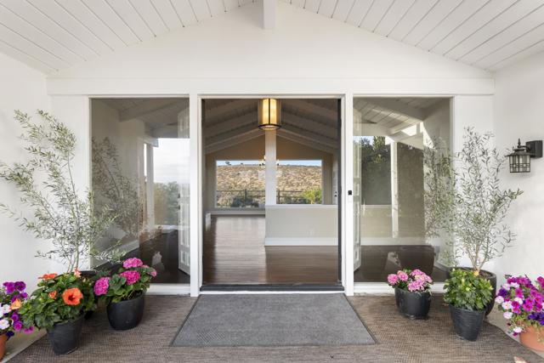
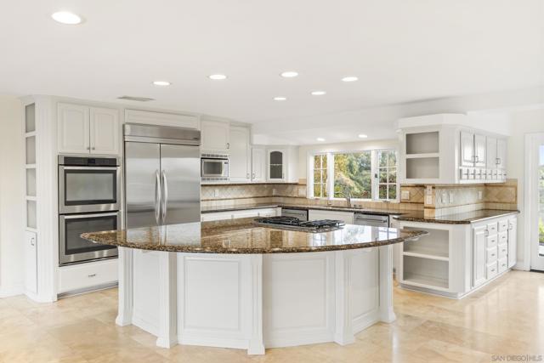
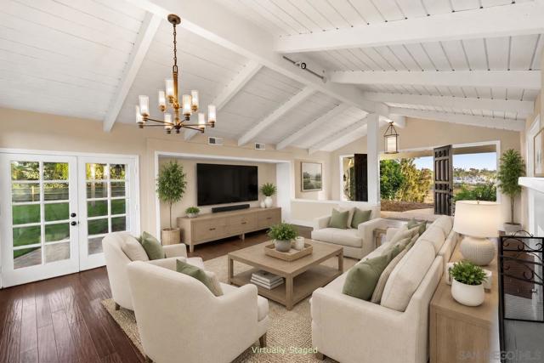
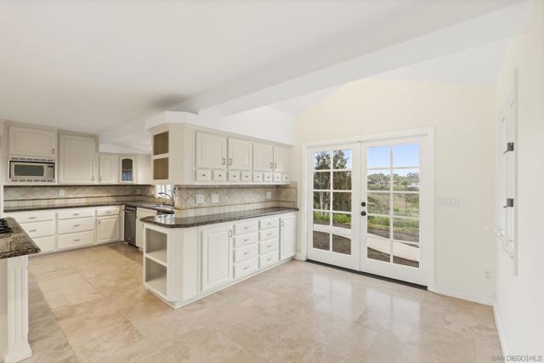
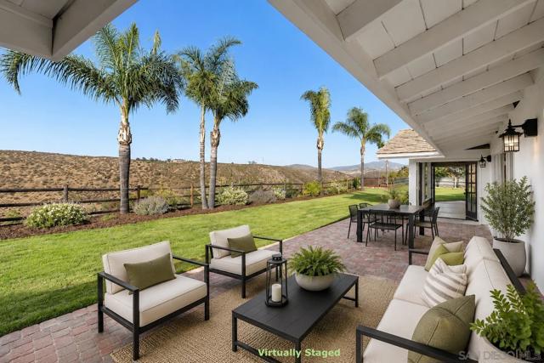
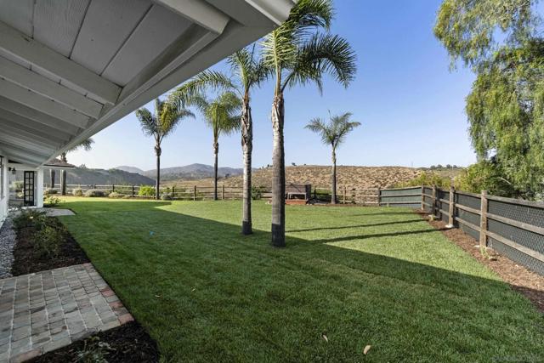
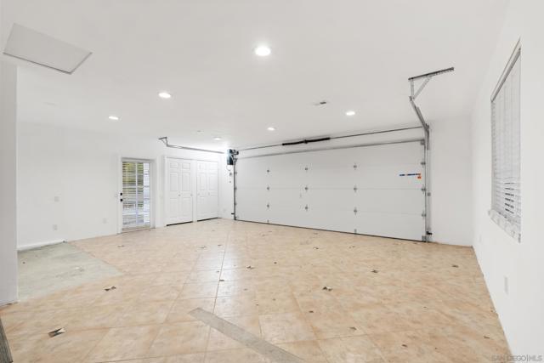
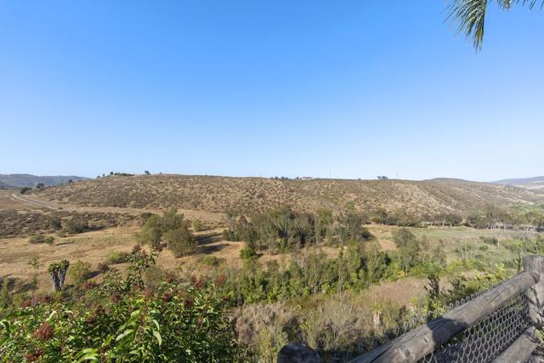
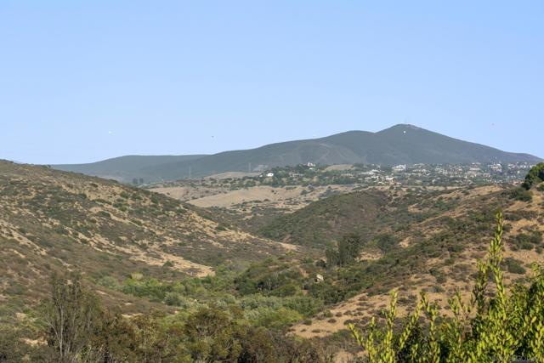
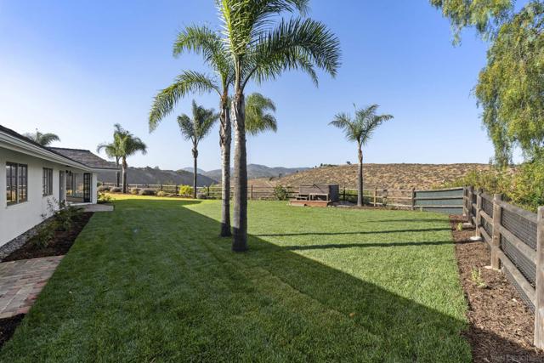
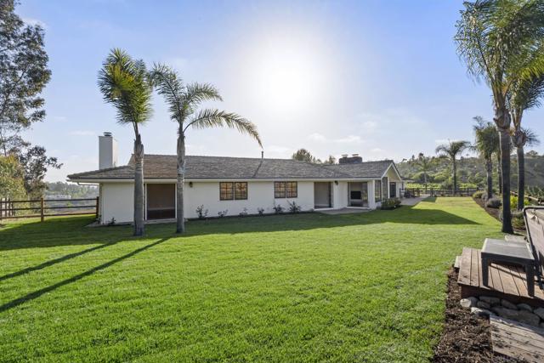
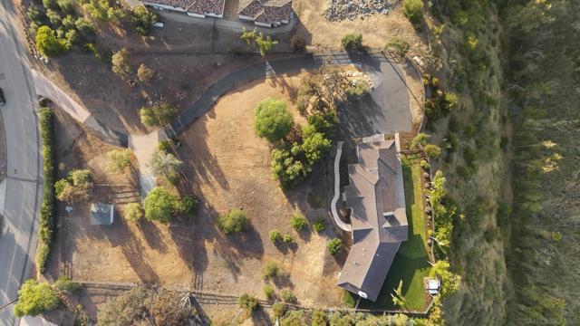
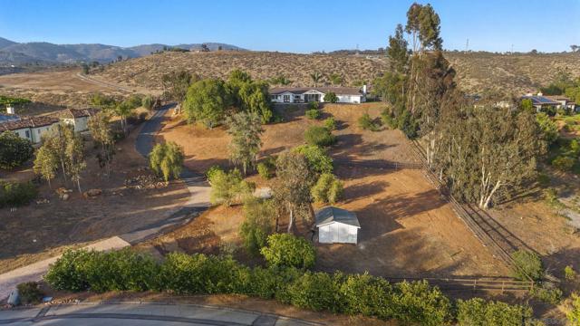
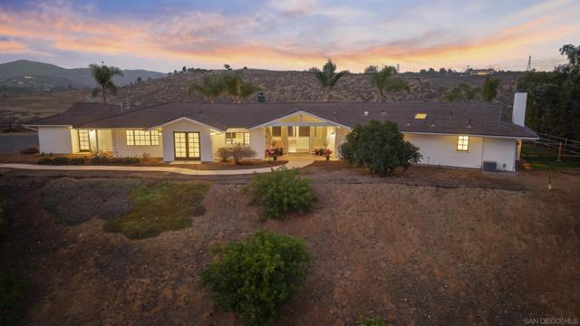
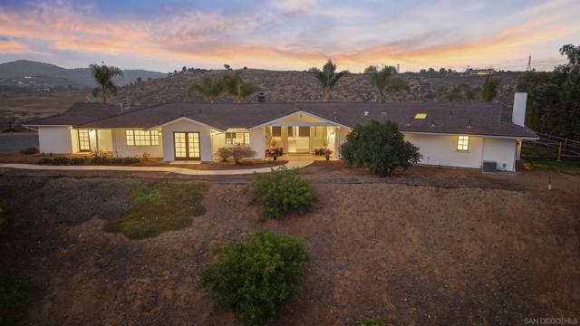
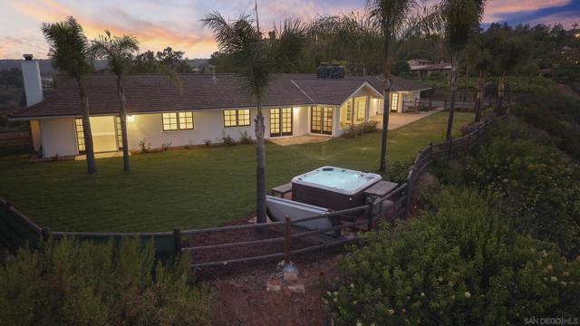
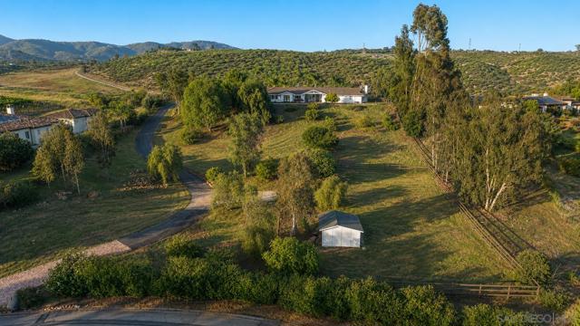
BEST VALUE IN RSF COVENANT...Enjoy privacy, space, and breathtaking views from this peaceful single-level mid-century COVENANT estate situated on a 2.5-acre view lot overlooking picturesque rolling hills and open-space vistas. This expansive residence offers an ideal blend of comfort and functionality with generous living spaces, soaring vaulted wood-beamed ceilings, abundant natural light, and seamless indoor-outdoor living. The spacious kitchen features granite countertops, a large center island, stainless steel appliances, and opens to an oversized family room and casual dining area. Formal living and dining spaces showcase dramatic ceilings, a fireplace, and walls of windows framing the serene countryside setting. Multiple French doors lead to an expansive patio, lush lawn, and private spa-perfect for entertaining, relaxing, or enjoying spectacular sunsets year-round. The property offers ample parking, mature landscaping, and exceptional privacy while remaining conveniently close to Rancho Santa Fe Village, ROGER ROWE schools, golf + More. * Pool Size Lot * Single-level floor plan * Scenic canyon and hillside views *2-horses allowed * * Small Barn with power on property * Space for Pickleball, sport Court * Vaulted wood-beamed ceilings * Large gourmet kitchen with center island * Multiple indoor-outdoor living areas * Expansive lawn and private spa | Fenced Backyard * Gated setting with ample parking * Convenient access to beaches, shopping, dining, and freeways * Rancho Santa Fe & San Dieguito School Districts CRMLS 260015263
Directions to property: Via De La Valle to Las Colinas to Zumaque or Del Dios/Paseo Delicias to La Valle Plateada to El Mirador to Zumaque; property driveway entrance is located on the left hand side. Cross Street: Las Colinas.

