
5962 Rancho Diegueno Rd Rancho Santa Fe, CA $15,200,000

5962 Rancho Diegueno Rd | Rancho Santa Fe (92067) Del Rayo Estates

$15,200,000 | 7 Beds | 10 Baths (9 Full, 1 Half) | 17,355 Sq. Ft.

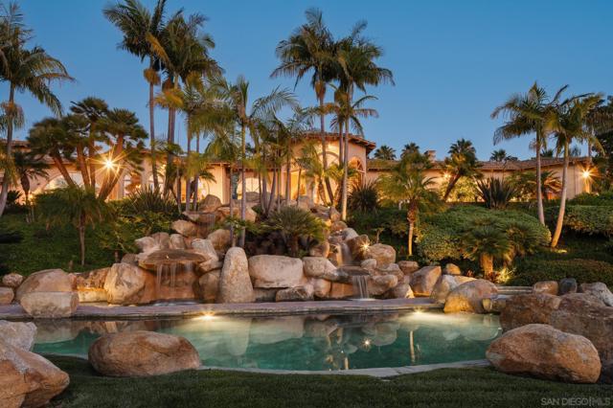
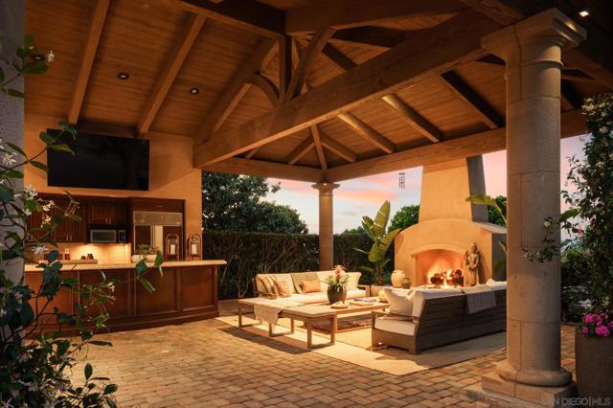
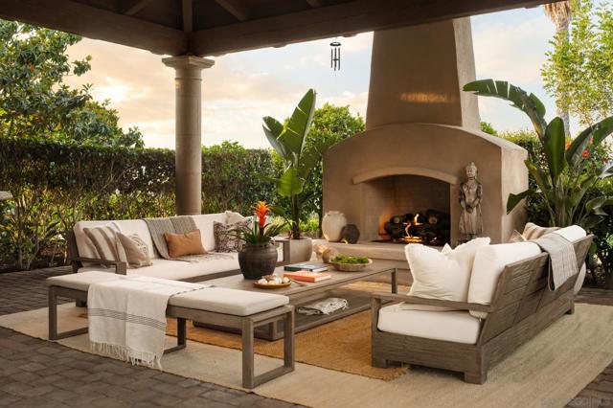
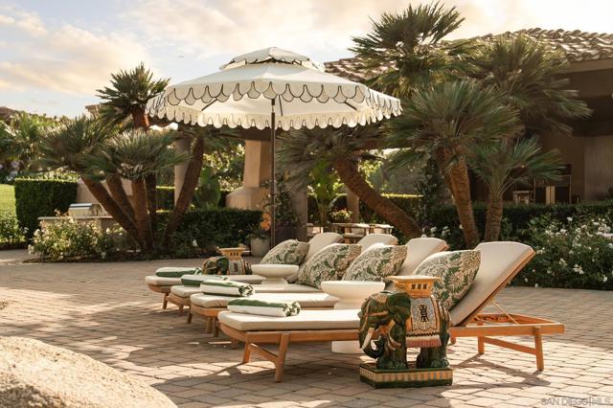
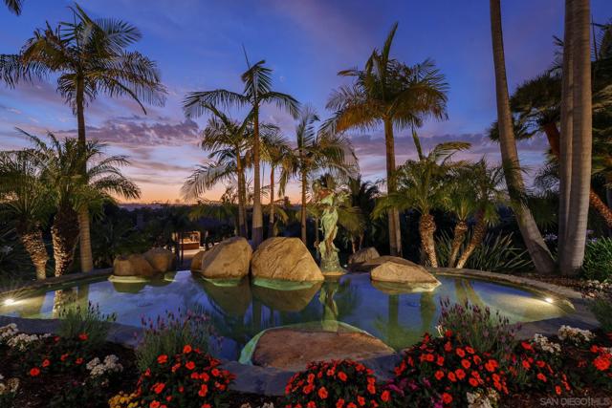
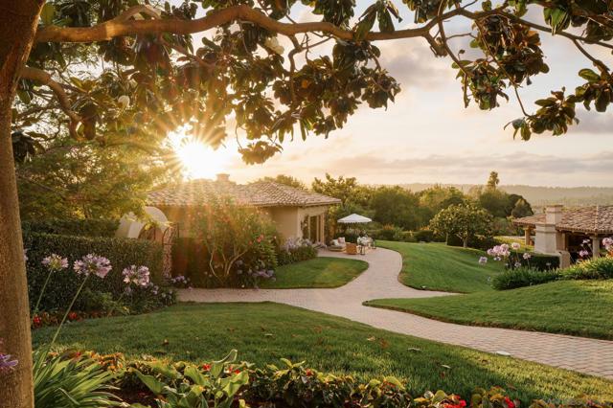
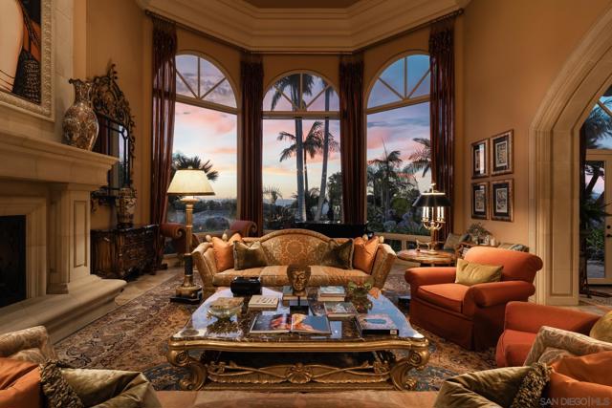
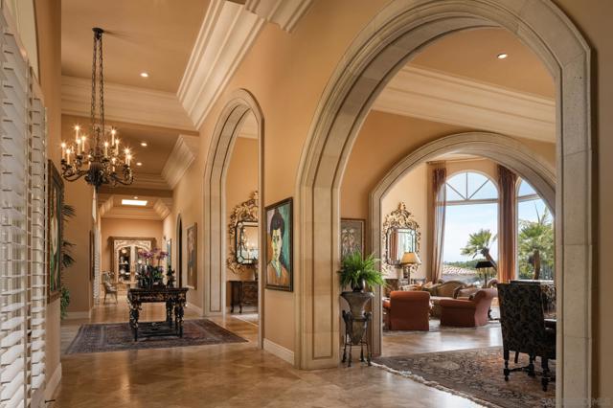
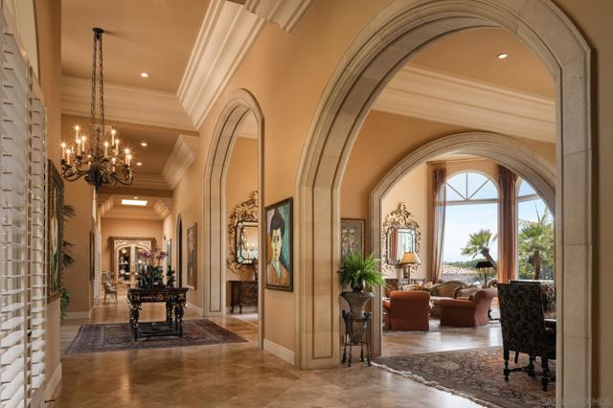
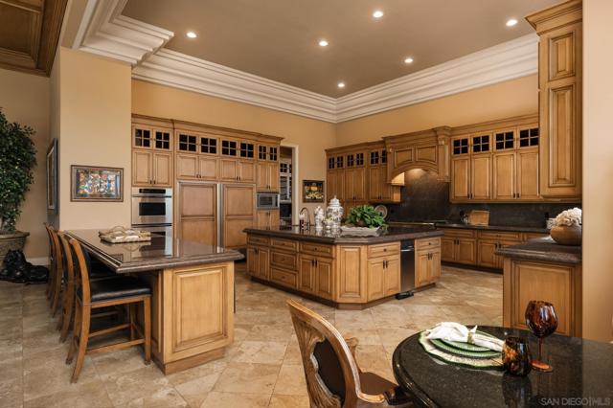
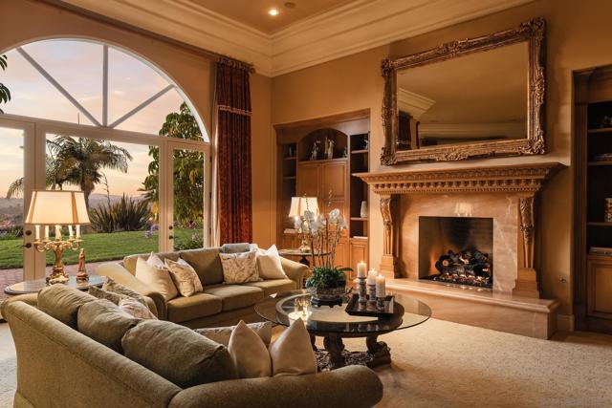
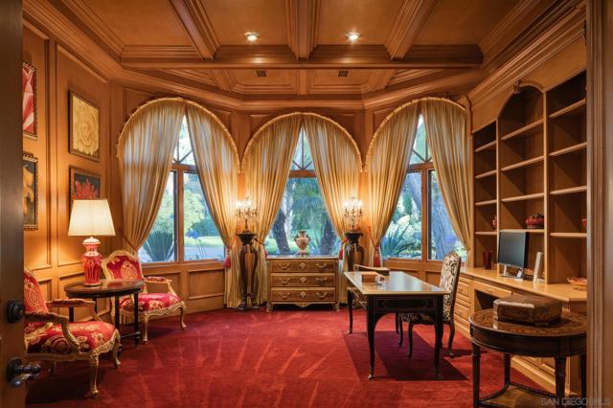
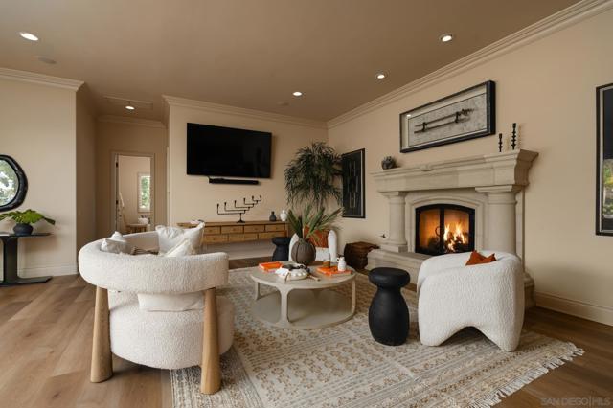
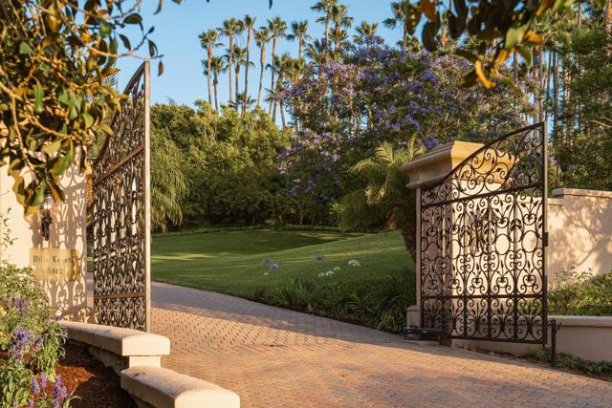
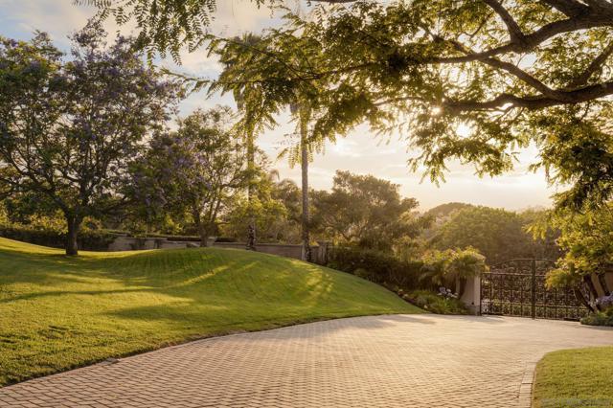
Welcome to Villa Lourdes, an extraordinary private gated retreat within Del Rayo Estates. Spanning 3.34 acres of lush tropical grounds, this one-of-a-kind sanctuary blends timeless architecture, absolute privacy, and resort-inspired living high above the panoramic vistas of Rancho Santa Fe. At its heart, a custom designed naturalistic pool with dual cascading waterfalls creates a breathtaking centerpiece. The surrounding features an open-air pavilion complete with a chef's kitchen, entertaining bar, pizza oven, multiple fireplaces, and elegant gathering spaces designed for graceful indoor-outdoor living. Meandering botanical gardens, towering palms, and curated landscapes evoke the feeling of an exclusive island retreat. The main residence features 7 bedrooms 9 baths, formal living dining with game room, movie theater and speak easy inspired bar and entertainment area. Two beautifully paneled offices and a grand entrance hall are among the dramatic architectural features of this custom built home. A detached, 1 bedroom guest house, expansive eight-car garage, and exceptional amenities complete this remarkable estate. Villa Lourdes is a rare offering where luxury, privacy, and timeless elegance converge to create one of Rancho Santa Fe's most captivating legacy estates. CRMLS 260015576

Directions to property: GPS Cross Street: San Deiguito.

MLS Listing ID: 
CRMLS 260015576
Purchase
Community Information
Subdivision: 
Rancho Santa Fe
Association Fee: 
$904
Building Details
Details about the building on a property.
Architectural Style: 
Mediterranean
Stories: 
2
Year Built: 
2000
New Construction: 
0
Living Area: 
17,355
Fireplaces: 
Gas, Guest House, Primary
Construction
Construction Materials: 
Stucco
Roof: 
Spanish Tile
Room Details
Details about the rooms in the building.
Total Bedrooms: 
7
Total Bathrooms: 
10
Total Full-Bathrooms: 
9
Total Half-Bathrooms: 
1
Utilities
Information about utilities available on the property.
Heating System: 
Fireplace(s), Natural Gas, Forced Air, Zoned
Cooling System: 
Gas, Central Air, Zoned
Water Source: 
Public
Lot/Land Details
Details about the lots and land features included on the property.
Acres: 
3.34
Lot Size (Area): 
145,490
View: 
Mountain(s), City Lights, Pool, Panoramic
Lot Features
Parking Type: 
Gated, Garage Faces Side, Private, Paved, Driveway, Garage - Two Door, Direct Garage Access, Garage Door Opener, Circular Driveway
Garage: 
8
Pool: 
In Ground, Pebble, Waterfall, Private, Heated, Gas Heat
Fence: 
Cross Fenced
Public Record
Parcel Number: 
3023032000
Listing Dates
Dates involved in the transaction.
Listing Date/Time: 
6/26/2026
Listing Entry Date/Time: 
6/26/2026
Status Change Date/Time: 
6/25/2026
Contract Details
Details about the listing contract.
Disclosures: 
CC And R's
Listing Participants
Participants (agents, offices, etc.) in the transaction.
Listing Agent Name: 
Cathleen Shera
Listing Co-Agent Name: 
Russell Stafford
Listing Office Name: 
Compass

Request More Information