
7030 Caminito De Conejos Rancho Santa Fe, CA $5,750,000

7030 Caminito De Conejos | Rancho Santa Fe (92067) Covenant

$5,750,000 | 4 Beds | 6 Baths (4 Full, 2 Half) | 4,822 Sq. Ft.

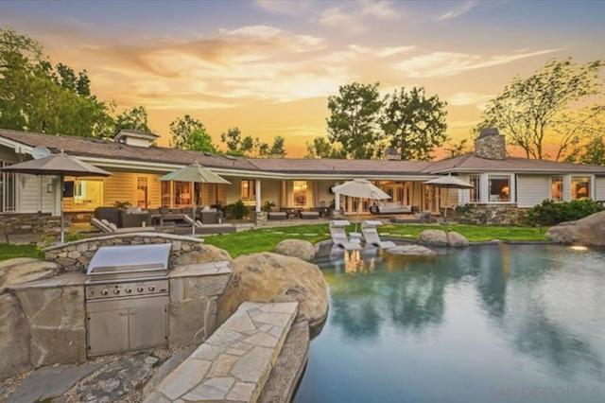
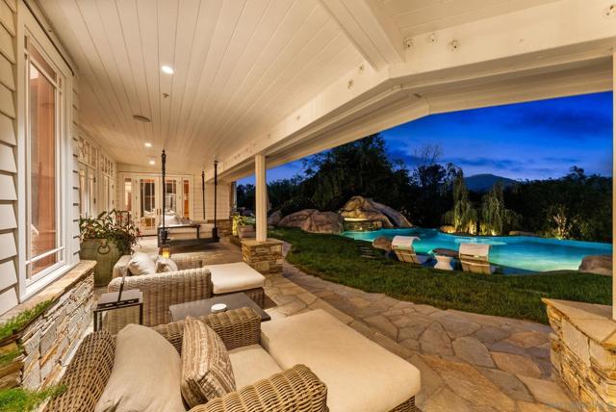
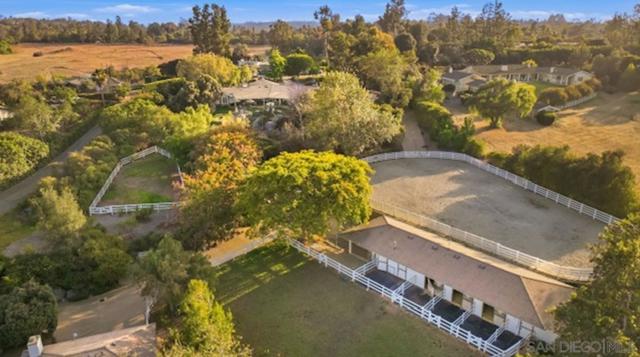
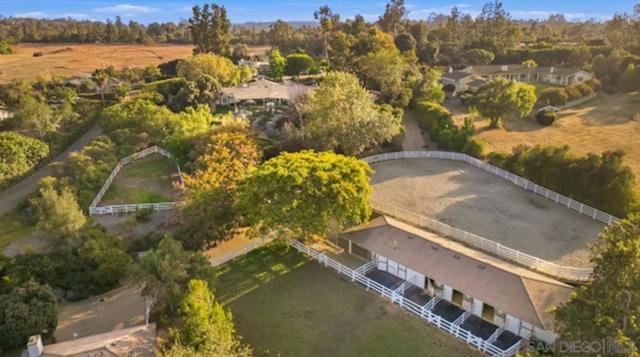
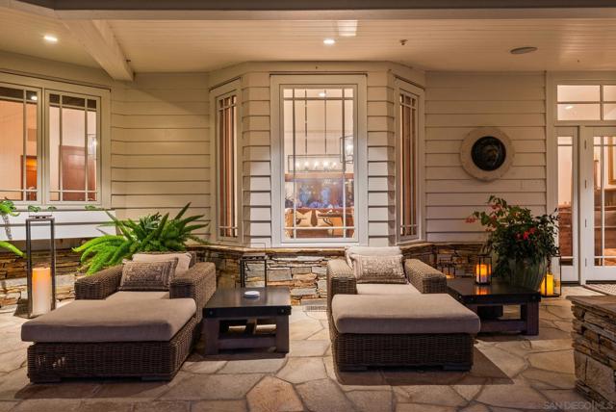
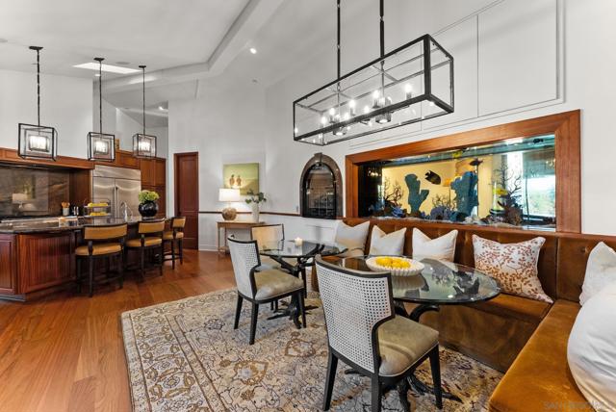
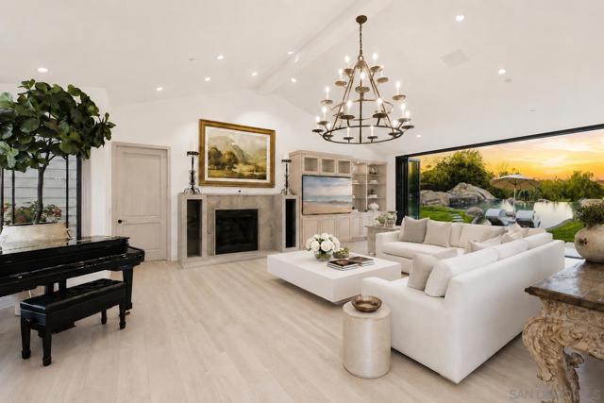
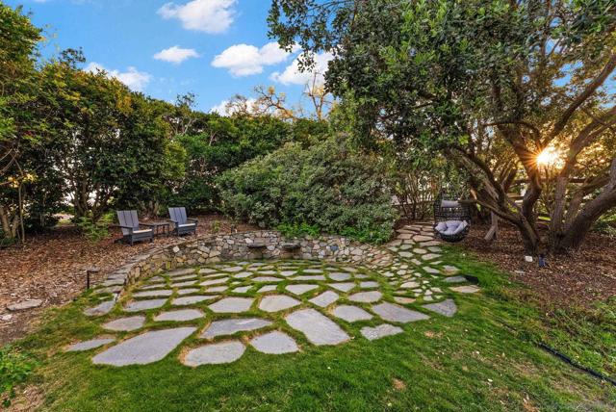
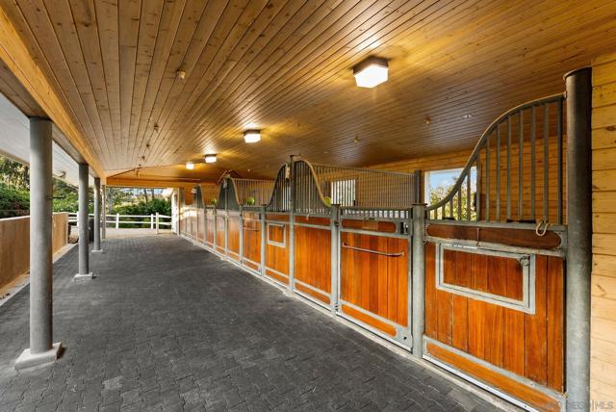
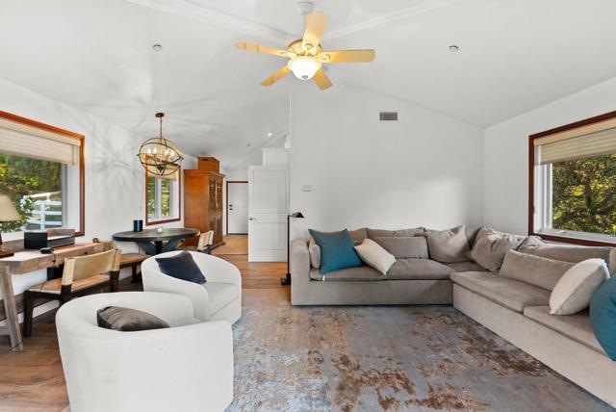
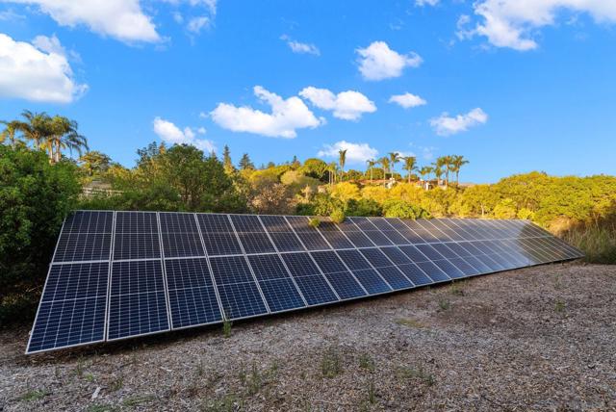
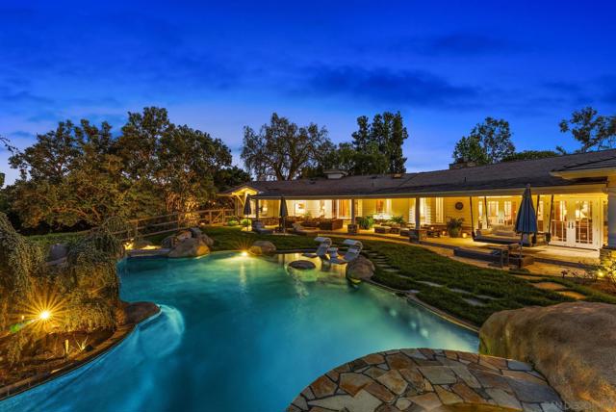
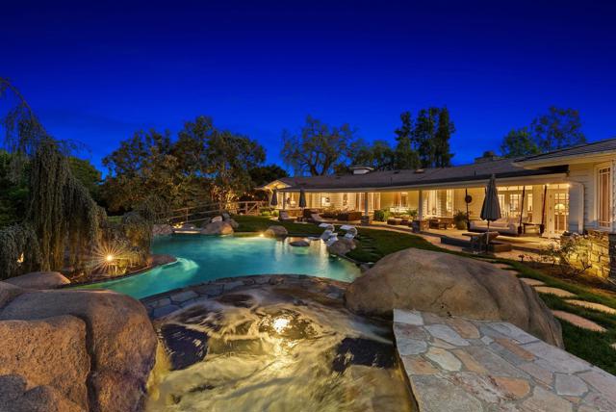
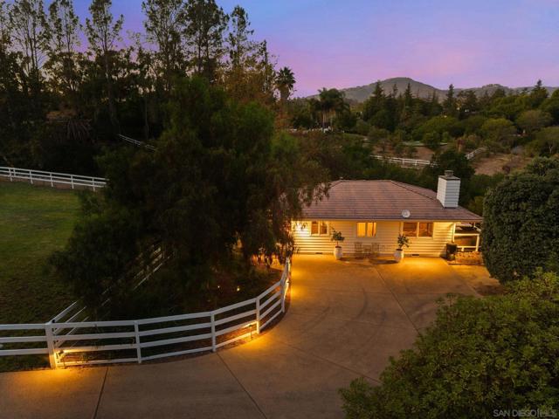
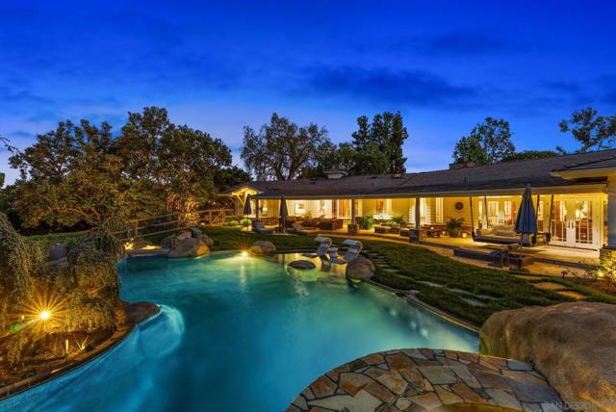
Beautiful custom Covenant Estate on nearly 5 acres with beautiful vistas and gentle breezes. Built with Exceptional Quality and Timeless Design, the ideal Single Level home offers high ceilings with incredible natural light plus sought-after seamless indoor/outdoor living. Handcrafted cabinetry, custom wood floors and an incredible open floor plan that is perfect for entertaining large groups. Luxurious primary bedroom suite, dedicated office, flexible guest space, game room, generous dining area and gourmet kitchen. The Detached Guest House 1br/1ba with full kitchen, provide added comfort and privacy. Equestrian amenities include a beautifully finished GUCCI four-stall Barn, riding arena, and turnout pastures with direct access to the Covenant trail system. On Sewer and Owned SOLAR too. Located in the prestigious Rancho Santa Fe Covenant, with access to the highly regarded Roger Rowe School, golf, tennis, and an unmatched lifestyle. Don't miss this rare opportunity! CRMLS 260018355

Directions to property: Cross Street: Paseo Delicias Cross Street: Paseo Delicias.

MLS Listing ID: 
CRMLS 260018355
Purchase
Community Information
Subdivision: 
Rancho Santa Fe
Association Fee: 
$0
Building Details
Details about the building on a property.
Stories: 
1
Year Built: 
2003
New Construction: 
0
Living Area: 
4,822
Interior: 
Vacuum Central, Wet Bar, High Ceilings, Granite Counters, Phone System, Pantry, Recessed Lighting, Tile Counters, Ceiling Fan(s), Open Floorplan, Bar, Cathedral Ceiling(s), Ceramic Counters, Built-in Features, Wainscoting, Pull Down Stairs to Attic
Fireplaces: 
Kitchen, Guest House, Pri
Construction
Construction Materials: 
Wood Siding, Lap Siding, Stone Veneer, Stone
Roof: 
Concrete
Porch: 
Covered, Screened Porch, Lanai, Stone
Room Details
Details about the rooms in the building.
Total Bedrooms: 
4
Total Bathrooms: 
6
Total Full-Bathrooms: 
4
Total Half-Bathrooms: 
2
Utilities
Information about utilities available on the property.
Heating System: 
Propane, Forced Air
Cooling System: 
Central Air
Lot/Land Details
Details about the lots and land features included on the property.
Acres: 
4.66
Lot Size (Area): 
202,989
View: 
Mountain(s), Pool, Panoramic
Lot Features
Garage: 
3
Pool: 
In Ground, Pebble, Waterfall, Heated
Fence: 
Cross Fenced, Partial
Public Record
Parcel Number: 
2652200300
Listing Dates
Dates involved in the transaction.
Listing Date/Time: 
7/27/2026
Listing Entry Date/Time: 
7/27/2026
Status Change Date/Time: 
7/26/2026
Contract Details
Details about the listing contract.
Disclosures: 
Easements, CC And R's, Homeowners Association
Listing Participants
Participants (agents, offices, etc.) in the transaction.
Listing Agent Name: 
Laura Barry
Listing Co-Agent Name: 
Jim Graves
Listing Office Name: 
Barry Estates

Request More Information