
18245 Paseo Victoria | Rancho Santa Fe (92067) Covenant
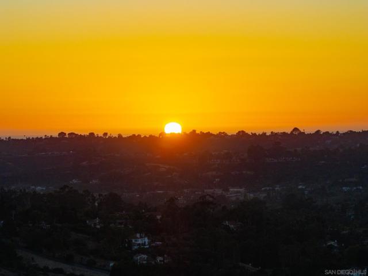
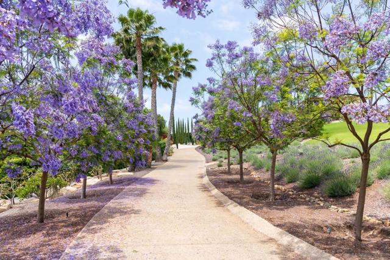
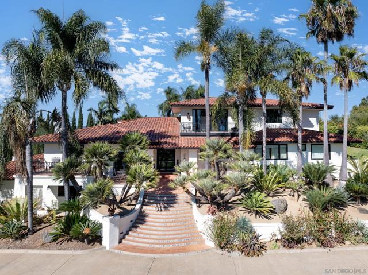
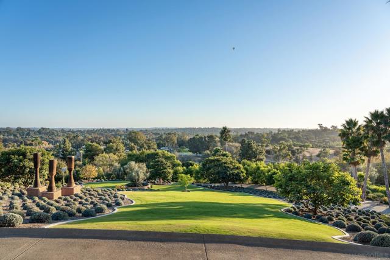
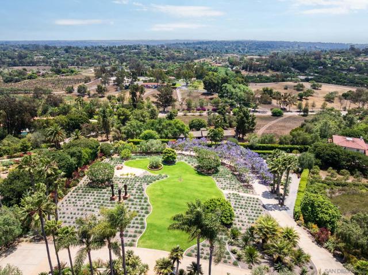
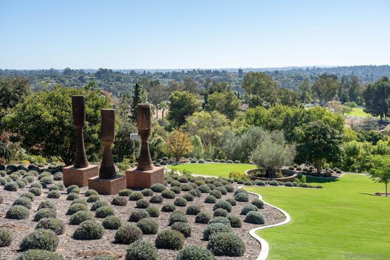
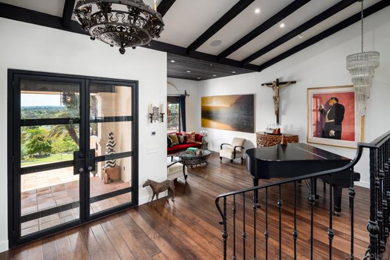
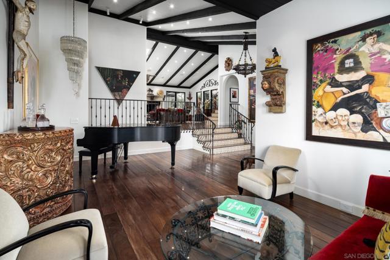
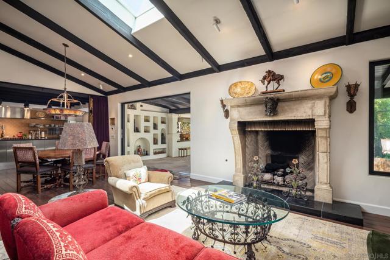
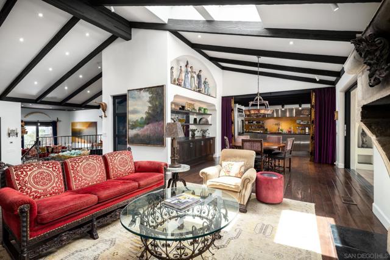
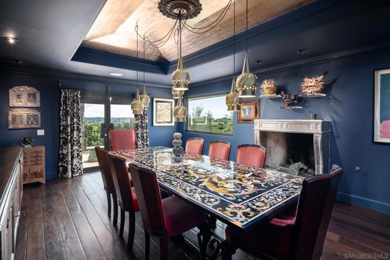
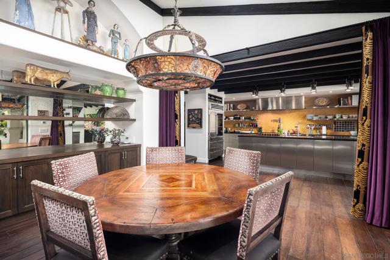
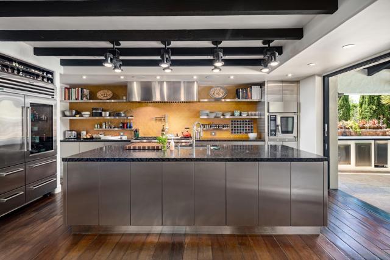
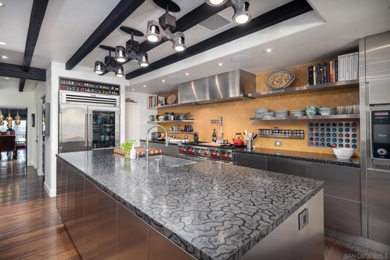
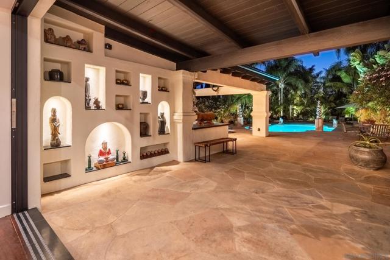
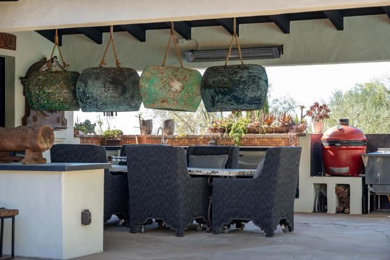
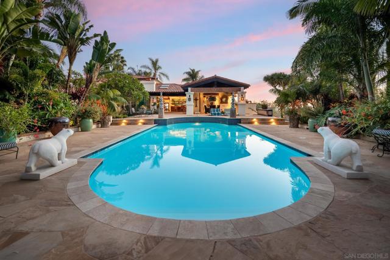
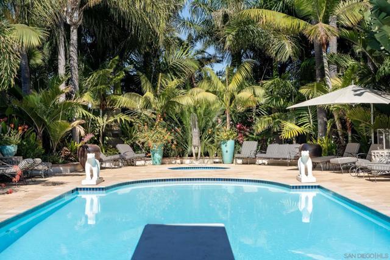
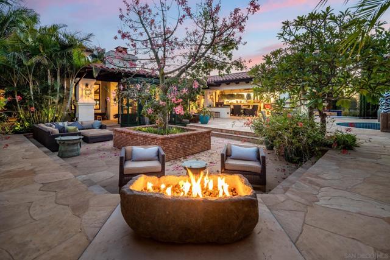
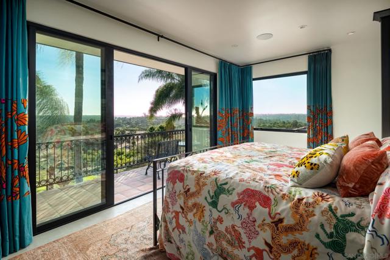
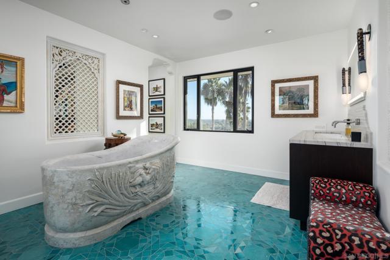
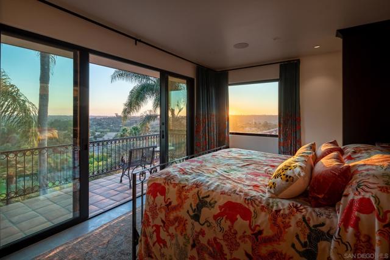
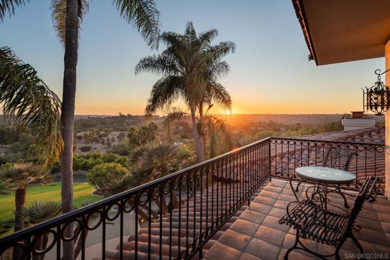
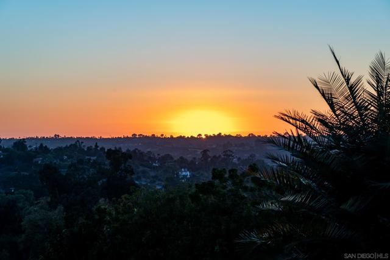
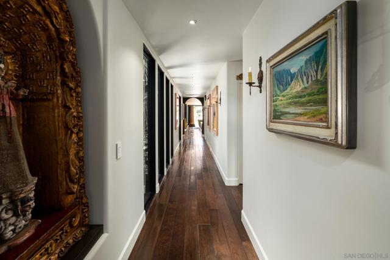
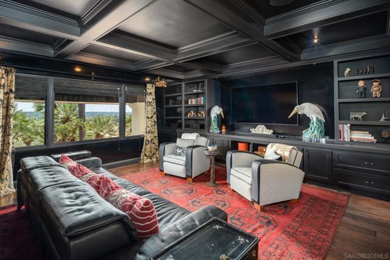
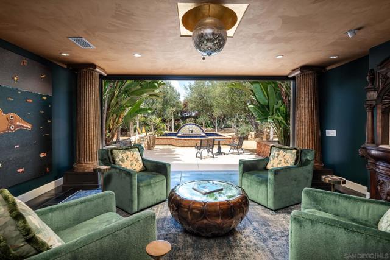
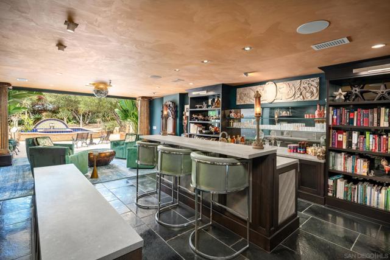
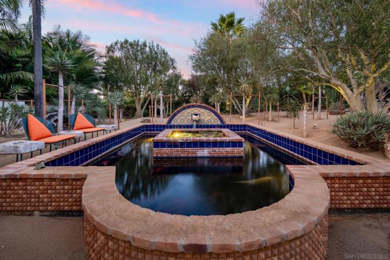
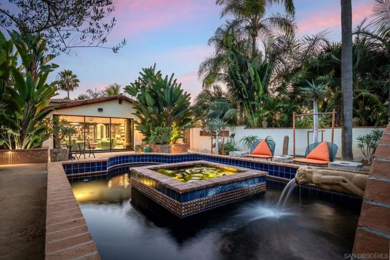
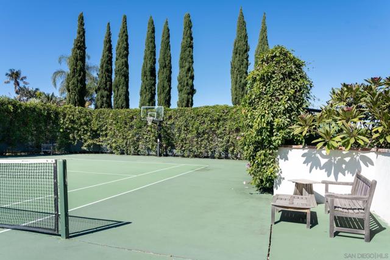
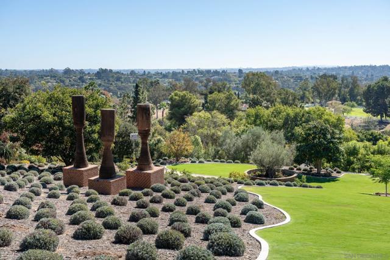
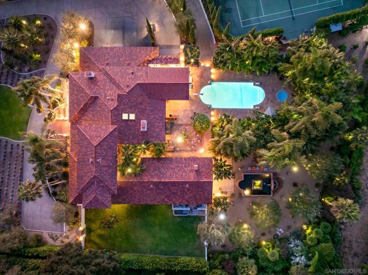
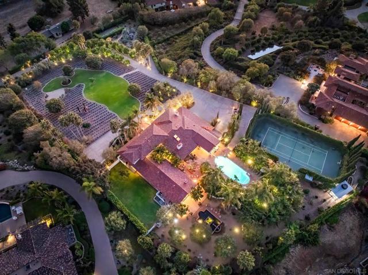
A Private Botanical Paradise in the Rancho Santa Fe Covenant. Exceptional privacy, breathtaking views, and extraordinary botanical gardens define this one-of-a-kind estate, ideally situated on one of the most coveted streets in the Rancho Santa Fe Covenant. Set on over three gated acres, the property enjoys sweeping southwesterly views, spectacular sunsets, refreshing ocean breezes, and glimpses of the Pacific beyond the mountains.Designed for gracious living and entertaining, the residence offers expansive, light-filled interiors, elegant formal and informal living spaces, a private theatre, library lounge with bar, and attached guest accommodations. The beautifully appointed kitchen features commercial-grade appliances, marble surfaces, and seamless access to indoor and outdoor entertaining areas. The luxurious primary suite opens to a private veranda overlooking the peaceful grounds. A truly remarkable botanical paradise, the estate showcases an extraordinary collection of mature specimen trees, colorful flowering gardens, lavender, plumeria, jacaranda, and citrus. Winding pathways lead through lush landscapes to a tranquil koi pond, an 18th-century stone fountain, a magnificent century-old Dragon Tree, and sculptural quiver trees. Beautifully integrated into the grounds are a sparkling pool and spa, inviting outdoor entertaining areas, private tennis court, orchards, and productive gardens. An enchanting sanctuary where architecture, nature, and timeless beauty come together. A rare opportunity to enjoy the privacy, tranquility, and exceptional lifestyle of RSF Living. CRMLS 260025178
Directions to property: Use GPS Cross Street: El Camino Del Norte.

