
16610 El Zorro Vista Rancho Santa Fe, CA — $6,250,000

16610 El Zorro Vista | Rancho Santa Fe (92067) Covenant

$6,250,000 | 6 Beds | 8 Baths (5 Full, 3 Half) | 6,802 Sq. Ft.

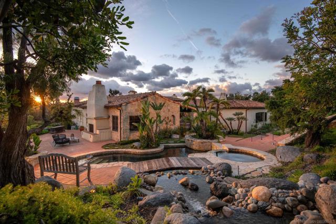
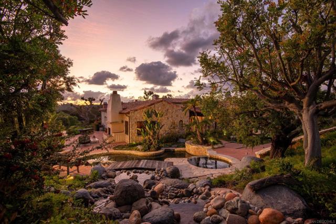
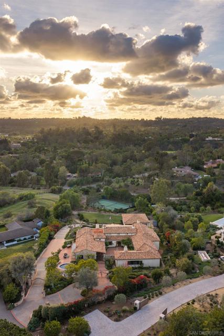
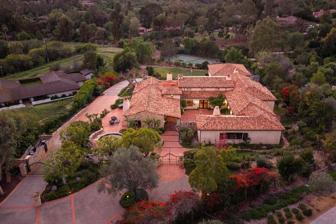
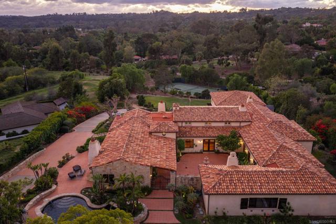
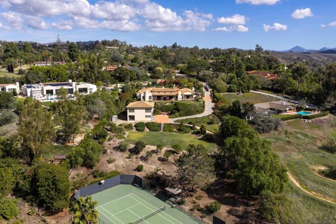
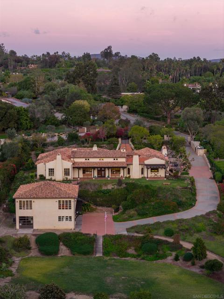
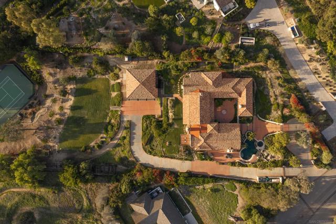
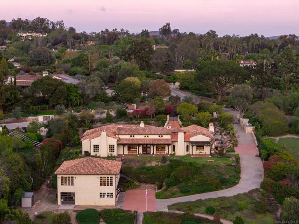
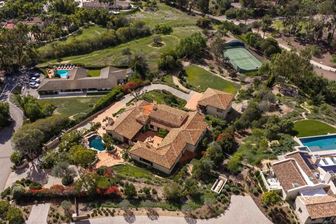
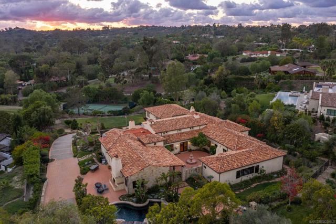
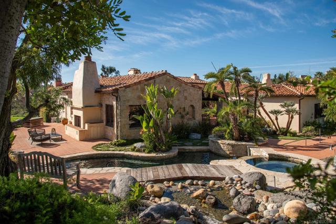
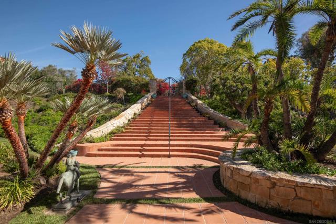
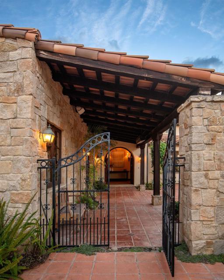
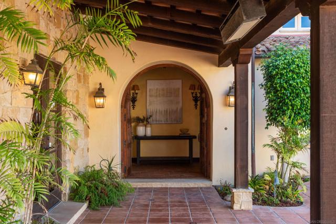
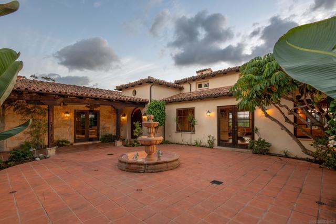
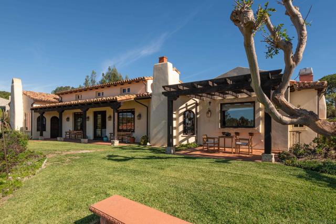
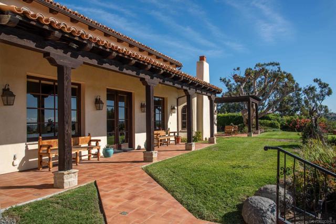
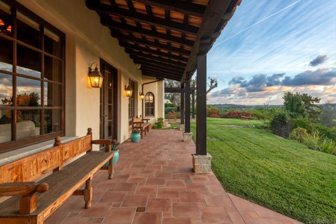
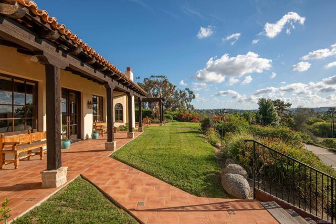
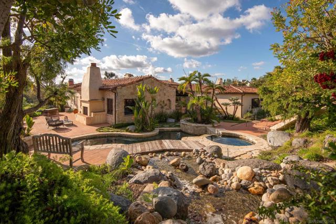
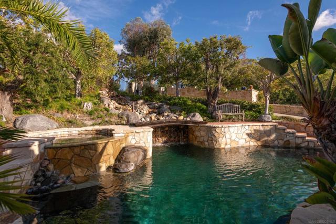
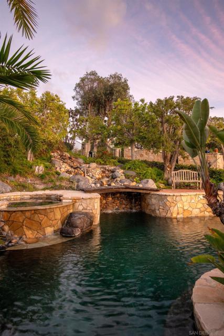
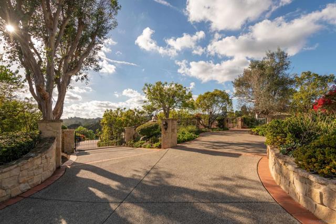
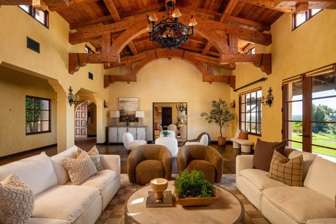
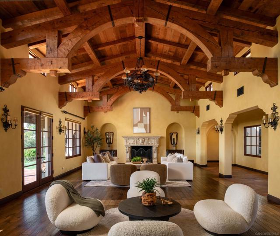
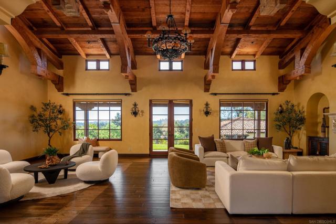
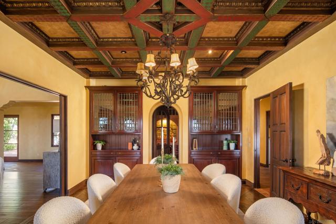
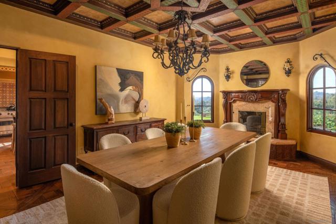
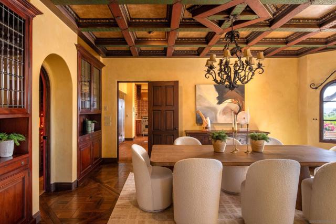
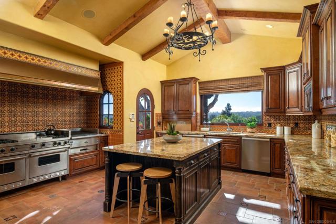
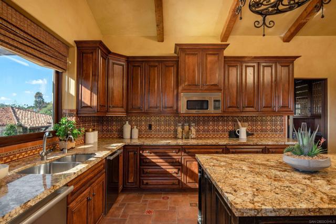
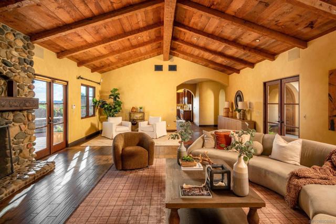
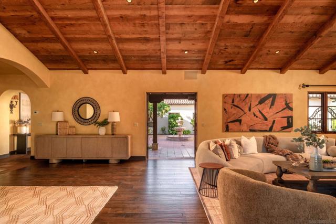
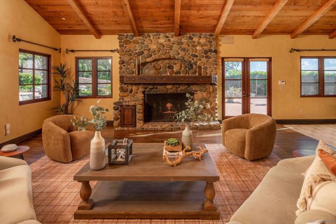
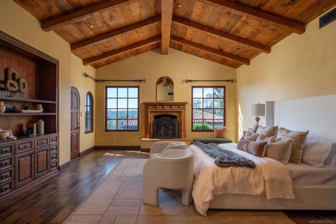
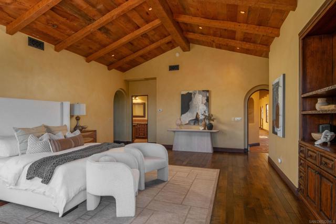
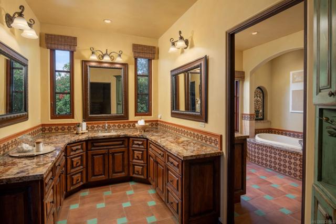
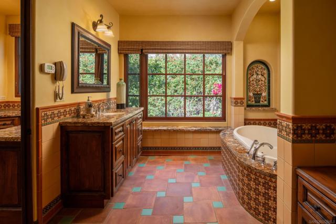
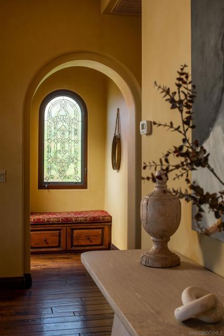
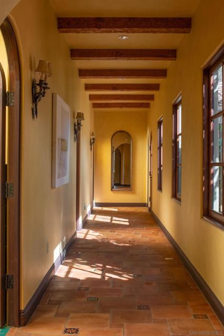
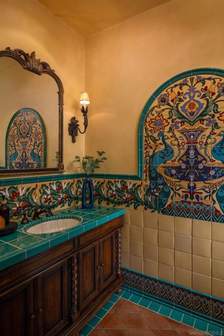
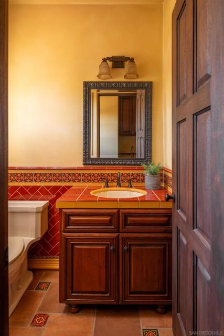
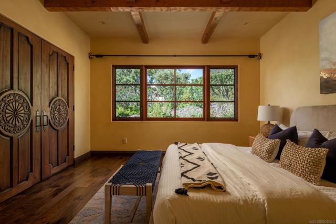
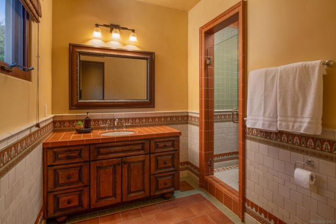
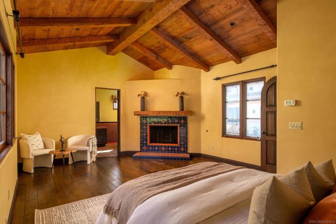
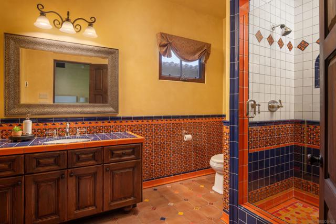
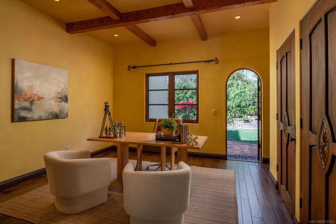
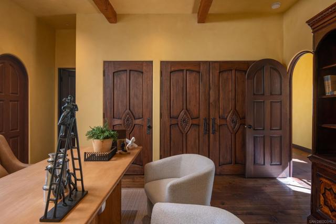
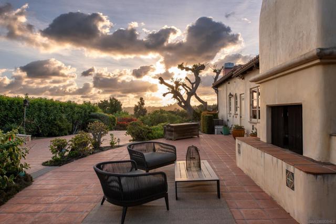
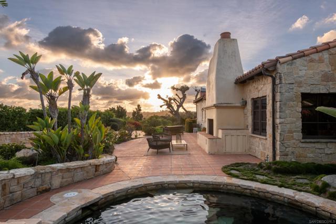
Set behind private gates on more than two acres in the prestigious Rancho Santa Fe Covenant, this exceptional single-level Spanish estate offers timeless architecture, artisan craftsmanship, and sweeping west-facing views. Extensively reconstructed in 2006 under architect Max Wuthridge, the approximately 6,800-square-foot estate features six bedrooms, five full and three half bathrooms between the main residence and separate two-bedroom guest house. A wrought-iron gate opens to a private courtyard with terracotta pathways and mature palms. Beyond the mesquite entry door, the dramatic great room showcases soaring vaulted ceilings, exposed Douglas fir beams, hand-adzed woodwork, and a carved limestone fireplace. Distinctive details include a hand-stenciled dining room ceiling, mahogany china cabinets with leaded glass, cotto tile, walnut flooring, custom alder cabinetry, and hand-painted Malibu tile, with mahogany-interior and incense cedar-exterior windows and doors throughout. The kitchen features a copper range hood, Viking appliances, and a temperature-controlled wine room. Landscaped grounds offer expansive entertaining terraces, a pool, spa, waterfall, private tennis court with pickleball potential, mature citrus trees, owned solar, and spectacular sunset views. Just one mile from Rancho Santa Fe Village, residents enjoy exclusive access to scenic walking and equestrian trails, RSF Golf and Tennis Clubs, and the acclaimed Rancho Santa Fe School District. A rare opportunity for architectural distinction, privacy, and the quintessential Rancho Santa Fe lifestyle. CRMLS 260026686

Directions to property: Cross Street: Las Colinas.

MLS Listing ID: 
CRMLS 260026686
Purchase
Community Information
Subdivision: 
Rancho Santa Fe
Association Fee: 
$3
Building Details
Details about the building on a property.
Architectural Style: 
Mediterranean
Stories: 
1
Year Built: 
2006
New Construction: 
0
Living Area: 
6,802
Interior: 
Coffered Ceiling(s), High Ceilings, Granite Counters, Recessed Lighting, Tile Counters, Attic Fan, Stone Counters, Copper Plumbing Full, Cathedral Ceiling(s), Beamed Ceilings, Built-in Features, Two Story Ceilings, Storage
Fireplaces: 
Primary Bedroom, Wood Bur
Construction
Construction Materials: 
Wood Siding, Concrete, Stucco, Stone, Glass
Roof: 
Spanish Tile, Composition
DisabilityFeatures: 
No Interior Steps
Porch: 
Covered, Terrace, Enclosed, Stone, Patio, Rear Porch
Room Details
Details about the rooms in the building.
Total Bedrooms: 
6
Total Bathrooms: 
8
Total Full-Bathrooms: 
5
Total Half-Bathrooms: 
3
Utilities
Information about utilities available on the property.
Heating System: 
Fireplace(s), Propane, Forced Air, Heat Pump, Zoned
Cooling System: 
Electric, Central Air, Heat Pump, Zoned
Water Source: 
Public
Lot/Land Details
Details about the lots and land features included on the property.
Acres: 
2.03
Lot Size (Area): 
88,427
View: 
Mountain(s), Trees/Woods, Panoramic
Lot Features
Parking Type: 
Garage, Controlled Entrance, Guest, Garage - Three Door, Covered, Built-In Storage, Private, Uncovered, On Site, Oversized, Side by Side, Auto Driveway Gate, Parking Space, Workshop in Garage, Driveway - Combination, Street, Garage Door Opener, Garage Fac
Garage: 
4
Pool: 
In Ground, Waterfall, Filtered, Private, Heated, Black Bottom, Electric Heat
Fence: 
Masonry, Wood, Security, Stucco Wall, Average Condition, Wrought Iron
Public Record
Parcel Number: 
2691400500
Listing Dates
Dates involved in the transaction.
Listing Date/Time: 
11/9/2026
Listing Entry Date/Time: 
11/9/2026
Status Change Date/Time: 
11/8/2026
Contract Details
Details about the listing contract.
Disclosures: 
Trust/Conservatorship, Easements, CC And R's, Homeowners Association
Listing Participants
Participants (agents, offices, etc.) in the transaction.
Listing Agent Name: 
Sascha Blevins
Listing Office Name: 
Compass

Request More Information