
7087 Rancho Santa Fe View Court | Rancho Santa Fe (92067) Rancho Santa Fe
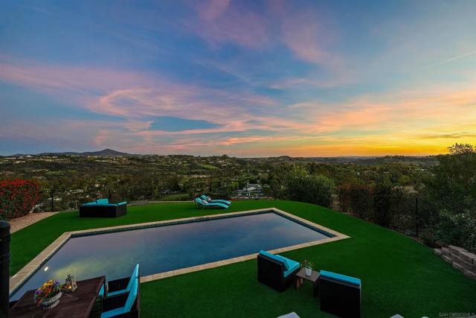
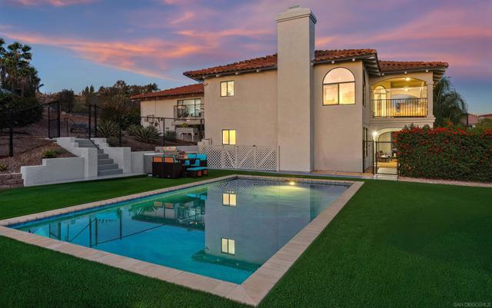
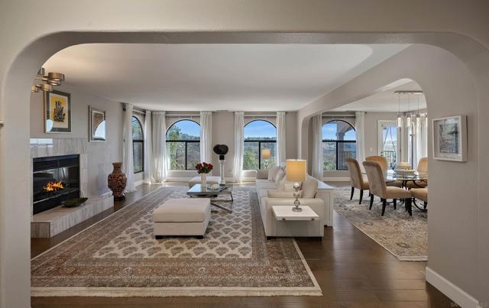
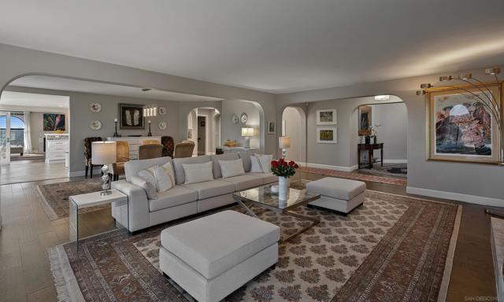
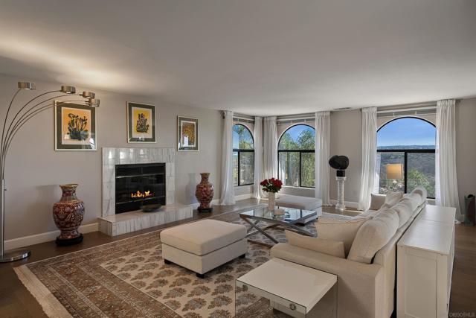
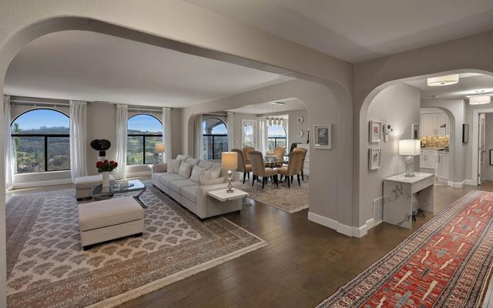
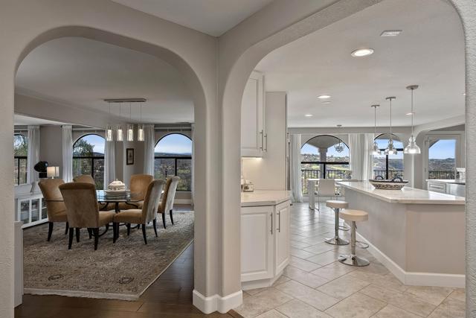
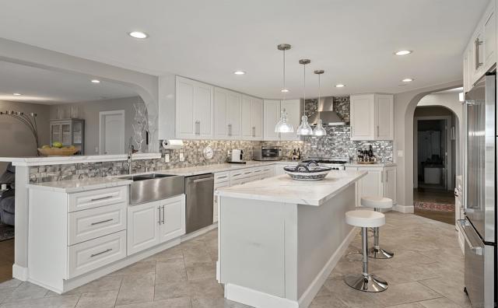
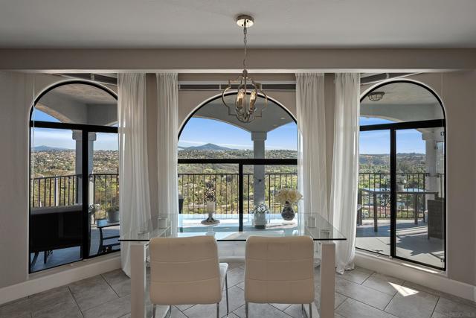
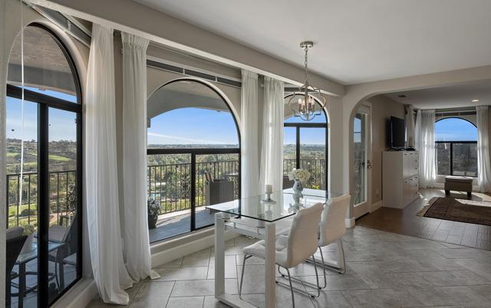
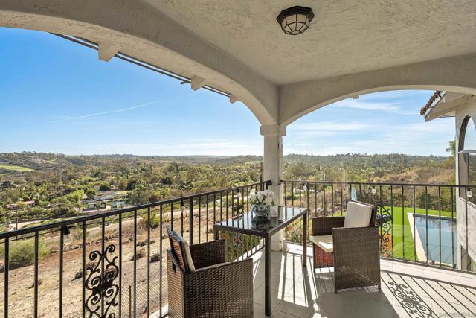
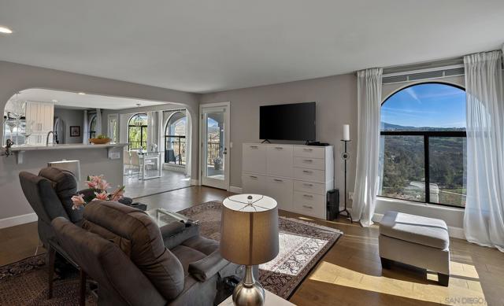
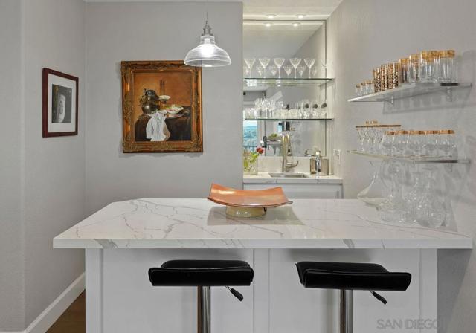
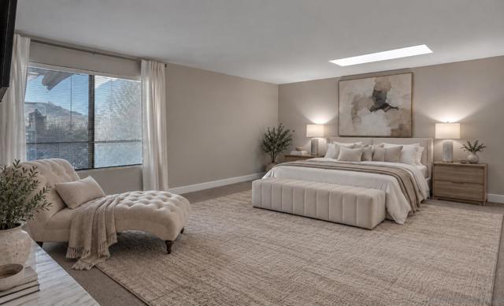
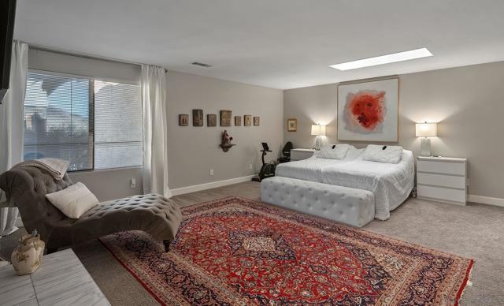
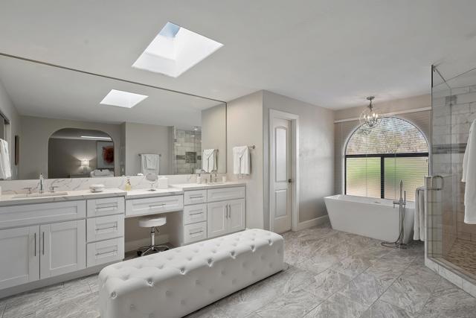
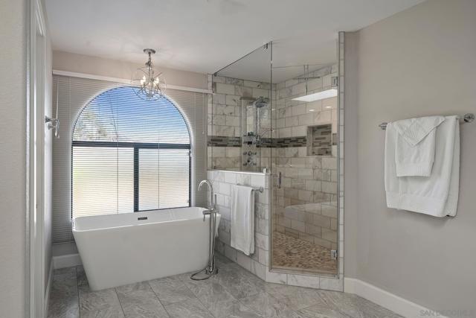
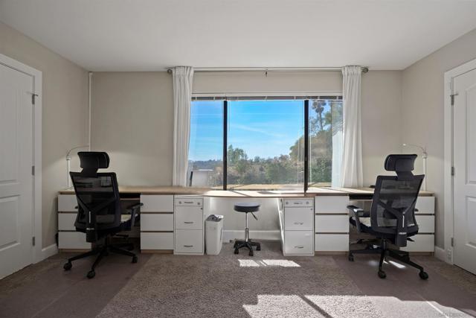
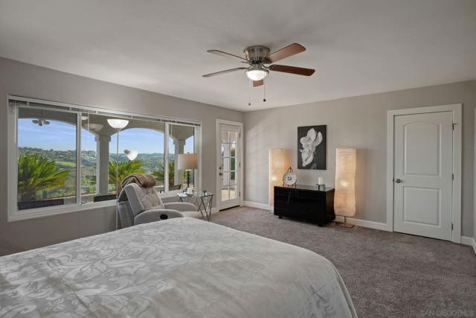
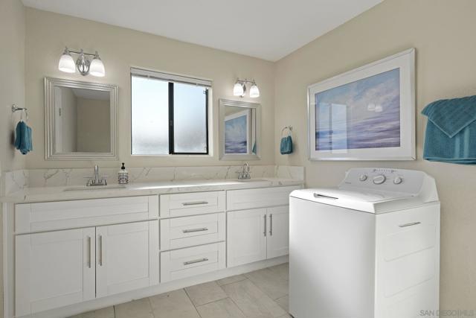
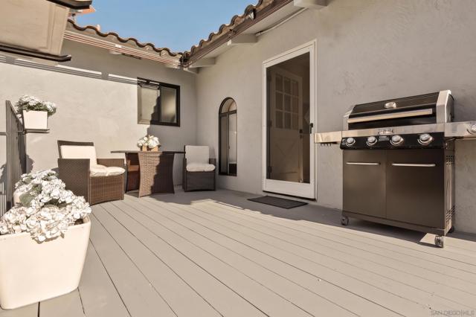
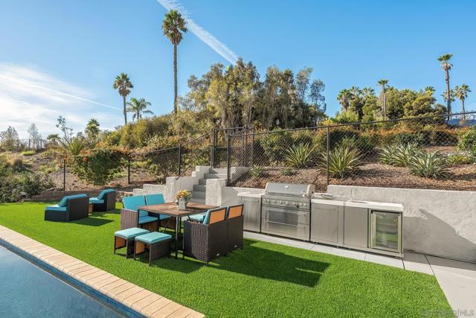
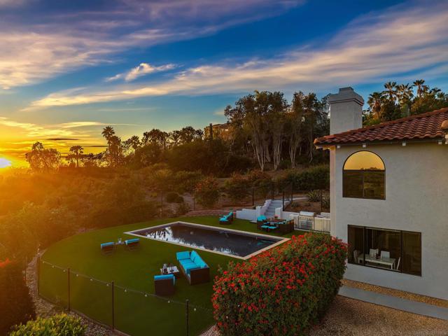
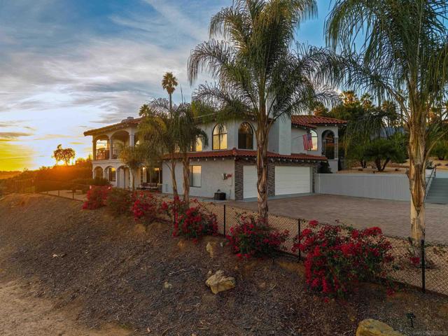
Commanding 4+ acres in Rancho Santa Fe, this privately gated European-inspired estate offers breathtaking 180-degree views of The Crosby golf course, rolling hillsides, and equestrian estates. Spanning approximately 4,636 square feet, the residence blends elegance, privacy, and versatility. Renovated in 2019, with a new roof in 2023 and fresh paint, the home features Brazilian rosewood entry doors, hand-scraped hardwood floors, marble countertops, designer lighting, and bathrooms with Italian fixtures and porcelain finishes. Designed for primarily single-level living, the main floor offers elegant living and dining rooms, a family room, each with a fireplace, a chef’s kitchen, and two en-suite bedrooms, including the primary suite with fireplace. The lower level features two private-entry quarters ideal for guests or multigenerational living. One includes a full kitchen, living area, laundry, and Murphy bed; the other offers a bedroom, sitting area, and full bath. A temperature-controlled wine cellar holds 700+ bottles. Amenities include smart-home technology, solar with Tesla Powerwall backup, a whole-home generator, 29-camera security, premium water purification, fire-resistant landscaping, and exterior fire-safety sprinklers. Resort-style grounds feature a pool, outdoor kitchen with barbecue, and entertaining spaces overlooking panoramic views. With no HOA or Mello-Roos, the property offers potential for additional accommodations, a sports court, vineyard, agriculture, or equestrian amenities, subject to approvals. Near top schools, golf clubs, riding trails and more. CRMLS 260026808
Directions to property: Cross Street: Del Dios Highway.

