
17517 El Vuelo | Rancho Santa Fe (92067) Covenant
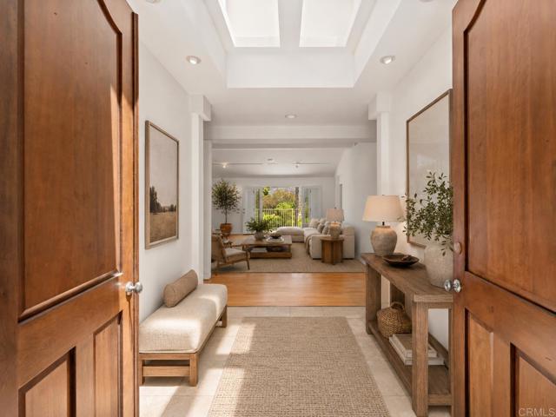
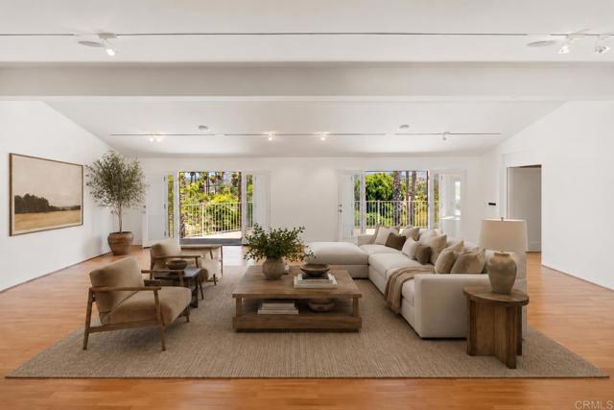
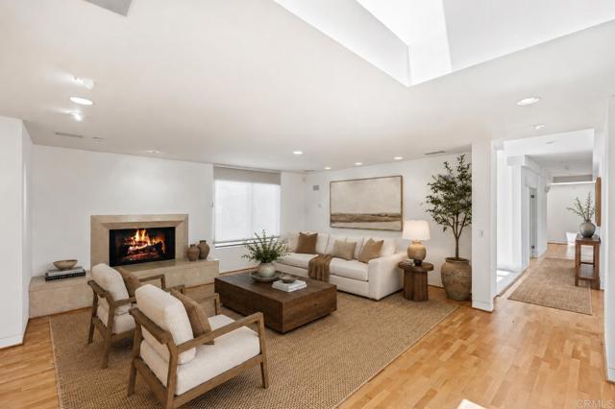
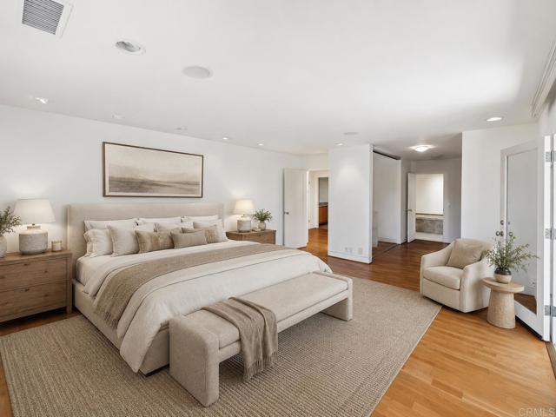
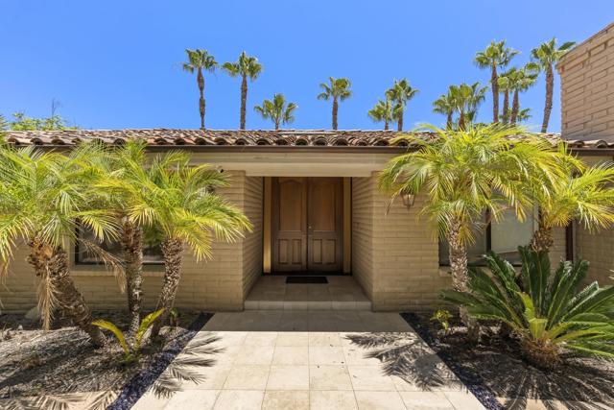
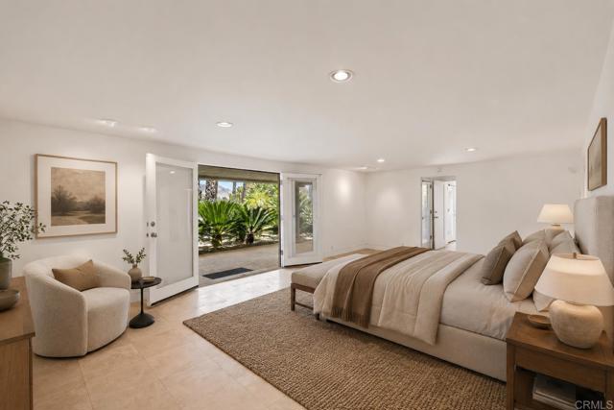
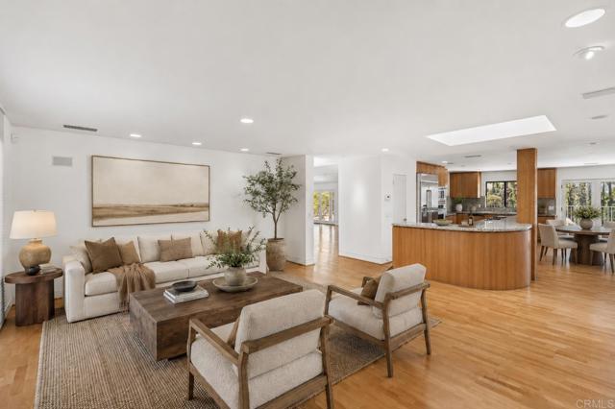
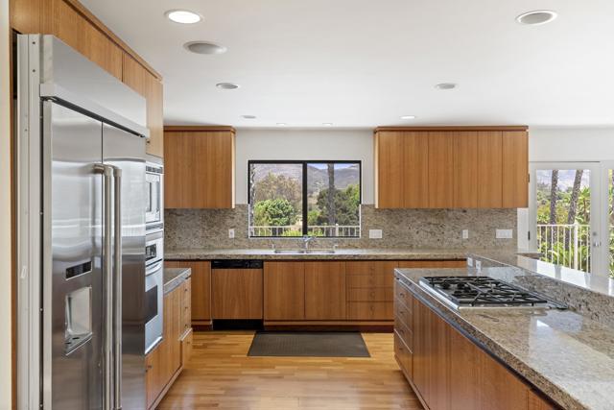
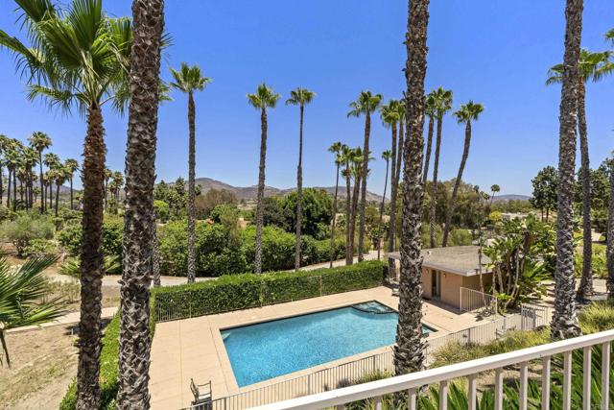
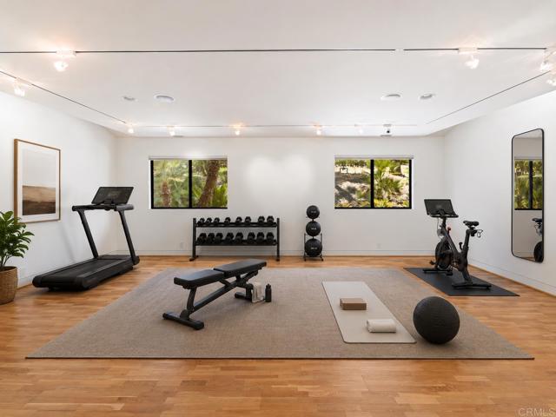
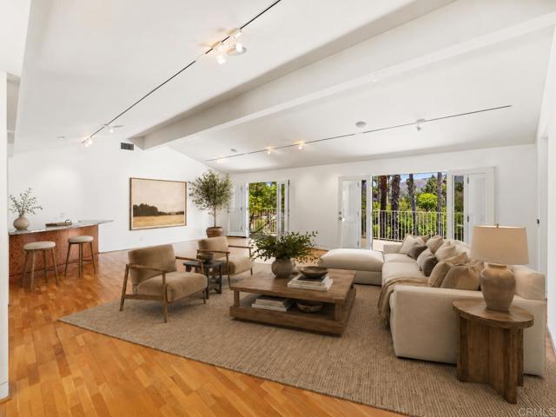
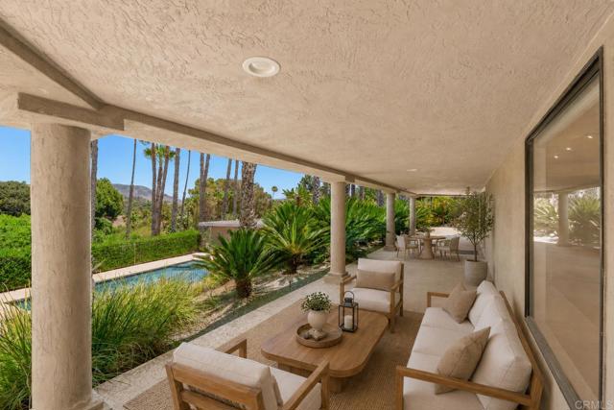
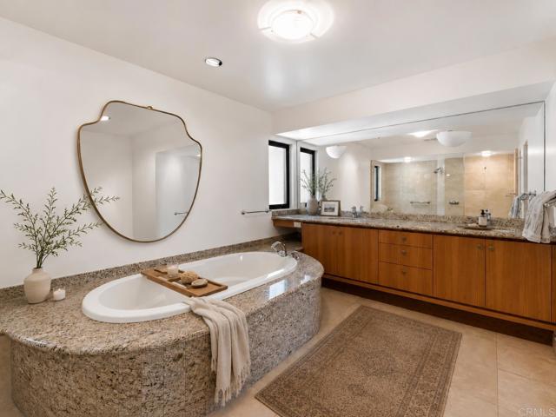
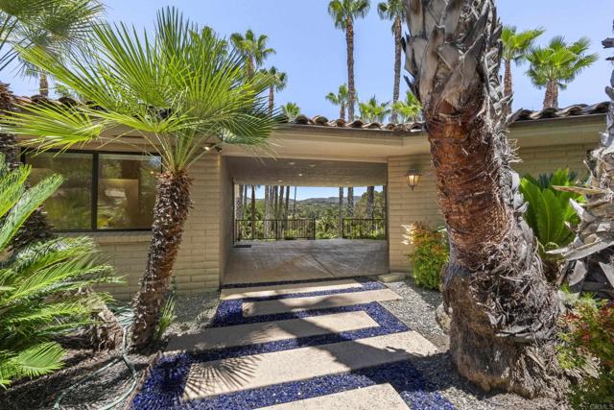
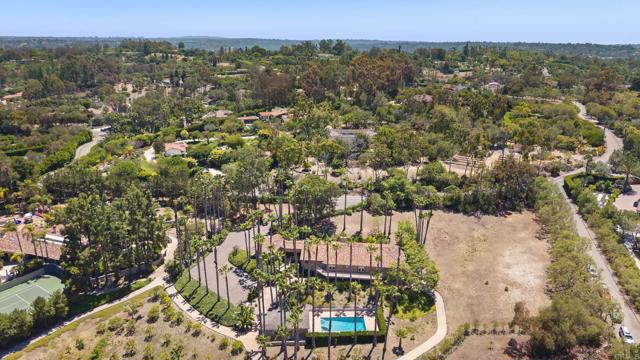
• Picturesque Mountain View Lot • Quiet and Private Street • Originally 4+ BR • Sparkling Pool + Casita. Privately situated on 2.56 acres along a quiet street within the Covenant of Rancho Santa Fe, this exceptional ranch-style residence offers a rare combination of privacy, views, and architectural flexibility. Spanning approximately 4,942 square feet, the home has been redesigned to showcase the owners' impressive art collection, creating expansive gallery-like spaces filled with natural light and beautiful mountain views. Originally designed as a four-bedroom residence, the current floor plan was customized to accommodate large-scale artwork and generous entertaining areas, while offering the opportunity to easily convert the home back to its original bedroom configuration if desired. The residence blends timeless ranch-style architecture with open living spaces and a seamless connection to the surrounding landscape. The tranquil grounds provide an ideal setting for indoor-outdoor living, featuring a pool, detached guest casita, and multiple areas to relax and entertain while enjoying the peaceful mountain vistas and exceptional privacy afforded by the 2.56-acre site. Located within the highly sought-after Rancho Santa Fe Covenant, residents enjoy access to an unparalleled lifestyle including miles of equestrian and walking trails, the golf and tennis clubs, Roger Rowe School, and the charm of the Village, all just minutes away. Offering a unique blend of artistic inspiration, flexibility, and serene Rancho Santa Fe living, this special property presents an exceptional opportunity within one of Southern California's most prestigious communities CRMLS NDP2606231
Directions to property: CLA

