
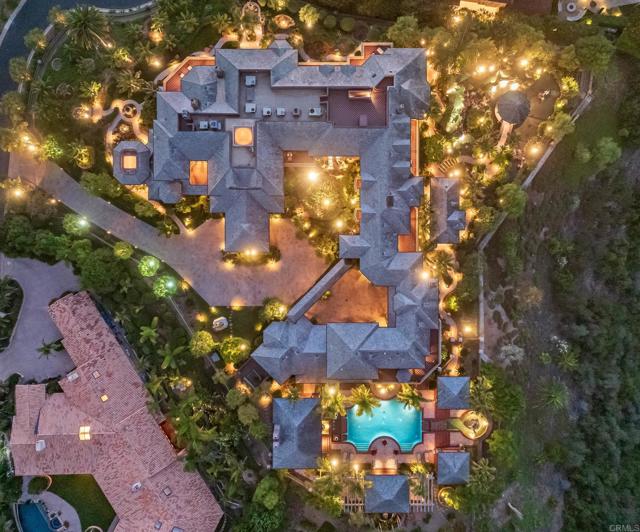
5893 Winland Hills Dr Rancho Santa Fe, CA $15,495,000

5893 Winland Hills Dr | Rancho Santa Fe (92067) Winland Hills

$15,495,000 | 9 Beds | 14 Baths (10 Full, 4 Half) | 17,332 Sq. Ft.

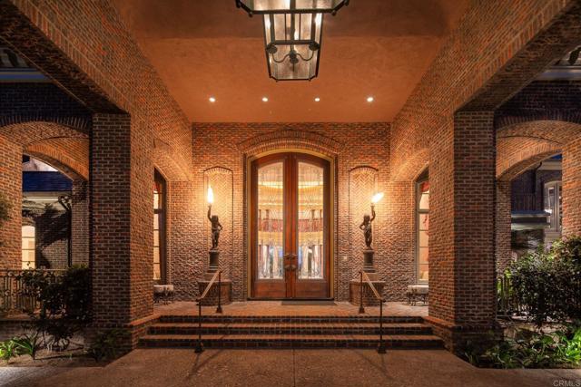
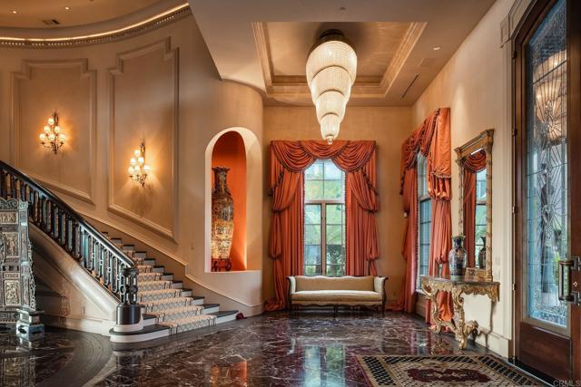
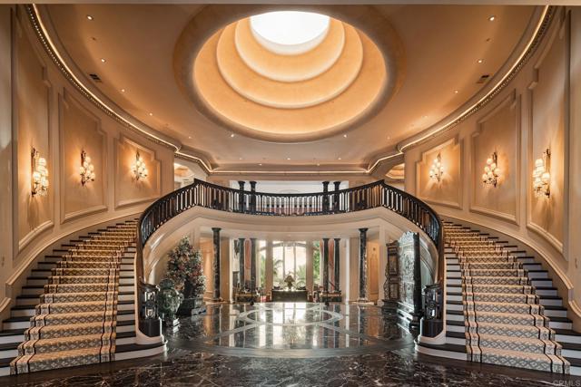
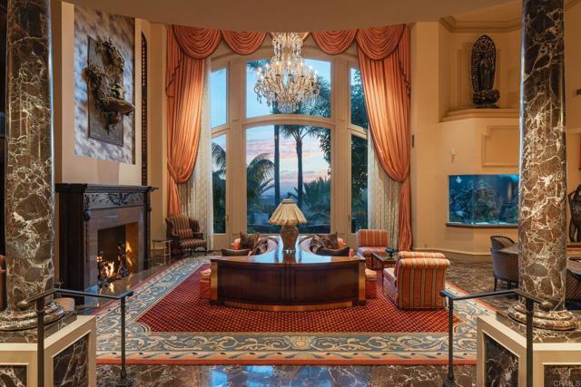
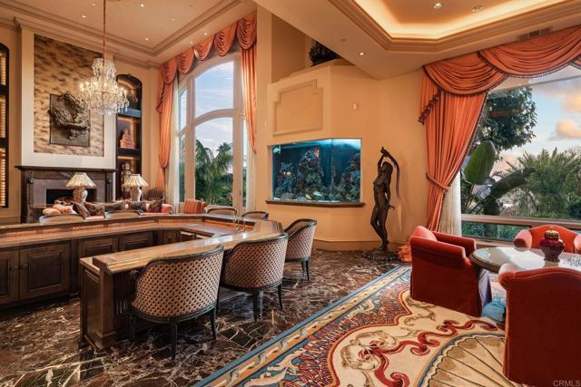
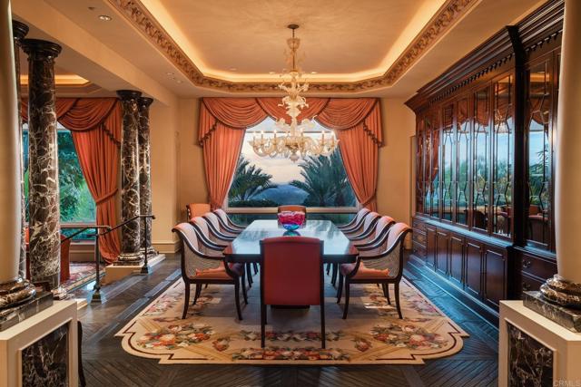
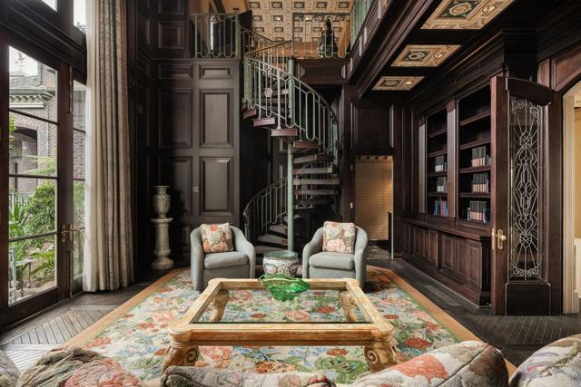
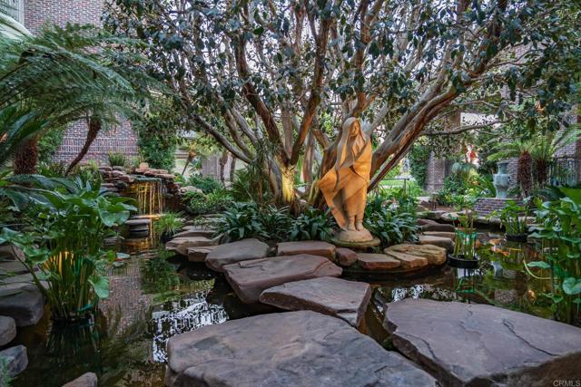
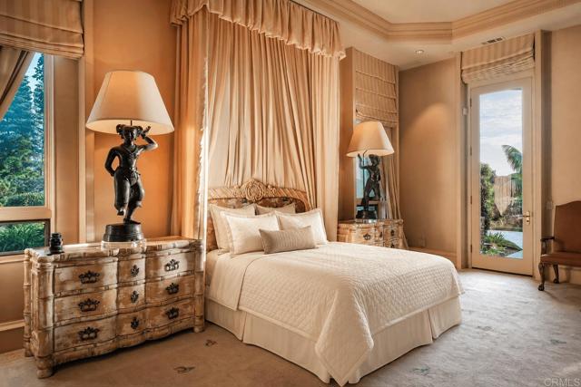
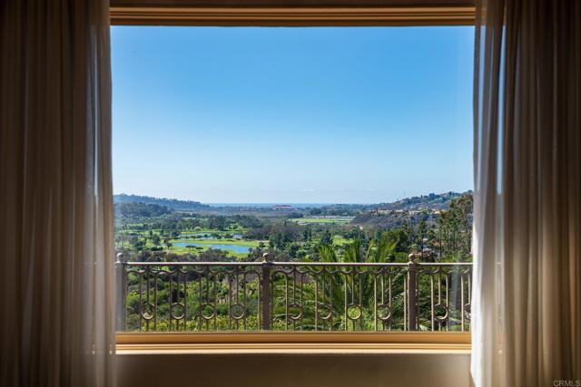
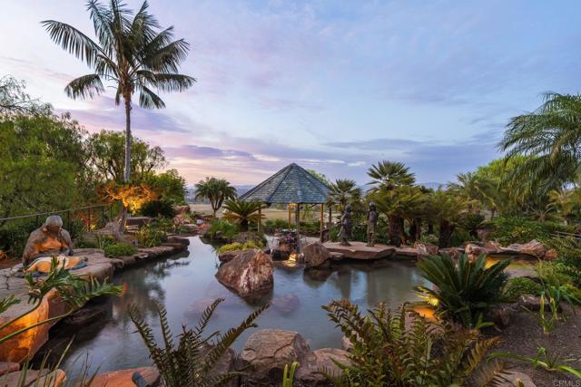
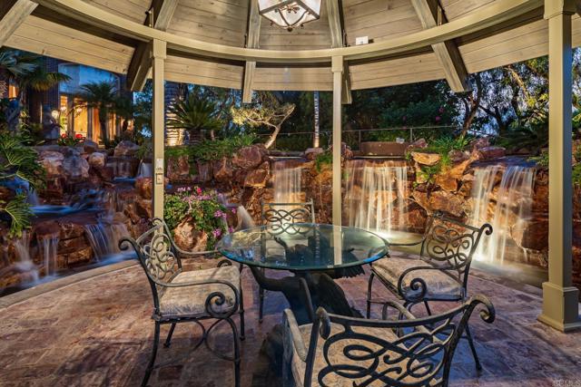
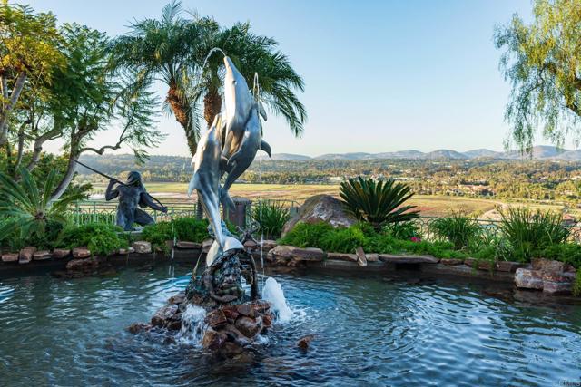
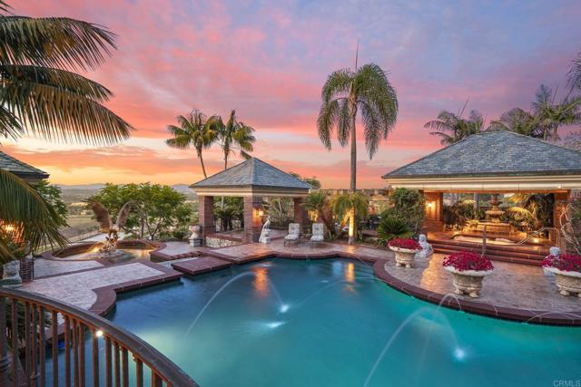
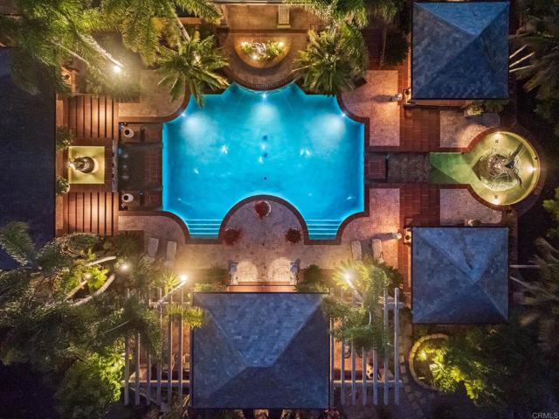
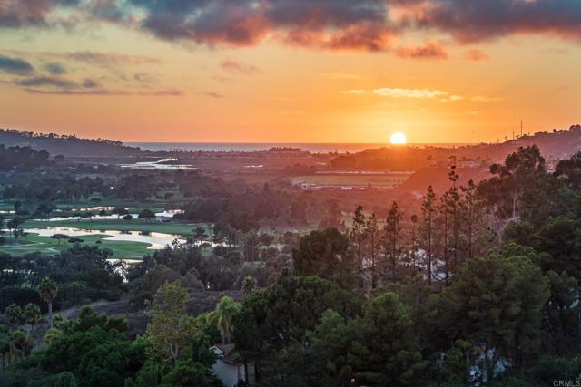
Awe inspiring are the words that come to mind as you approach "The Eagle's Nest." The quality of construction and grandeur of the estate is unparalleled. Resting atop one of the highest hills in Rancho Santa Fe on a private, gated street, this masterpiece features 360-degree ocean, golf, and mountain views, impeccably manicured grounds, and materials sourced from around the world. Upon entering the home, the sheer scale and beauty are breathtaking. The home features a home theater, two-story library, rooftop deck, numerous balconies overlooking your view, ocean vistas from all west-facing rooms, fountains that rival the Bellagio, a gym, private guest quarters, and so much more. Pictures truly don't do this estate justice, one must see the home in person to appreciate just how spectacular it is. CRMLS NDP2608229

Directions to property: Via De La Valle to left on Via De Santa Fe. Continue on El Apajo. Turn right on San Dieguito Rd. Turn left on Winland Hills Dr.

MLS Listing ID: 
CRMLS NDP2608229
Purchase
Community Information
School District: 
San Dieguito Union
Association Fee: 
$612
Building Details
Details about the building on a property.
Stories: 
2
Year Built: 
1995
Living Area: 
17,332
Interior: 
Beamed Ceilings, Wet Bar, Tray Ceiling(s), Bar, Sunken Living Room, Balcony, Built-in Features, Home Automation System, High Ceilings, Pantry, Recessed Lighting, Two Story Ceilings, 2 Staircases, Storage, Open Floorplan, Stone Counters, Granite Counters,
Fireplaces: 
Guest House, Primary Bedr
Construction
Roof: 
Tile
Exterior Features: 
Balcony, Lighting
Porch: 
Wrap Around, Patio Open, Patio, Covered, See Remarks, Tile, Deck, Porch, Brick, Front Porch, Terrace, Stone, Cabana, Roof Top
Room Details
Details about the rooms in the building.
Total Bedrooms: 
9
Total Bathrooms: 
14
Total Full-Bathrooms: 
10
Total Half-Bathrooms: 
4
Utilities
Information about utilities available on the property.
Heating System: 
Fireplace(s), Forced Air, Zoned, Central
Cooling System: 
Central Air, Zoned
Lot/Land Details
Details about the lots and land features included on the property.
Acres: 
2.66
Lot Size (Area): 
115,869
View: 
Water, Valley, Panoramic, See Remarks, Bluff, Landmark, Canyon, Neighborhood, Reservoir, Park/Greenbelt, Golf Course, Mountain(s), Canal, Ocean, Lake, Hills
Lot Features
Parking Type: 
Garage, Covered, Auto Driveway Gate, Gated, Circular Driveway, Garage - Three Door, Porte-Cochere, Driveway, Private, See Remarks, Oversized
Garage: 
7
Pool: 
In Ground, Waterfall, Private
Public Record
Parcel Number: 
3030301500
Listing Dates
Dates involved in the transaction.
Listing Date/Time: 
9/1/2026
Listing Entry Date/Time: 
9/1/2026
Status Change Date/Time: 
8/31/2026
Listing Participants
Participants (agents, offices, etc.) in the transaction.
Listing Agent Name: 
Tim Van Damm
Listing Office Name: 
Berkshire Hathaway HomeService

Request More Information