
6533 Lago Lindo | Rancho Santa Fe (92067) Covenant
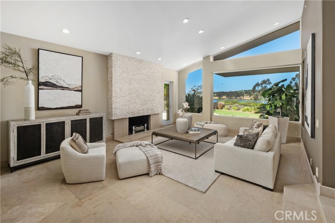
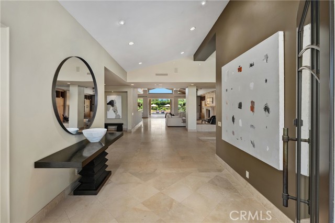
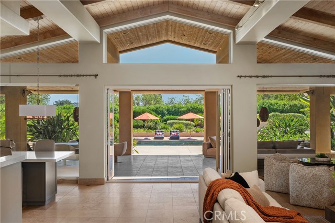
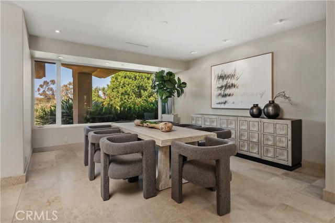
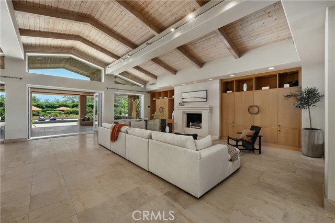
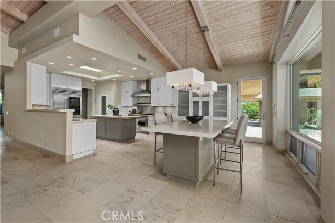
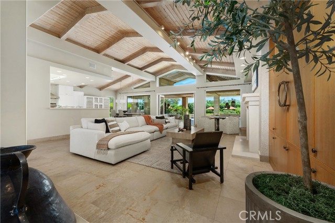
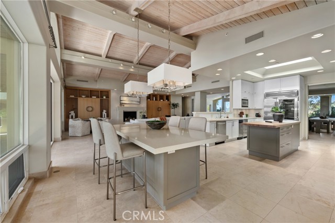
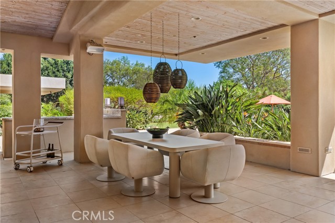
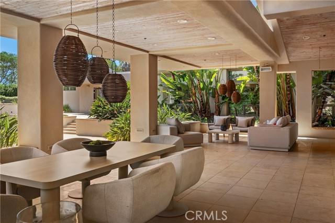
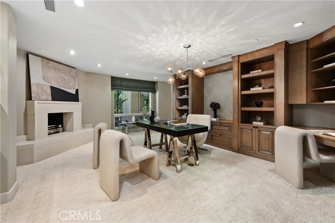
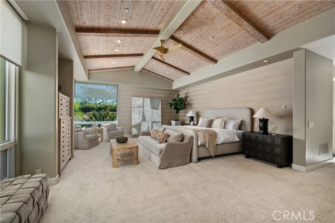
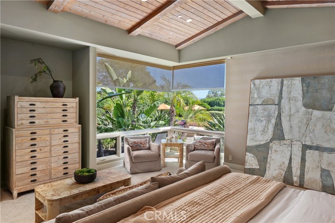
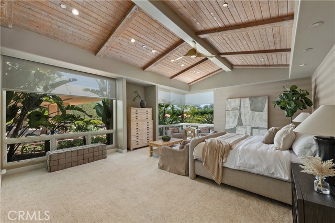
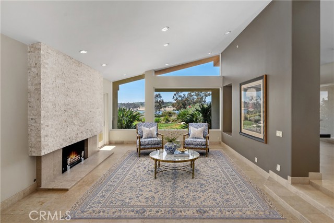
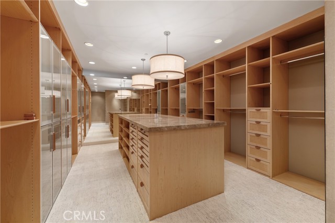
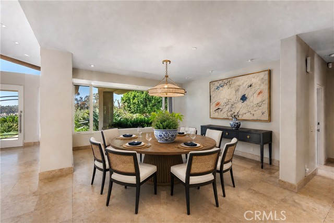
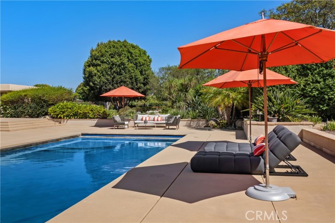
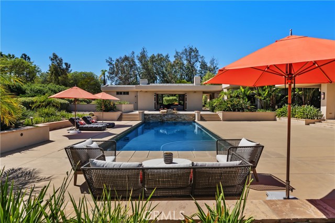
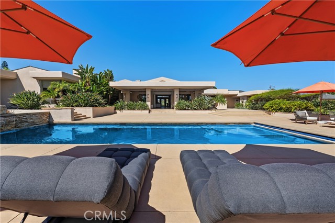
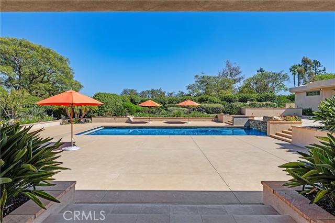
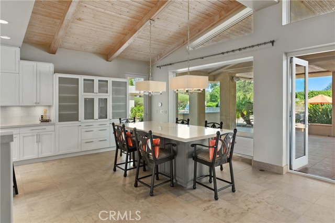
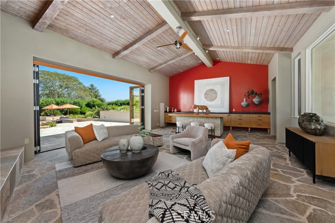
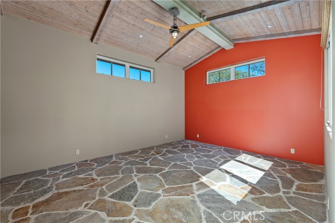
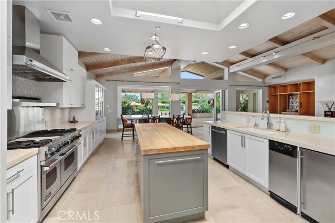
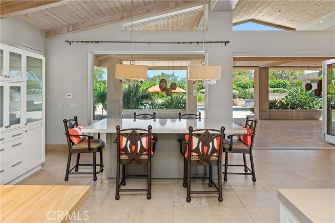
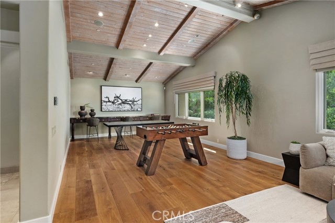
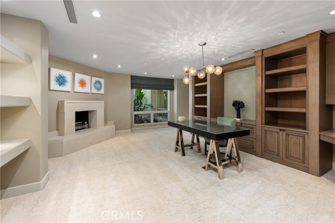
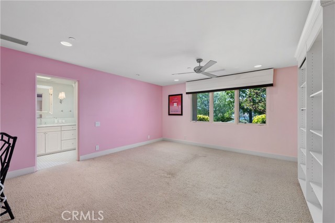
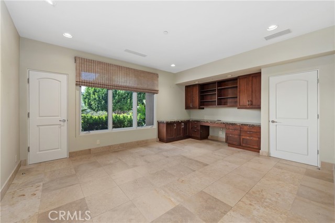
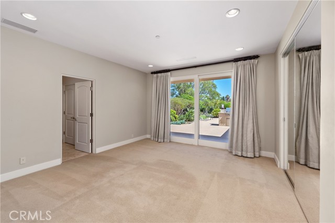
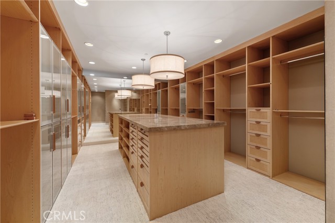
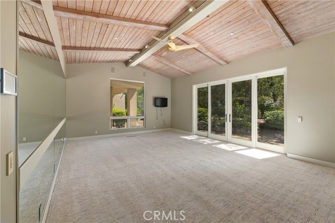
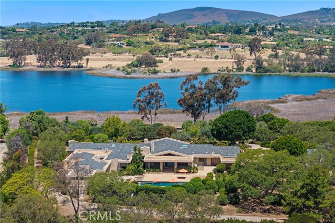
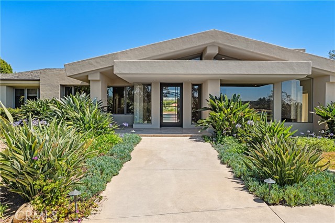
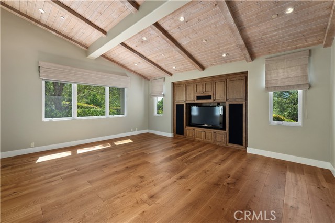
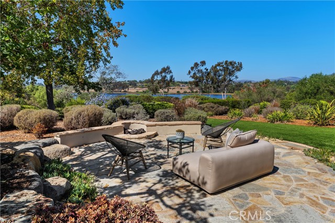
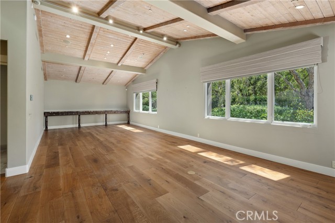
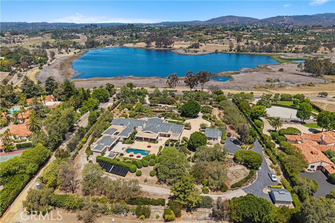
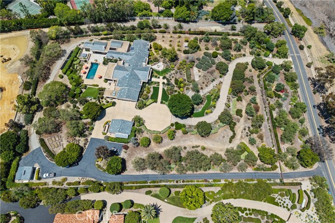
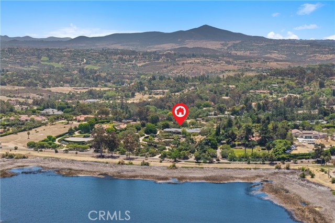
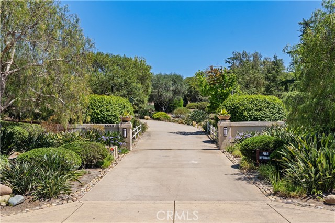
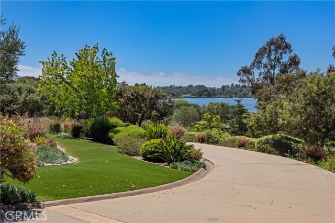
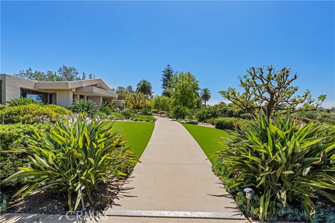
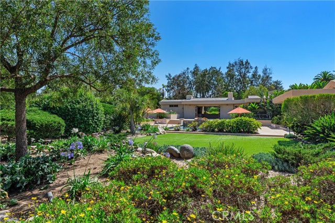
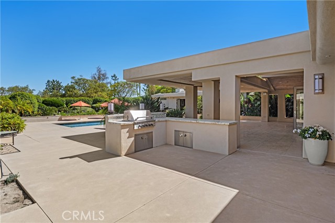
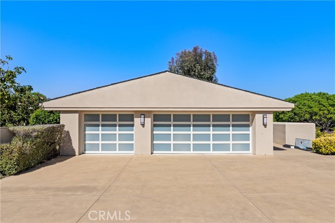
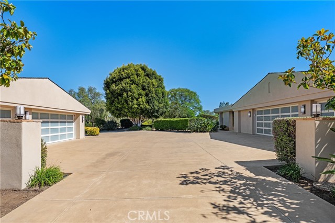
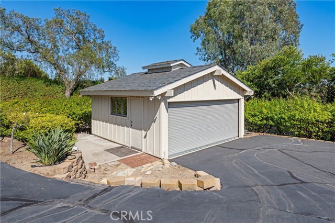
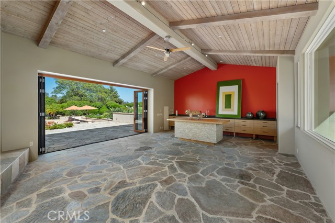
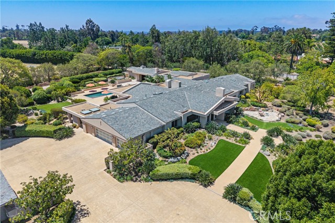
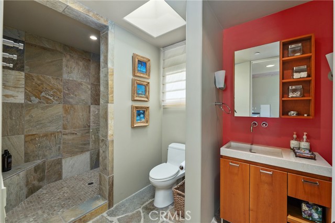
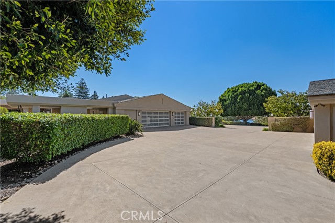
This Cliff May-inspired estate along Lago Lindo announces itself before anyone says much about it, approached by a gentle winding drive and set across from the most commanding view of the lake. Expansive, private, and beautifully composed, its greatest luxury may be how naturally life unfolds here. Completely rebuilt in 2008, this Covenant home is arranged on one level, a rare virtue at this scale. The entry sets a tone of arrival without tipping into performance, and from there the home reveals itself with ease and intelligence: intimate living and dining rooms with peaceful lake views, easy circulation, and a floorplan that understands ceremony and daily life. Just outside, a firepit area offers the simplest ritual--the end of the day, the water, the sunset, and no particular reason to be elsewhere. The big loving heart of the home--the spacious family room and chef's kitchen--opens to a covered outdoor living area with barbecue, pool, and spa. This is not a kitchen designed merely for status and looks; it is for people who cook, gather, and enjoy life. Dinner parties, casual weekends, and quiet evenings for two all feel equally at home here. Outside, the property shifts into resort mode. Lush landscaping, the covered patio, pool, and spa create an elegant private setting for entertaining, while the pool/guest house--with kitchen, bedroom, and full bath--adds gracious independence for visitors. The bedroom layout is particularly well resolved. Two secondary ensuite bedrooms enjoy lake views and are anchored by a large game and media room, creating a lively separate zone. The primary suite occupies its own wing, with an office, gym, separate water closets, two walk-in closets--both spacious, one frankly memorable--and a calm, sumptuous bedroom with direct access to the pool and spa. On the east end, another office, which could function as a fifth bedroom, is joined by an ensuite guest bedroom opening to the back patio. Neutral, richly textured finishes give the interiors sophisticated range, with enough architectural character to hold the room and enough restraint to let the next owner make it personal. Two 3-car garages provide substantial covered parking, with an additional utility vehicle garage at the rear. The appeal of this Rancho Santa Fe Covenant estate is how it brings together lake views, privacy, single-level living, serious entertaining, guest independence, and ease. It is not merely large; it is deeply considered. CRMLS PV26134930
Directions to property: El Montevideo to Lago Lindo

