




















2604 5th, 802 | Mission Hills (92103) Bankers Hill
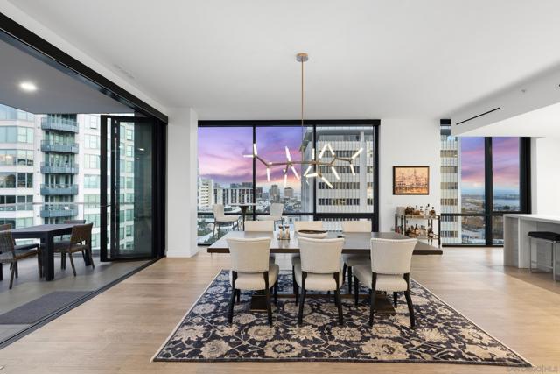
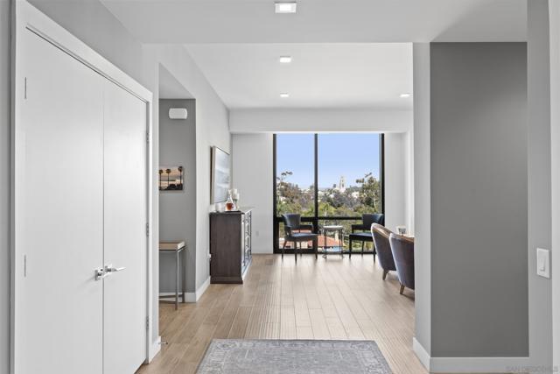
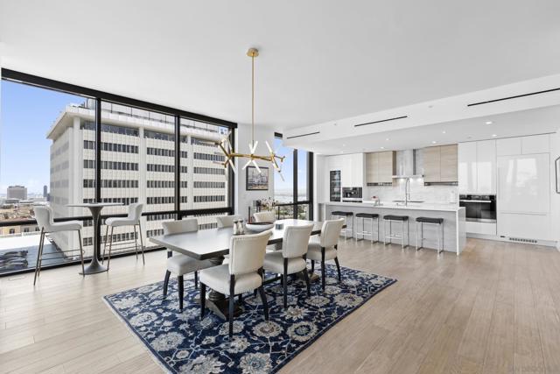
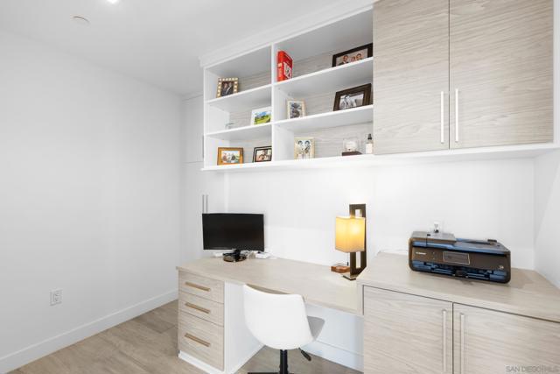
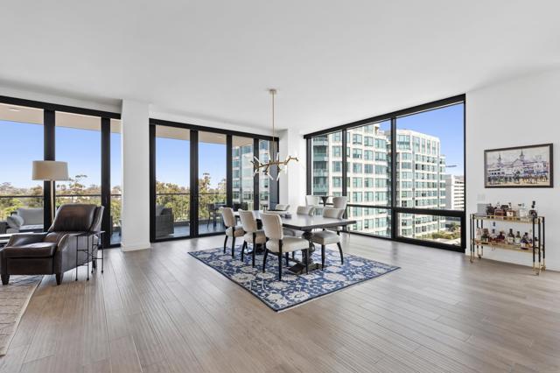
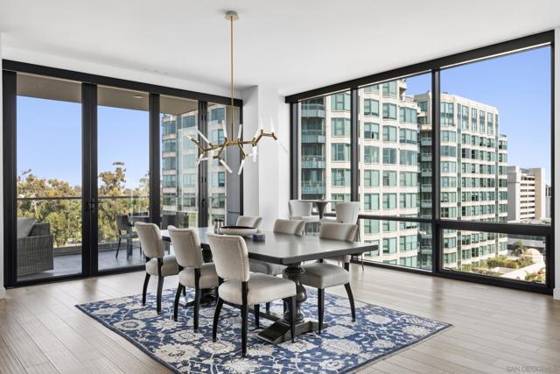
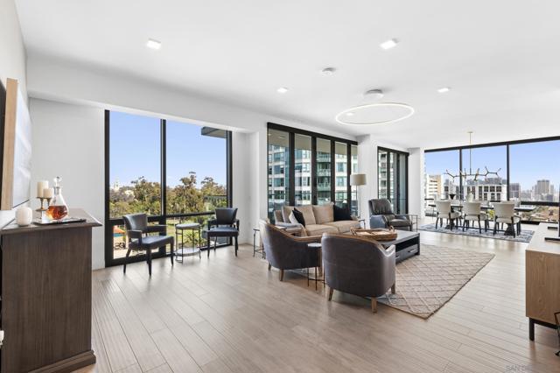
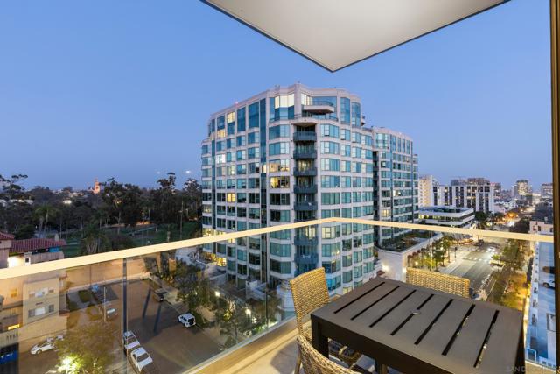
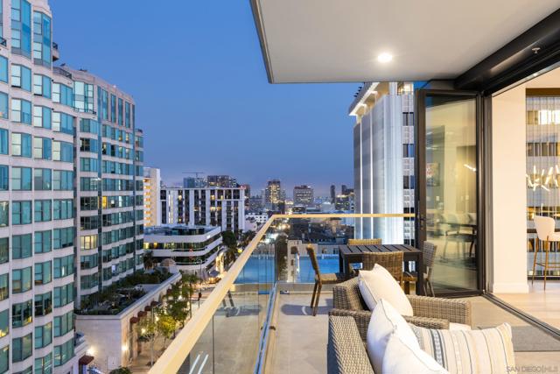
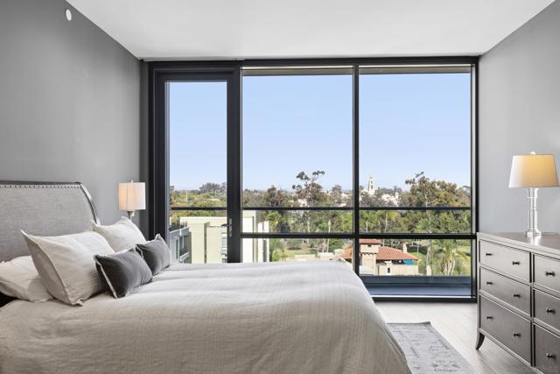
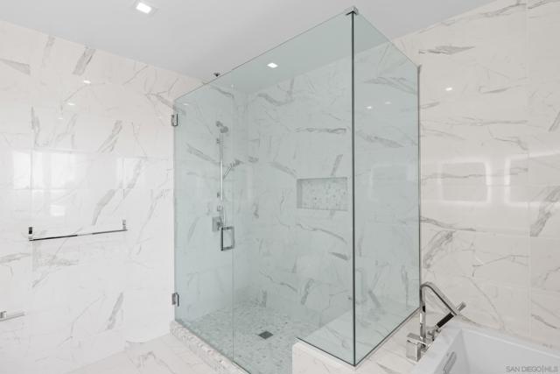
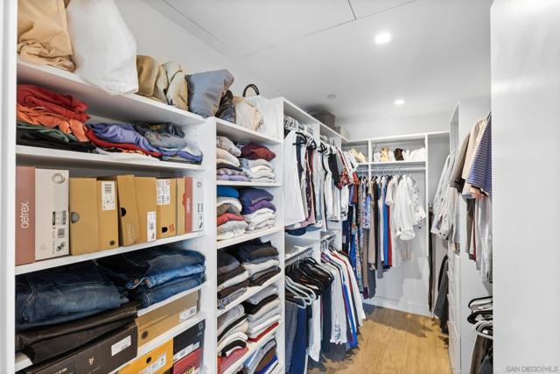
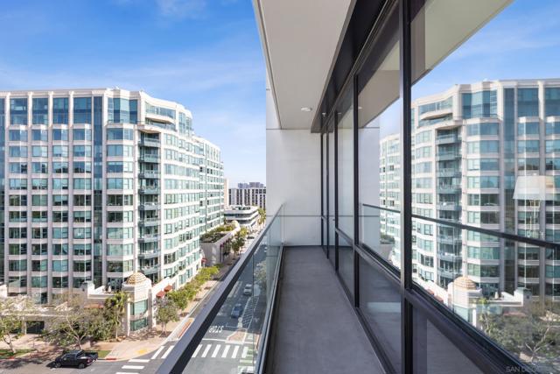
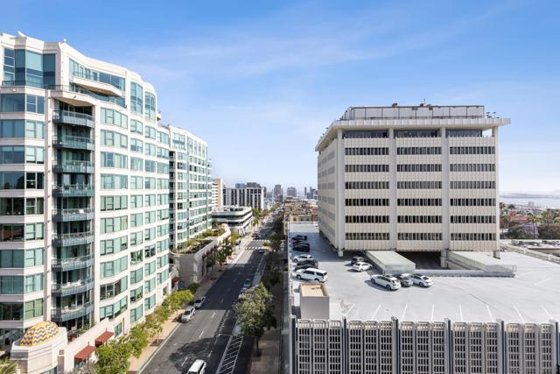
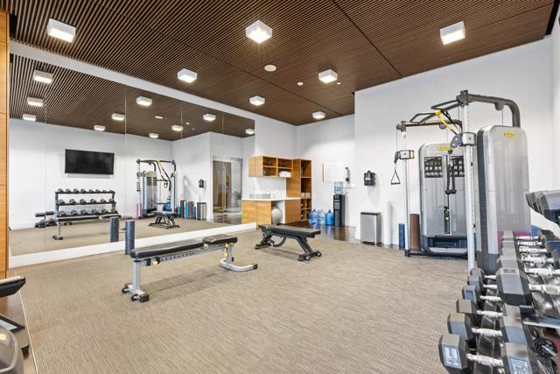
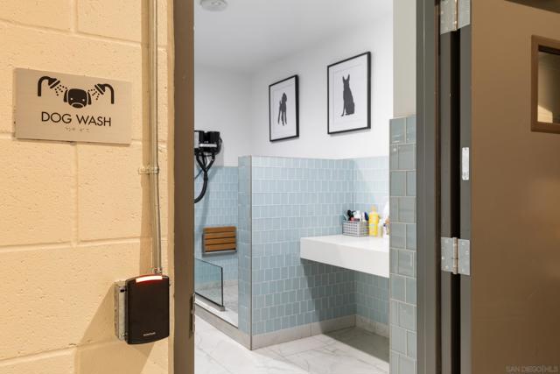
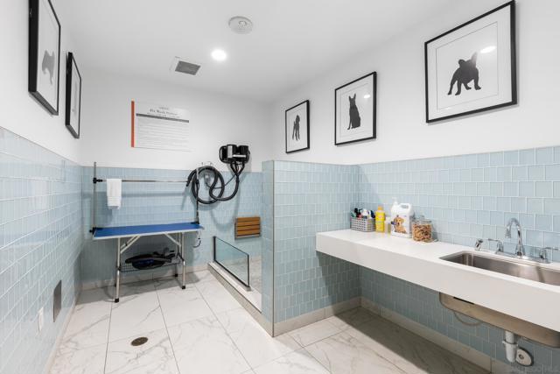
Residence 802 at 41West is a rare southeast corner residence offering sophisticated indoor-outdoor living with sweeping views of Balboa Park, the iconic California Tower, downtown skyline, and San Diego Bay. Floor-to-ceiling glass fills the home with natural light, while expansive NanaWall doors open the main living area to an exceptional private terrace—creating a seamless extension of the home for entertaining or relaxing. Additional balconies extend from the primary and secondary bedrooms. Approximately 2,287 square feet, this two-bedroom, two-and-a-half-bath residence features a warm, sophisticated contemporary design and premium finishes throughout. The chef’s kitchen showcases Miele appliances, Italian Armony Cucine cabinetry, quartz countertops, and an oversized island. A customized walk-in pantry provides exceptional storage and a dedicated home office area. The primary suite offers direct terrace access and park views, with a spa-inspired bath featuring a soaking tub, glass-enclosed shower, dual vanities, and a custom California Closet. With just 41 residences, 41West offers an intimate boutique luxury experience with exceptional privacy, security, and service. Amenities include a lobby attendant, resident lounge with wet bar, private fitness center, pet wash, bicycle storage, secure underground parking, and 24/7 video monitoring. Two assigned side-by-side parking spaces complete the residence. Ideally located moments from Balboa Park, downtown, acclaimed dining, and San Diego’s cultural attractions. CRMLS 260012228
Directions to property: Located between 4th & 5th in Bankers Hill Cross Street: Maple.

