





















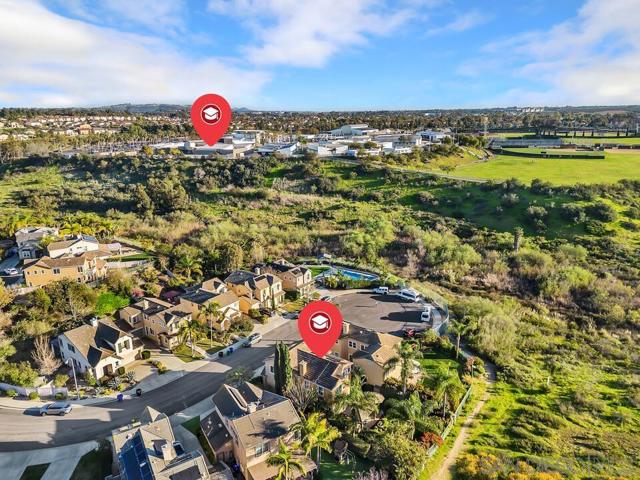

8218 Bryn Glen | Rancho Penasquitos (92129) Torrey Highlands
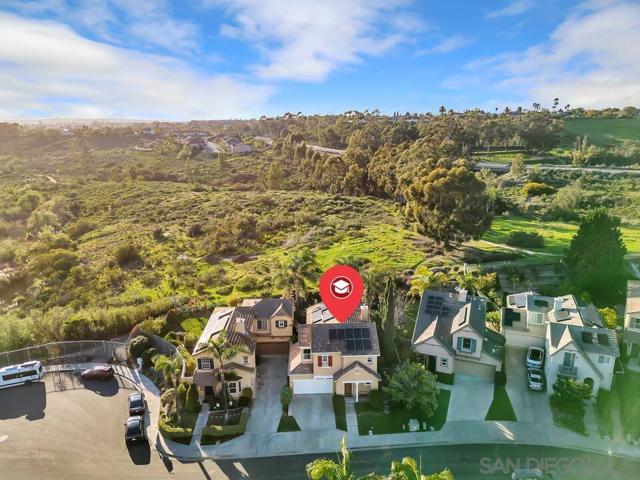
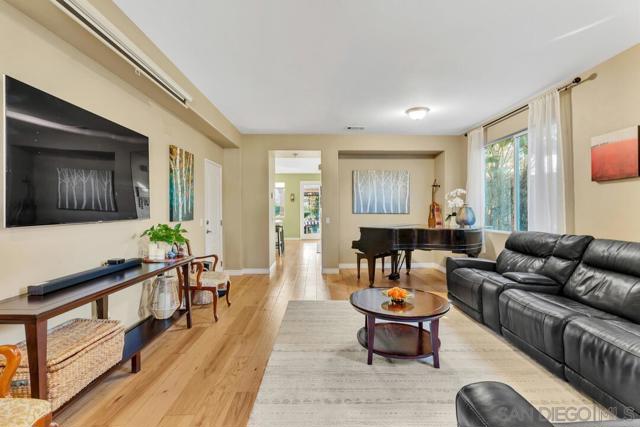
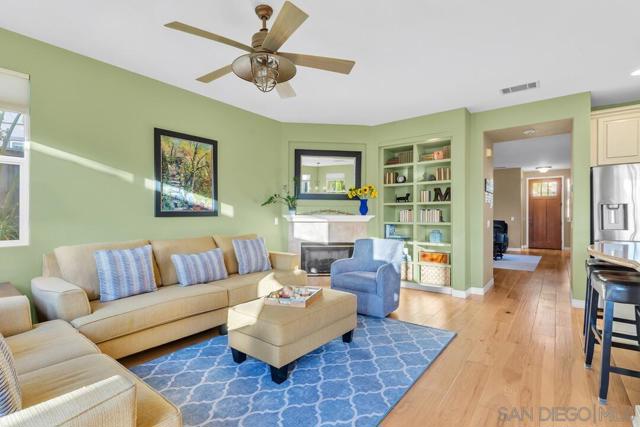
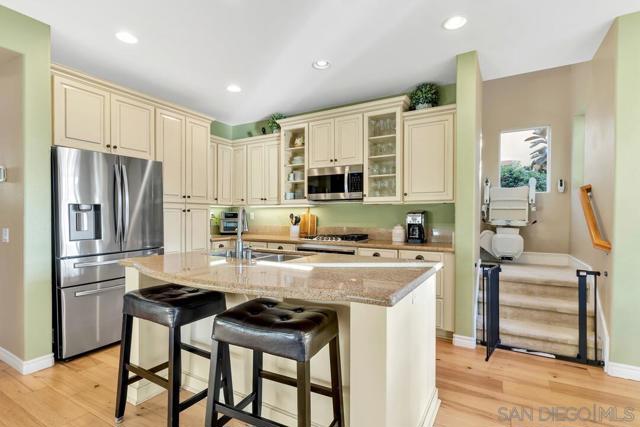
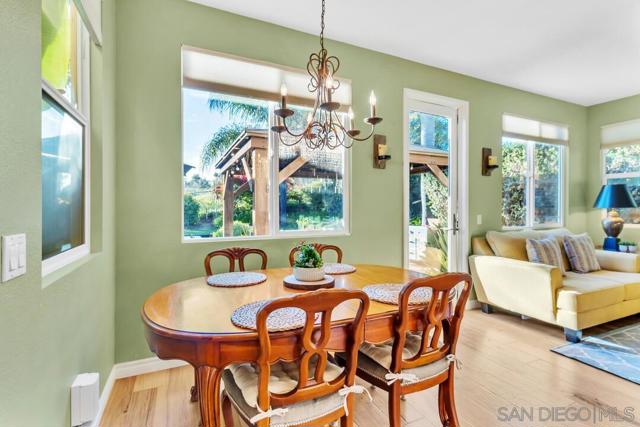
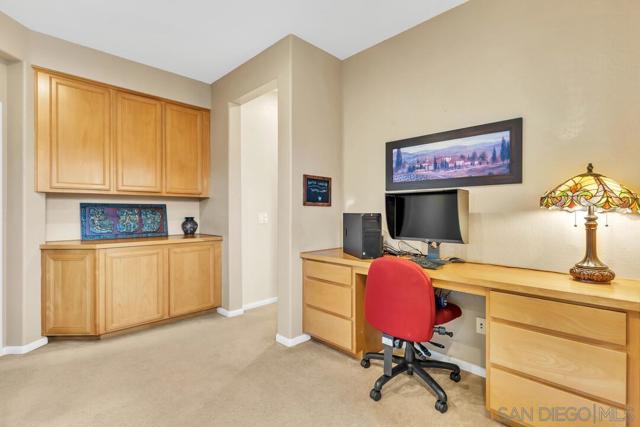
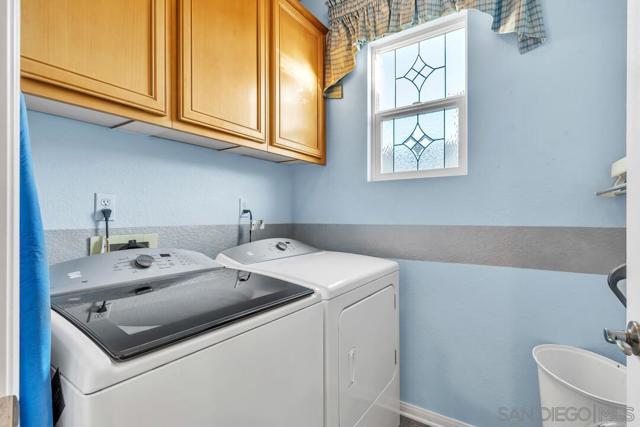
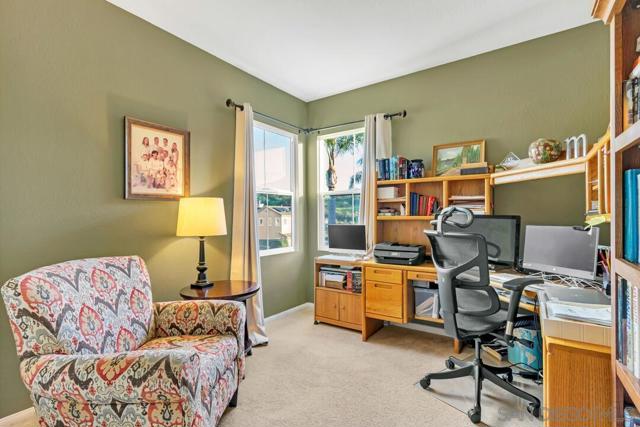
Tucked away at the end of a quiet cul-de-sac, this beautifully updated 4-bedroom, 2.5-bath residence offers the perfect blend of privacy, comfort, and connection to nature. Backing directly onto a protected preserve with no future development behind it, the home enjoys a rare sense of tranquility and a truly “country-like” feel, all within a desirable residential neighborhood. Designed for effortless indoor-outdoor living, the backyard is a private retreat complete with a custom-built gazebo/pergola, hot tub, fountain, and multiple seating areas ideal for relaxing or entertaining. A private gate provides direct access to the McGonigle Trail, where scenic routes lead beneath the 56 freeway and up to Santa Monica Point with sweeping ocean views. Inside, the home is filled with natural light, enhanced by refreshing western breezes and beautiful sunset skies. The thoughtfully remodeled kitchen features soaring ceilings, quality custom cabinetry with pull-out drawers, and warm antique-toned finishes that create a refined yet inviting aesthetic. Additional highlights include a spacious two-car garage, well-proportioned living spaces across two levels, and close proximity to hiking trails, top-rated schools, dining, shopping, and everyday conveniences. A rare opportunity to own a peaceful retreat with exceptional outdoor living and direct access to nature, all while remaining close to everything San Diego has to offer. Solar is owned outright with a backup battery. The chairlift was installed in 2022 and can easily be removed. CRMLS 260012686
Directions to property: Cross Street: Camino Del Sur.

