






1262 Kettner Blvd, 2701 | San Diego Downtown (92101) Columbia District
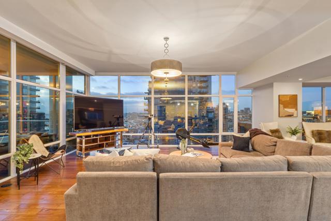
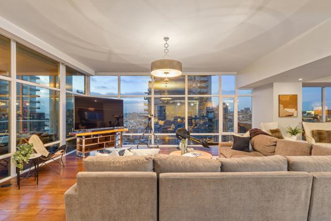
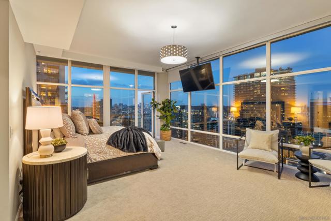
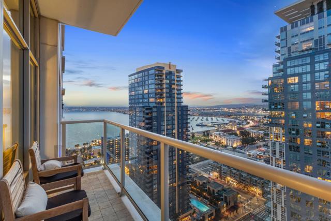
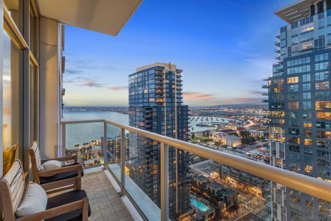
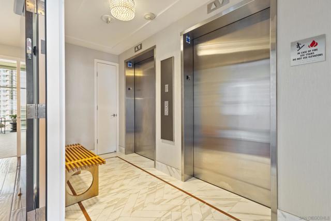
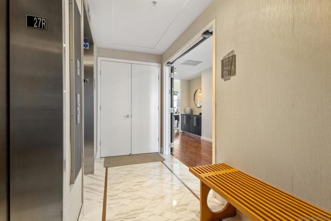
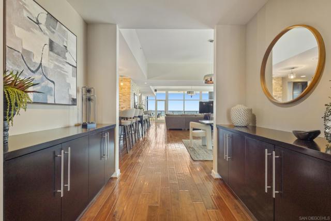
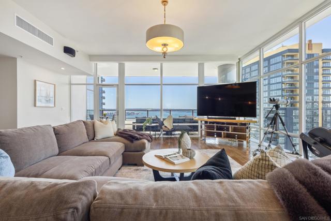
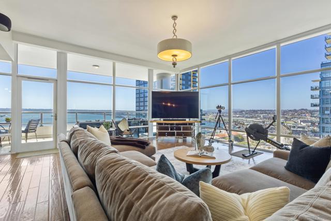
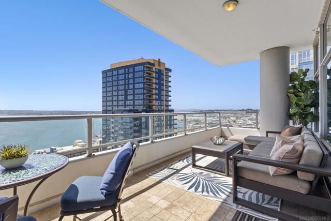
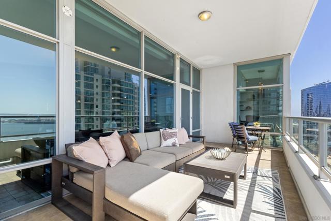
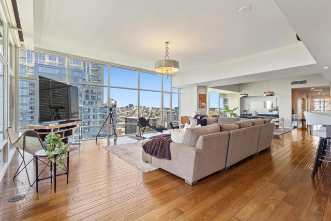
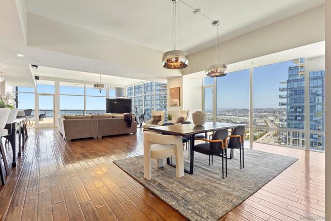
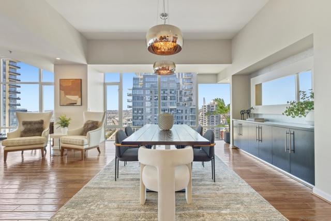
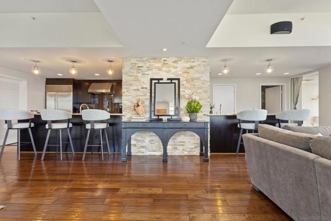
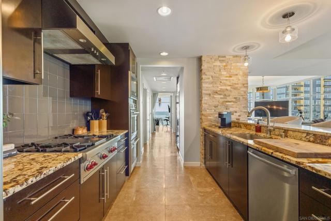
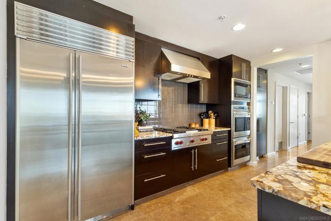
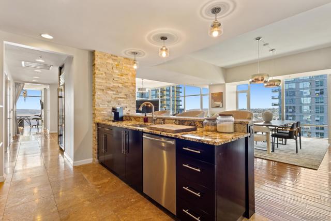
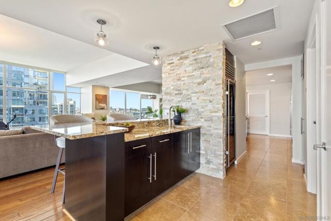
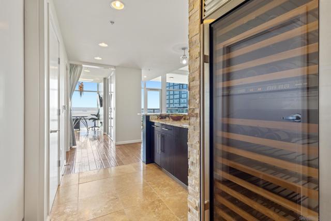
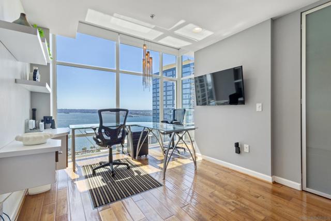
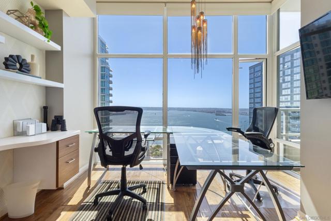
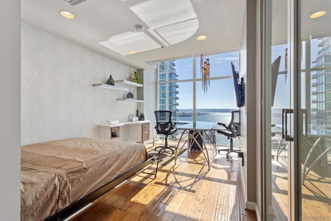
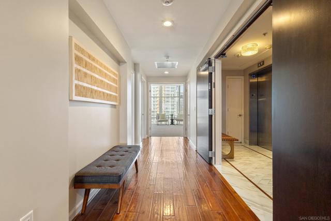
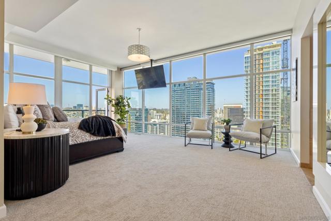
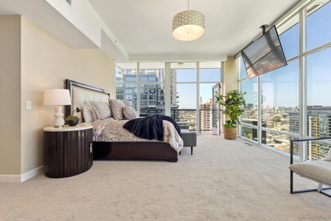
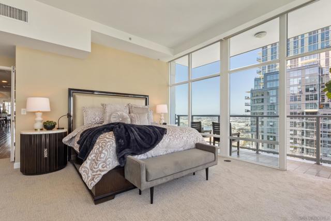
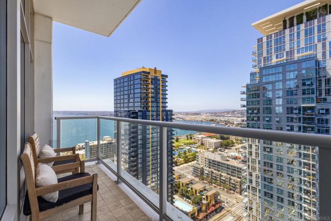
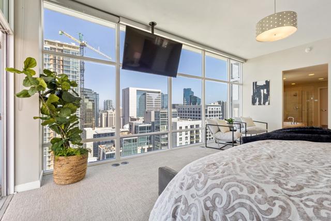
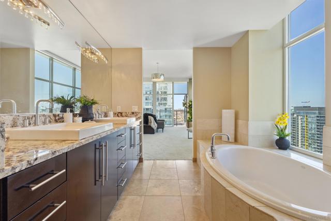
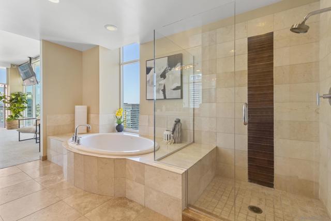
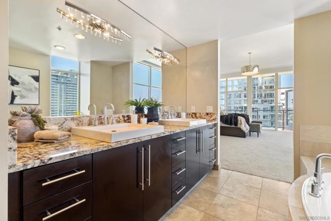
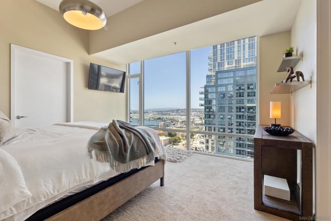
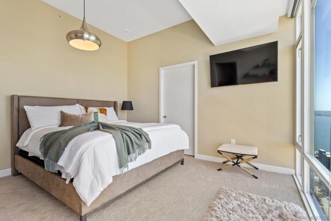
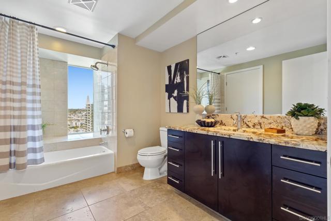
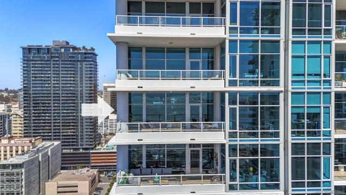
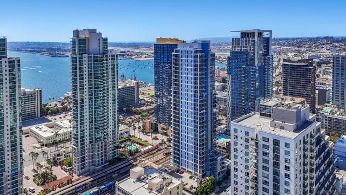
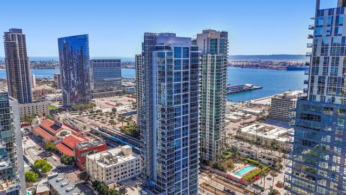
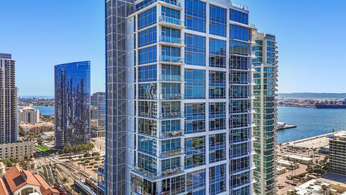
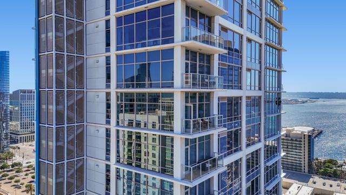
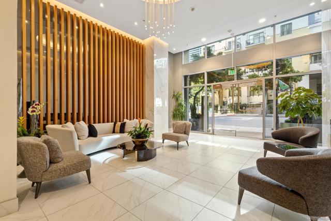
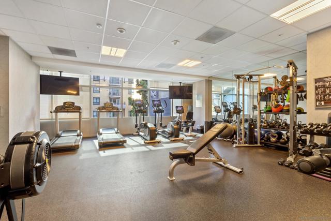
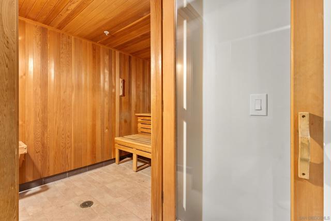
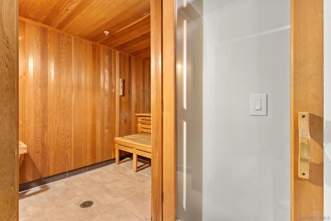
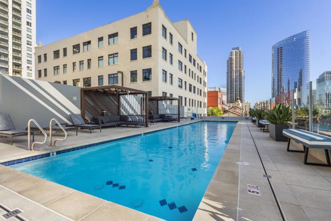
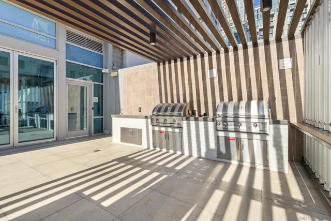
Experience sky-high serenity in this spectacular 27th-floor penthouse spanning an estimated 2,981 square feet at the exclusive Sapphire Tower. Occupying the coveted north half of this 33-story high-rise, the former model home welcomes you with a private elevator entry opening directly into an expansive great room. Here, 10-foot floor-to-ceiling windows frame panoramic views of the Bay, Pacific Ocean, and Balboa Park, while the desirable north-facing orientation fills the residence with abundant natural light throughout the day without the intense afternoon heat and glare often associated with south-facing exposures. Two generous balconies perfectly blend indoor and outdoor living. One balcony flows seamlessly from the main living space for elegant entertaining, complemented by a chef’s kitchen equipped with a Sub-Zero fridge, Wolf range, wet bar, and a striking 100-bottle wine display. Appointed with travertine and hardwood floors, custom lighting, and electric window coverings, the residence offers a refined 2-bed plus den, 2.5-bath layout. The oversized primary suite is a private sanctuary featuring its own balcony, spa-inspired bath, and massive walk-in closet w/ custom built-ins. Sapphire Tower ensures a highly private environment with 97 residences, treating homeowners to premium amenities like concierge, pool, spa, fitness center, sauna, BBQ area, club room, and two side-by-side parking spaces. Nestled in the Columbia District just two blocks from the waterfront and one block from Little Italy, this home pairs penthouse luxury with unmatched cosmopolitan convenience. Perfectly located, you’re steps from Little Italy, the Gaslamp, Waterfront Park, Petco Park, the Rady Shell and so much more! Enjoy San Diego’s best dining, shopping, and entertainment plus Little Italy's Farmer's Market. This residence represents the very best in luxury downtown living with easy access to strolls along the picturesque and historic waterfront. CRMLS 260013600
Directions to property: Cross Street: W Ash St.

