





















1018 Johnson Ave | Mission Hills (92103) University Heights
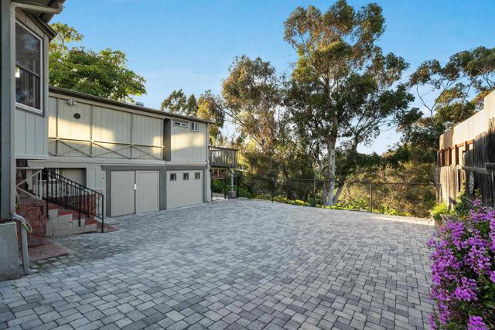
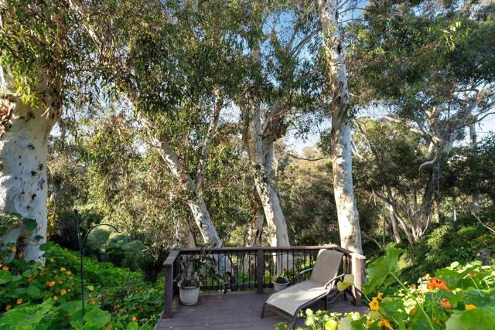
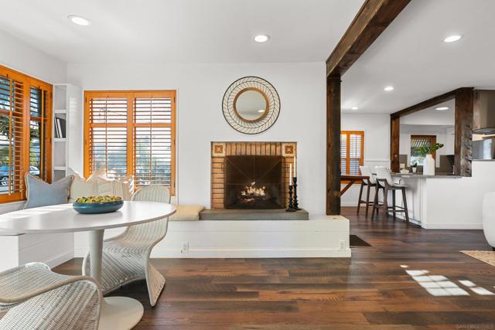
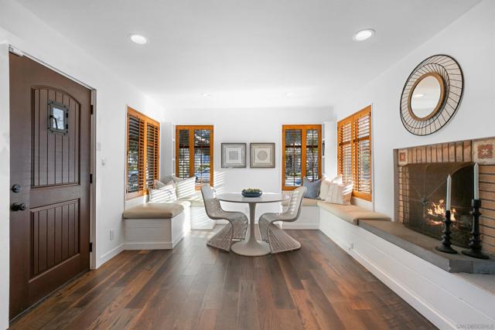
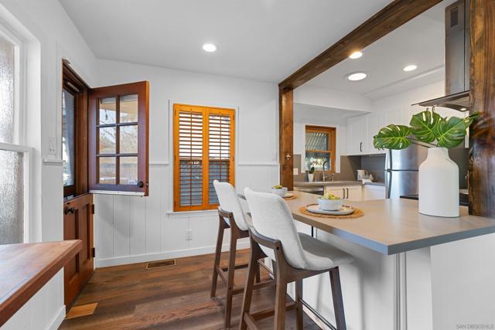
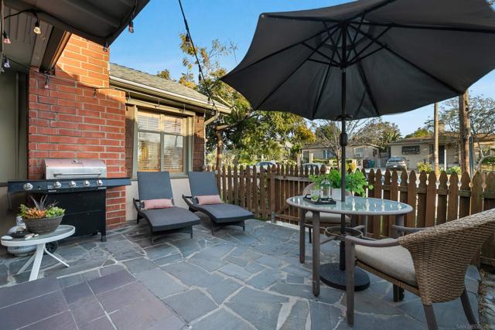
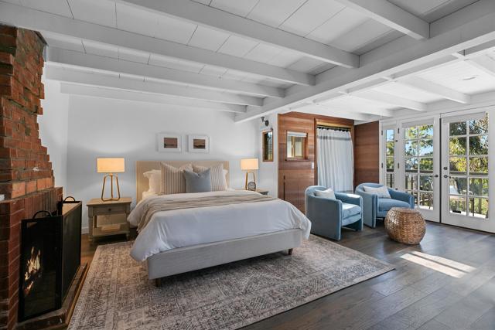
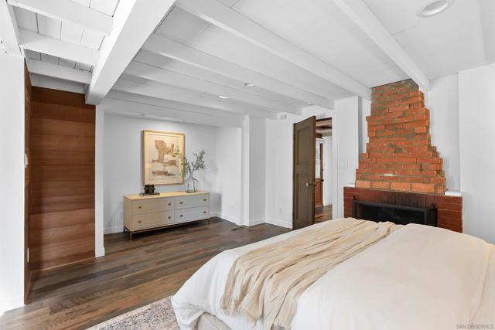
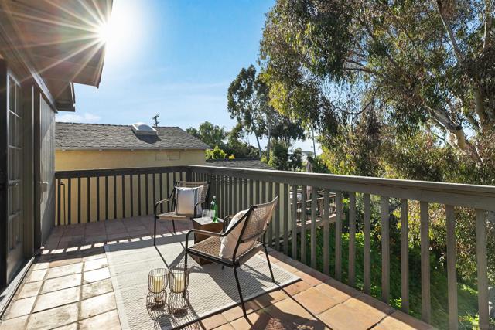
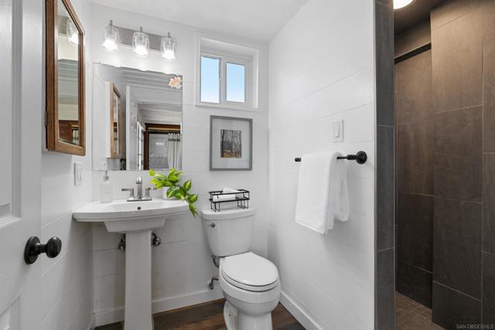
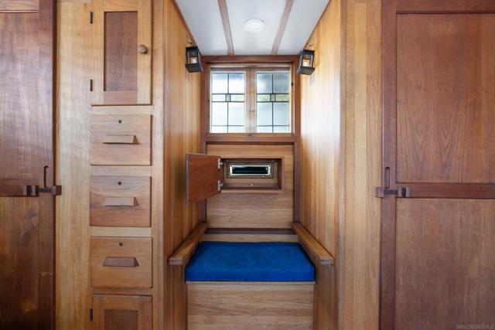
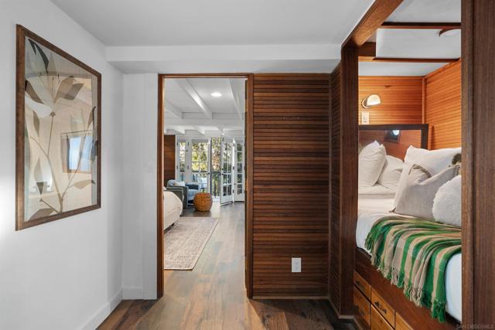
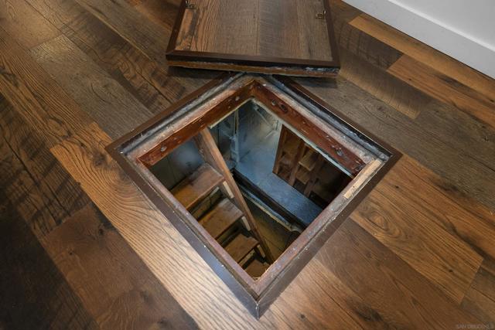
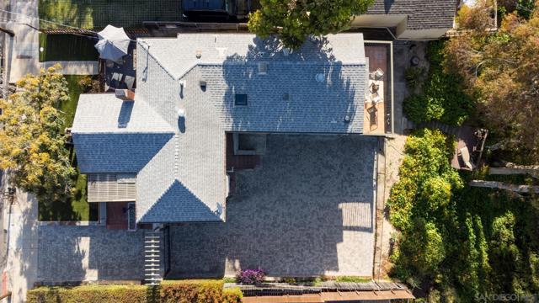
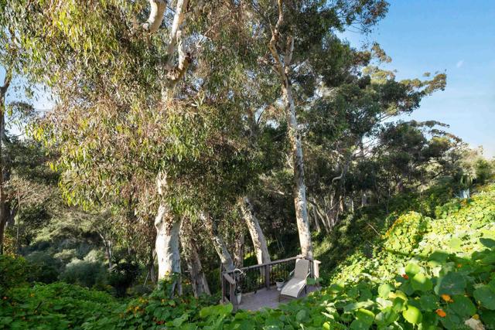
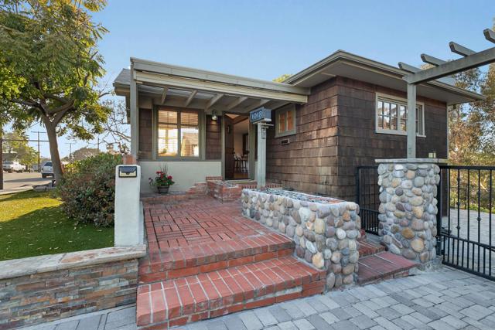
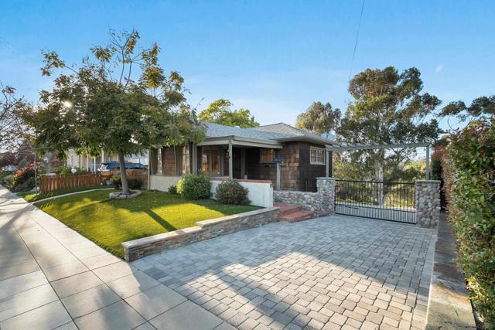
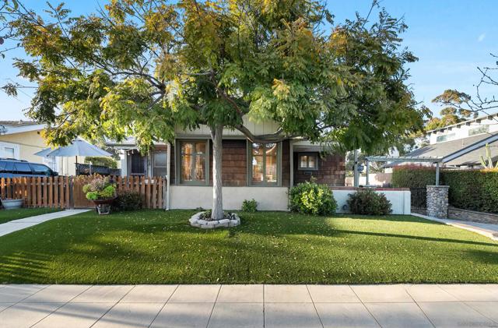
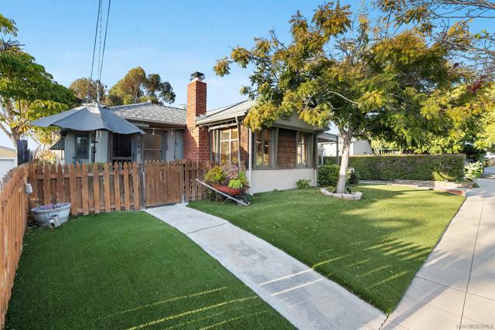
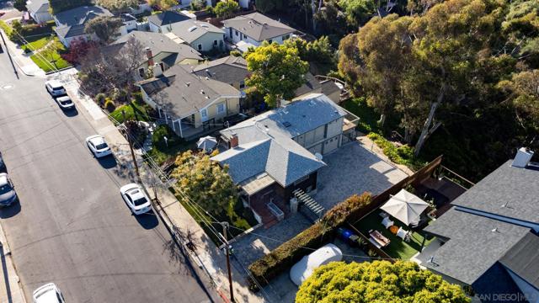
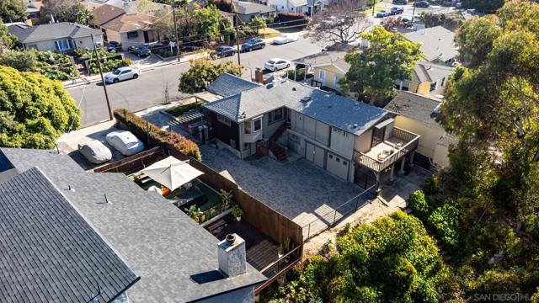
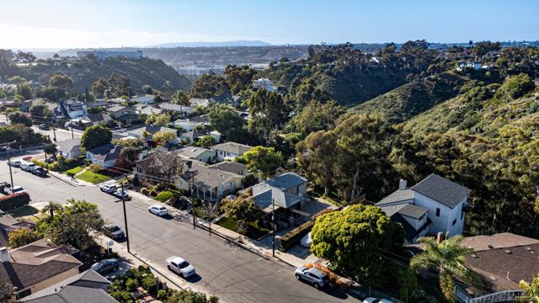
Rare Canyon-View Retreat on oversized lot in the Heart of University Heights. Overlooking a picturesque canyon, this one-of-a-kind property offers an extraordinary combination of privacy, tranquility, and urban convenience. Enjoy sweeping panoramic views and multiple outdoor living spaces designed to embrace Southern California living, including a trellis-covered front porch, custom stone patio, expansive Trex-view deck perched on the hillside, and a gated paver-stone driveway with an automatic gate and new motor. Inside, the home has been thoughtfully updated with a remodeled kitchen and beautifully renovated bathrooms, luxury vinyl plank flooring, LED recessed lighting, dual-pane windows, and four skylights that fill the home with natural light. Additional upgrades include central A/C, a whole-house fan, new water heater, 200-amp electrical panel, and two fireplaces. The spacious primary suite serves as a private retreat, featuring its own laundry area, French doors opening to a secluded view balcony, and breathtaking canyon vistas. Unique character abounds throughout the home, including a temperature-controlled wine cellar and a charming built-in cabin-style bunk complete with a porthole window. Ideally located just moments from the Vermont Street Bridge, Hillcrest Farmers Market, Park Boulevard’s vibrant dining scene, Balboa Park, the San Diego Zoo, and easy freeway access. Architectural plans and renderings for a future addition, and ADU are available upon request. CRMLS 260013660
Directions to property: Cross Street: Lincoln Ave.

