




























2855 5th Avenue, 100 | Mission Hills (92103) Banker's Hill
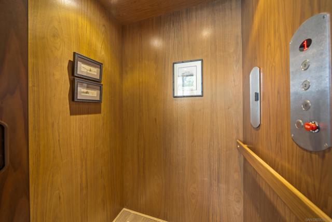
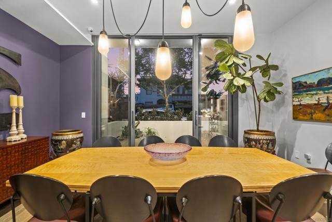
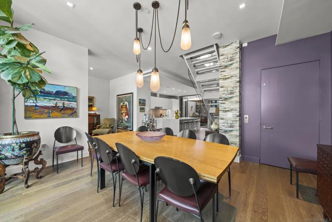
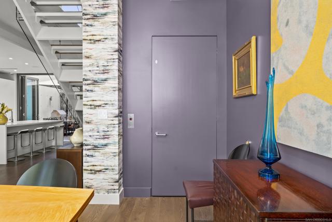
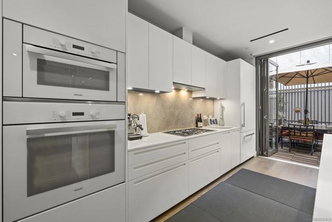
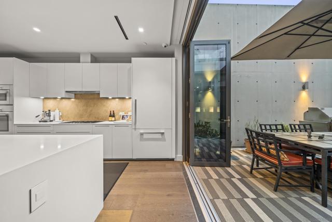
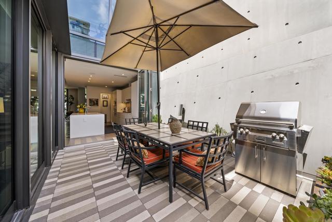
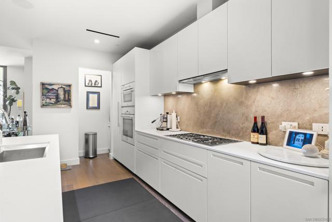
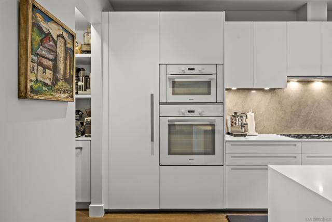
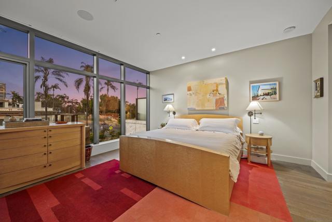
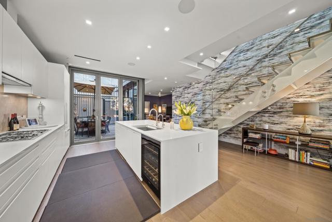
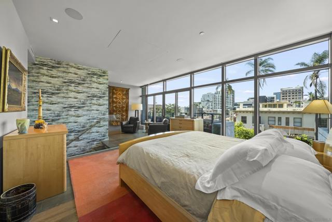
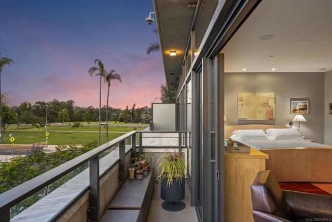
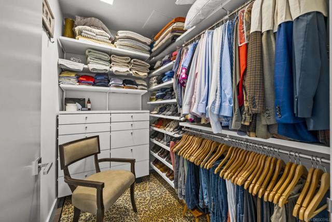
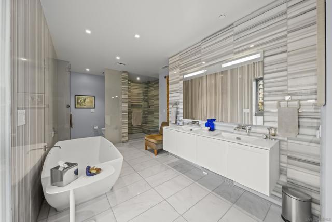
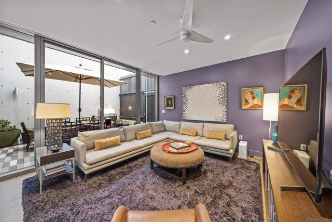
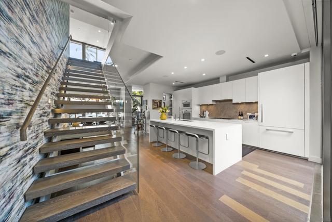
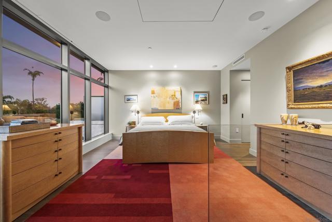
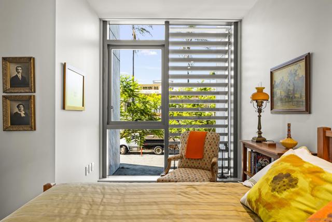
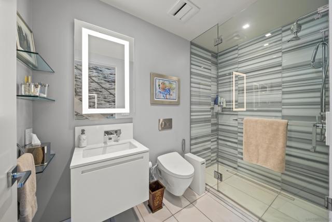
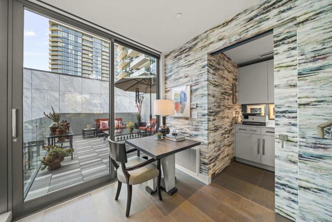
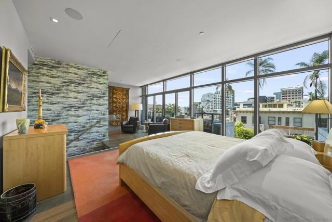
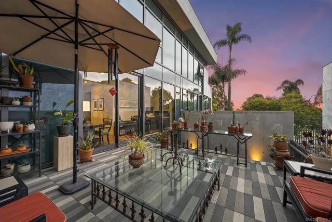
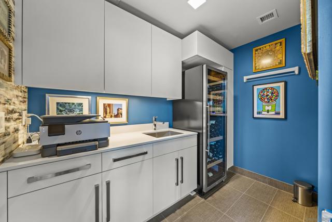
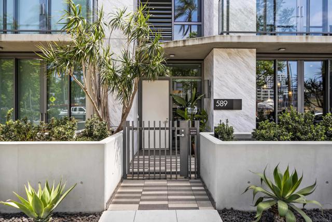
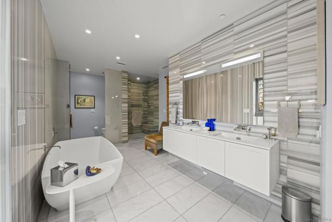
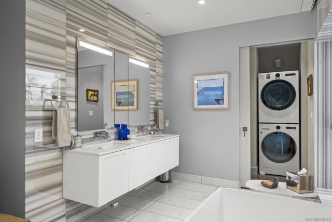
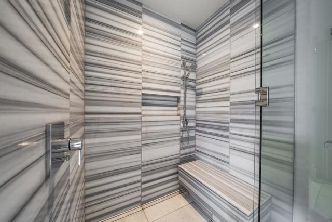
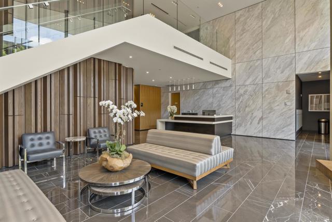
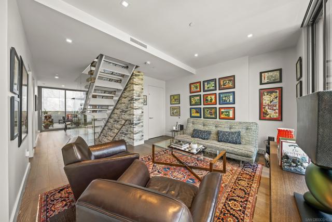
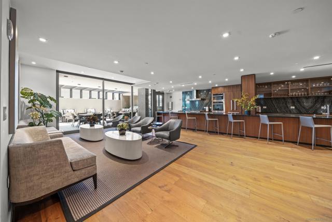
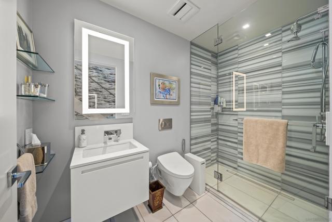
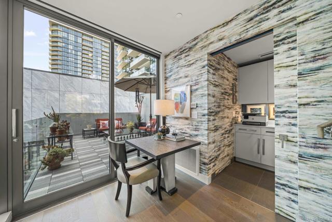
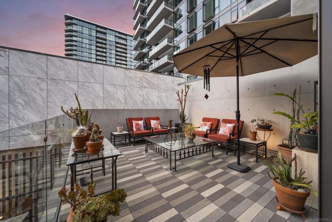
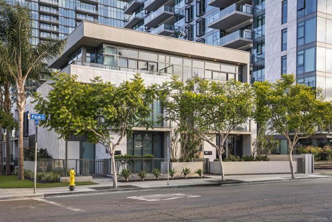
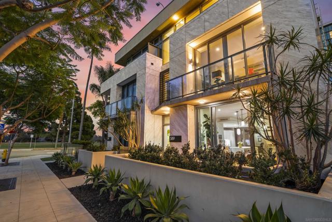
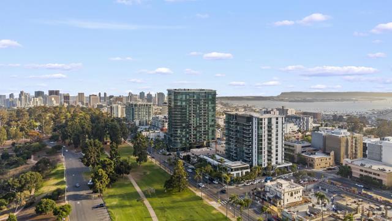
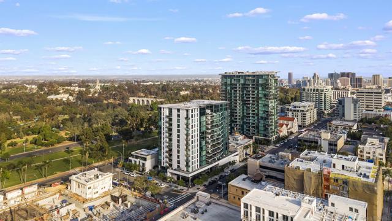
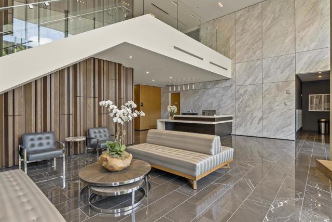
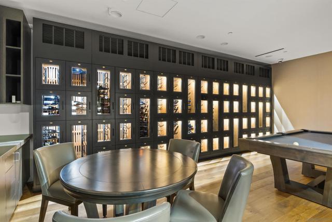
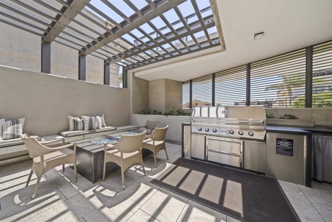
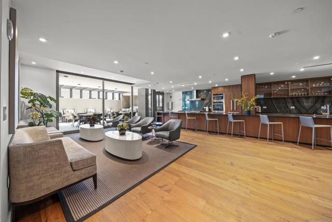
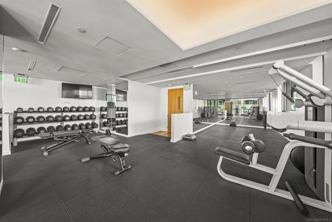
Combining the scale and privacy of a single-family home with the convenience of luxury condominium living, Townhouse 100 at The Park is one of the most unique homes in Bankers Hill. As the largest townhome and fifth-largest residence in the community, this three-level home is served by a private elevator and offers a flexible floorplan currently configured as a spacious 2-bedroom with the option to create a third bedroom. Floor-to-ceiling glass on both the north and south exposures fills the home with natural light, while soaring ceilings and floating staircases create a dramatic sense of openness. The main level features a private entrance, living room, dining area with a custom Apparatus chandelier, powder room, and a chef's kitchen with Boffi cabinetry, quartz countertops, Miele appliances, and a walk-in pantry. The second level includes a guest bedroom, full bath, den/optional third bedroom, and a wine room with existing laundry hookups. The entire top floor is dedicated to the primary suite, with a sitting area, drop-down TV, custom closets, laundry, and a marble bath with Grohe fixtures. Five terraces and patios create exceptional indoor-outdoor living with views toward Balboa Park. Smart-home technology powered by Control4, Crestron, Alexa, Sonos, and automated shades provides effortless convenience. Built in 2018, The Park offers 24-hour front desk service, pool, fitness center, resident lounge, wine room, event spaces, guest suites, dog wash, and bike storage. Includes two side-by-side parking spaces with EV charging and a private 6' x 16' storage room. CRMLS 260013740
Directions to property: Cross Street: Palm.

