










3578 Gaylord Ct | Clairemont Mesa (92117) Clairemont
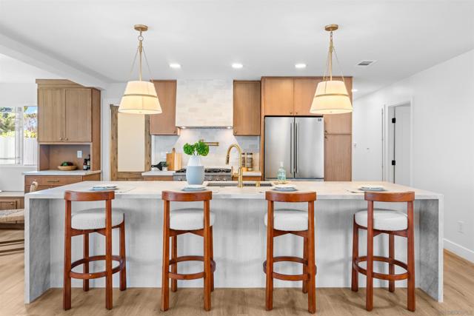
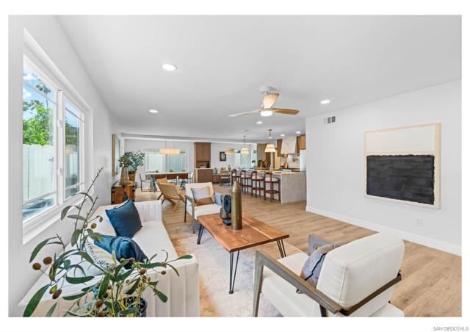
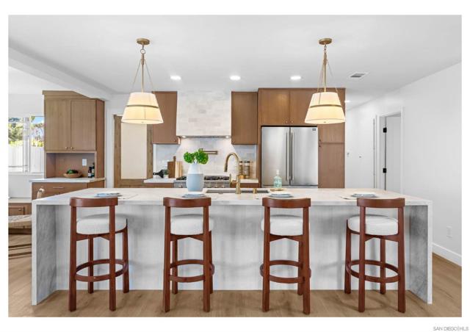
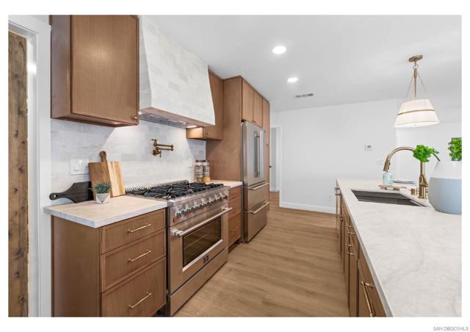
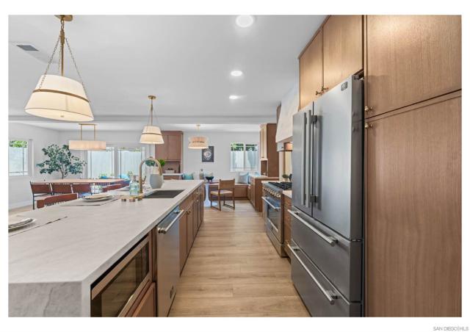
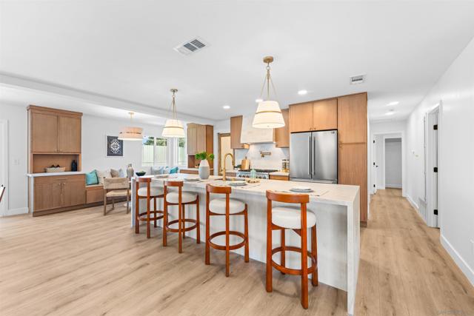
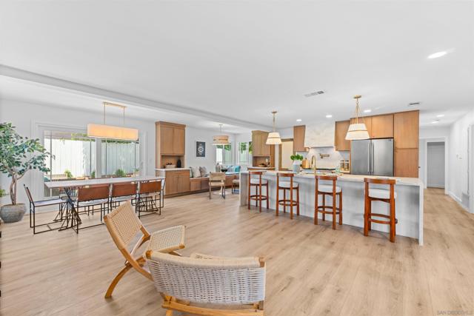
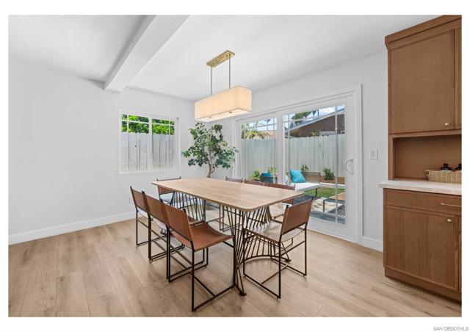
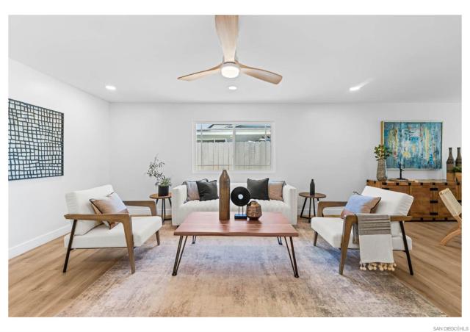
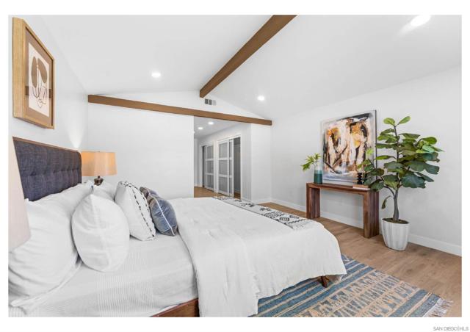
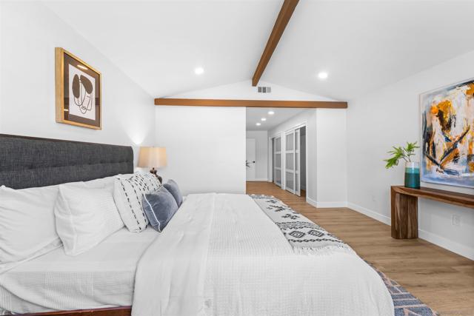
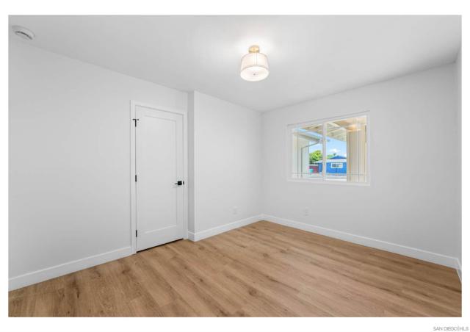
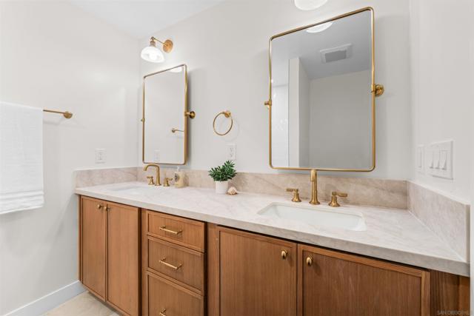
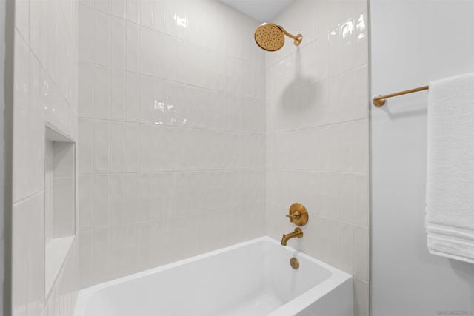
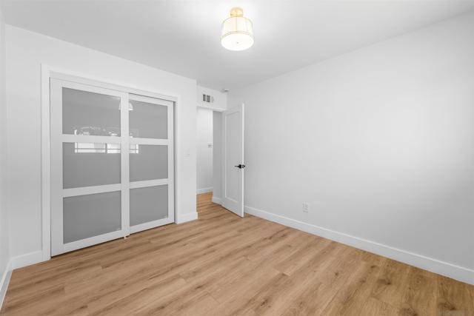
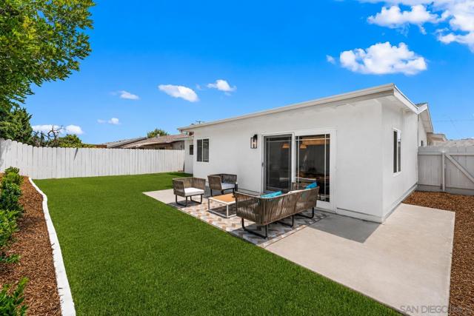
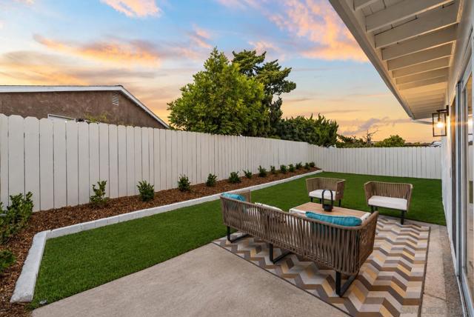
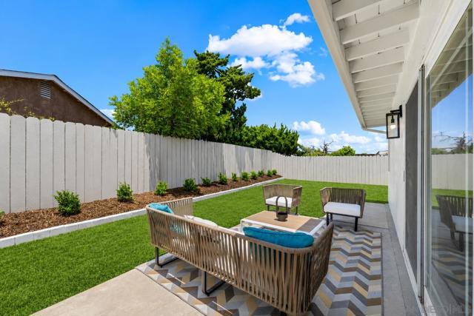
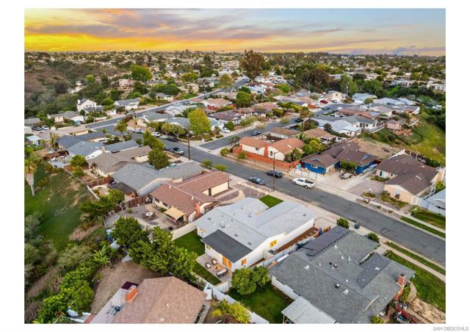
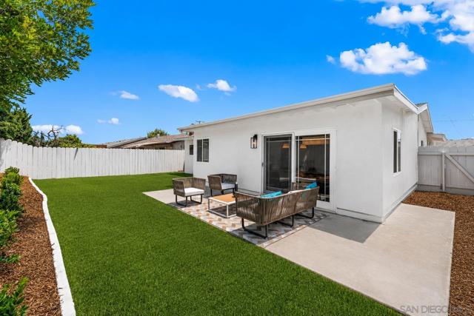
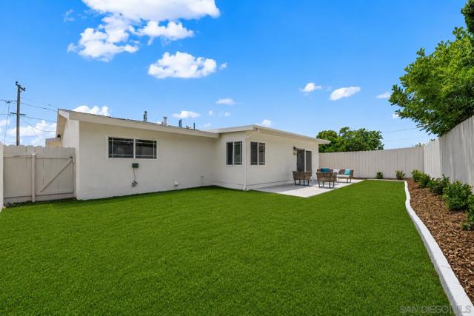
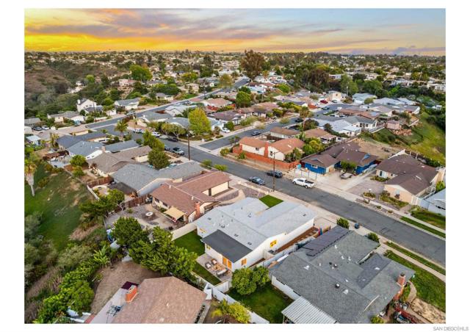
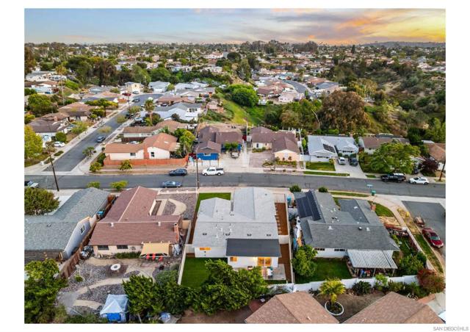
Fully reimagined and thoughtfully renovated, this stunning 4-bedroom, 2-bath home offers 1,887 sq ft of turnkey living in one of San Diego’s most desirable central locations. Designed with both style and substance, the home features an open-concept floor plan with wide-plank luxury vinyl flooring, recessed lighting, fresh interior and exterior paint, new doors, and 5-inch baseboards throughout. The chef’s kitchen showcases custom oak cabinetry, quartz countertops, designer tile backsplash, premium Forno appliances, and an oversized waterfall island ideal for entertaining. Spacious living and dining areas flow seamlessly, creating the perfect setting for gatherings and everyday living. The primary retreat offers vaulted ceilings, a large walk-in closet, and a spa-inspired bath with dual vanities, freestanding soaking tub, oversized walk-in shower, and designer finishes. Both bathrooms have been completely remodeled with new tile, custom glass enclosures, vanities, fixtures, and lighting. Extensive system upgrades include updated ABS plumbing, complete electrical rewire with new main and sub-panels, recessed lighting throughout, new water heater (2026), and engineered slab reinforcement. Situated on a usable 6,400 sq ft lot with new sod and irrigation, this move-in ready home is conveniently located near major freeways, UTC, La Jolla, Downtown San Diego, and just 13 minutes from the beach. A rare opportunity to own a beautifully renovated mid-century gem with quality improvements throughout. CRMLS 260013883
Directions to property: Cross Street: Gaylord Dr.

