
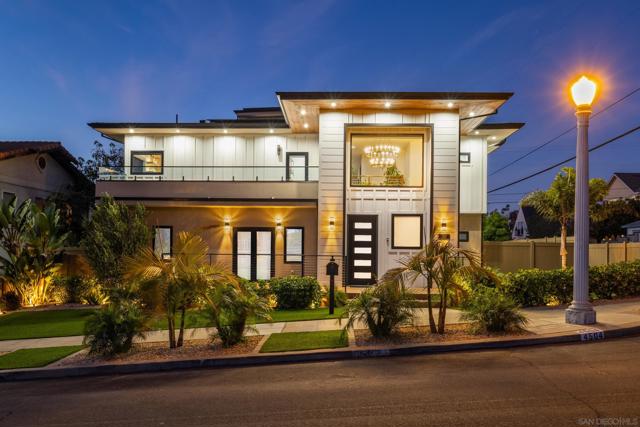
4504 Osprey St San Diego, CA $5,449,900

4504 Osprey St | Ocean Beach (92107) SUNSET CLIFFS

$5,449,900 | 5 Beds | 8 Baths (5 Full, 3 Half) | 4,375 Sq. Ft.

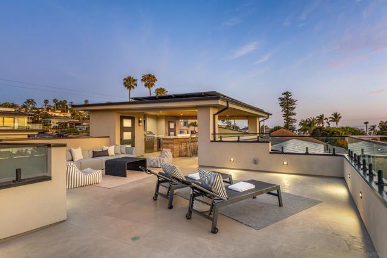
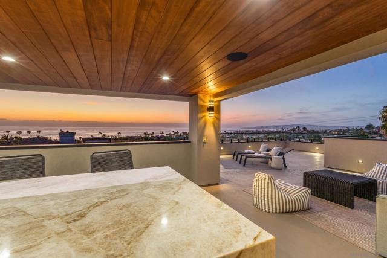
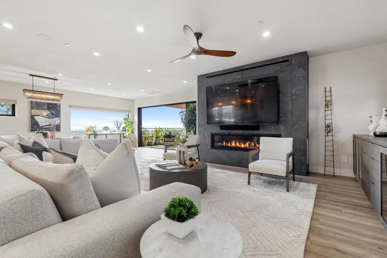
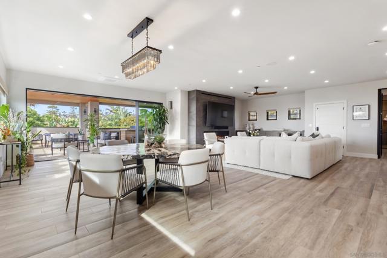
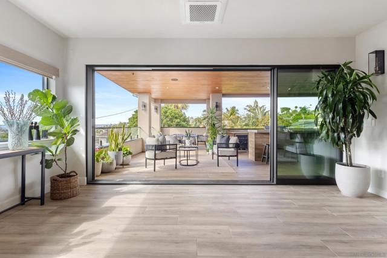
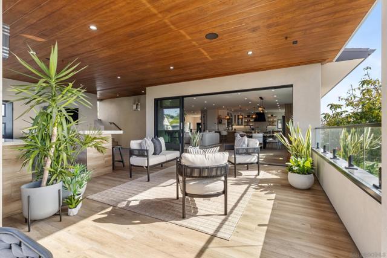
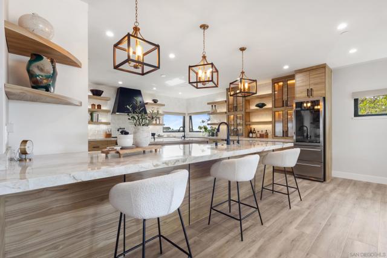
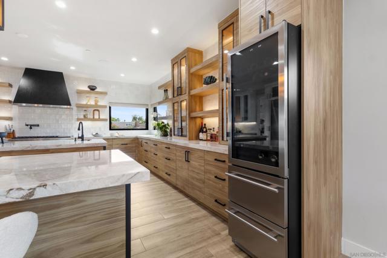
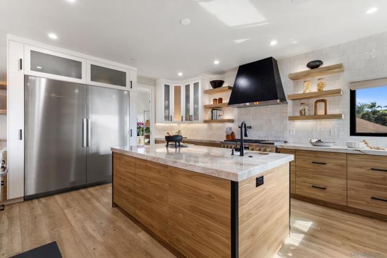
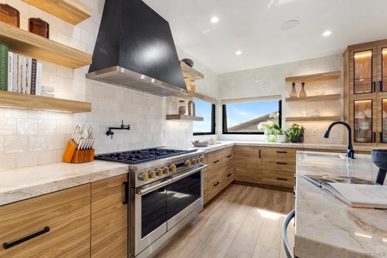
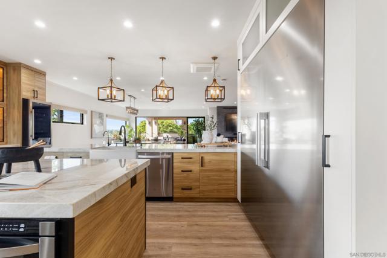
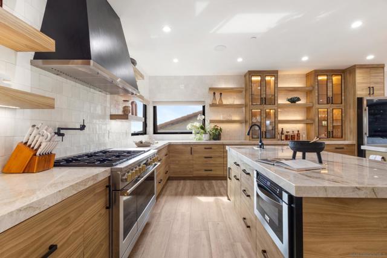
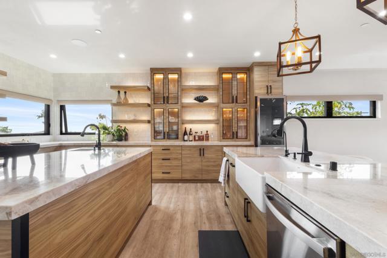
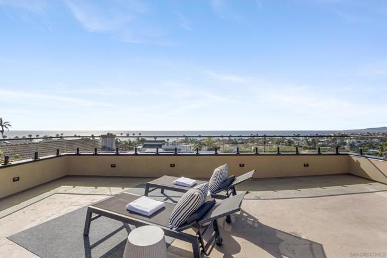
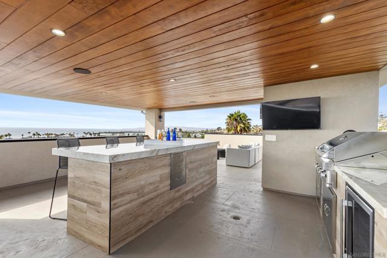
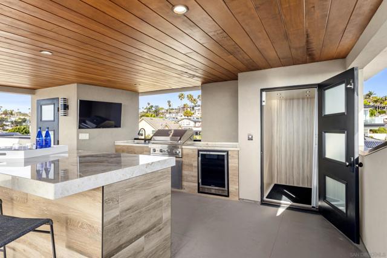
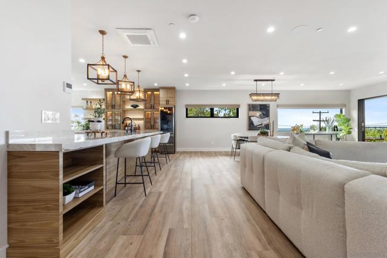
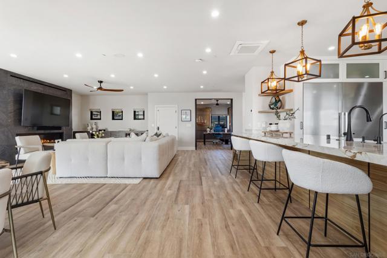
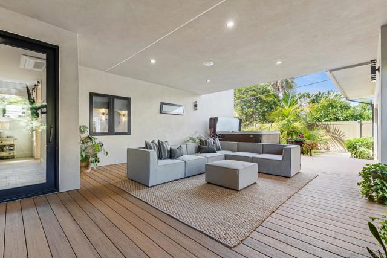
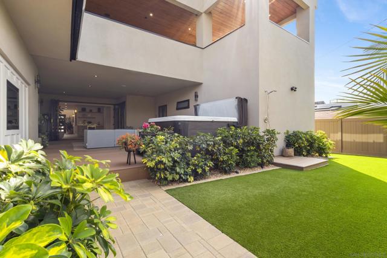
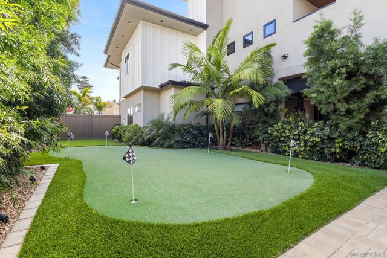
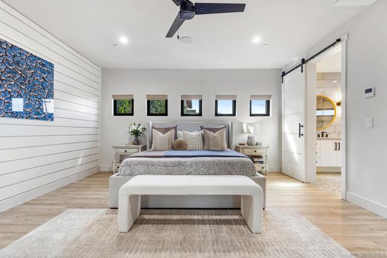
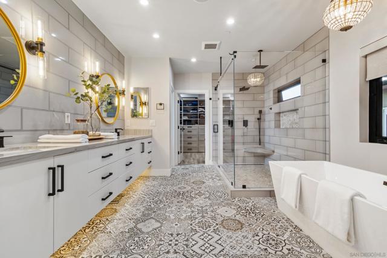
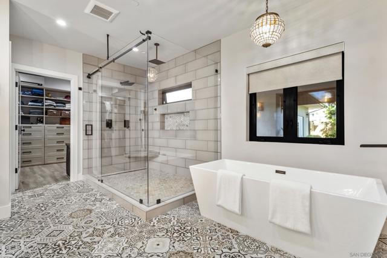
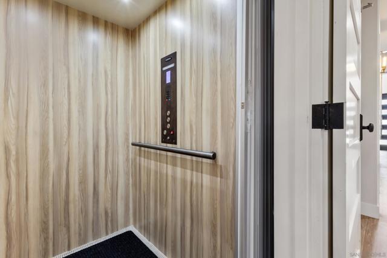
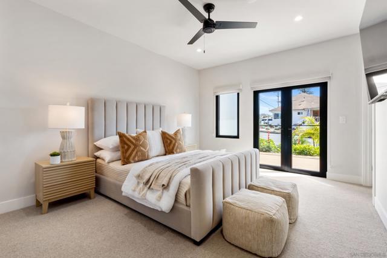
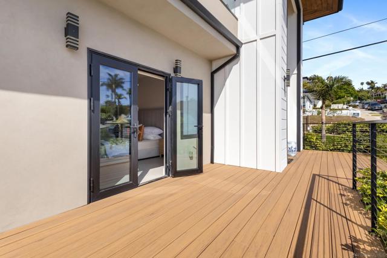
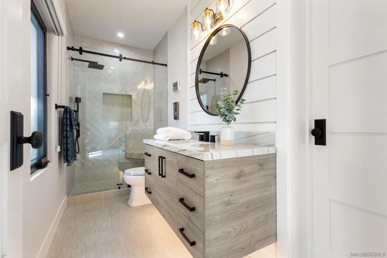
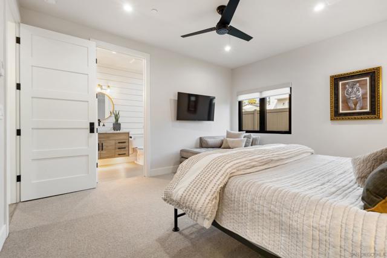
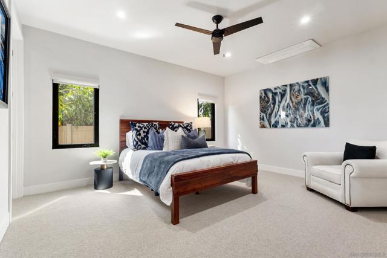
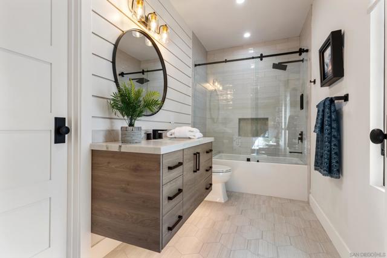
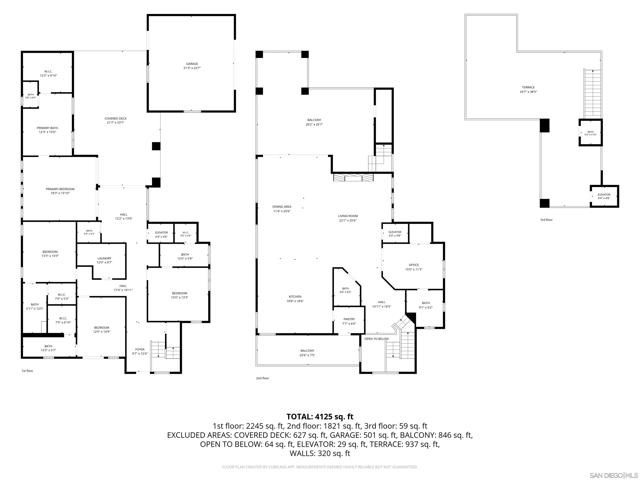
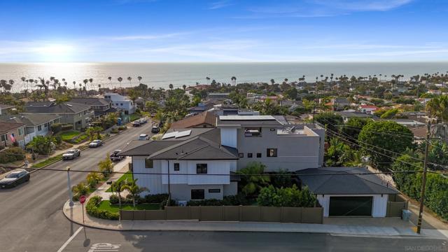
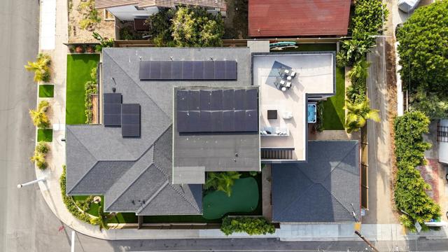
Perched just two blocks from the dramatic waves of Sunset Cliffs, this custom architectural masterpiece redefines modern coastal luxury with a seamless blend of cutting-edge smart technology and breathtaking panoramic ocean views. A private, three-stop commercial-grade elevator effortlessly connects the multi-level layout, leading to a sprawling upper-level sanctuary flooded with natural light, soaring high ceilings, and an open-concept great room. At the heart of the home is a chef’s dream kitchen, anchored by a massive quartz waterfall island, premium stone finishes, and a hidden walk-in pantry, all flowing out through disappearing glass pocket doors to an attached viewing deck designed for premier sunset entertaining. The entry-level layout features a sophisticated primary retreat complete with a custom-built walk-in closet and a spa-like bath with a deep standalone soaking tub. Outside, the premium corner lot maximizes space with a fully fenced backyard oasis featuring low-maintenance artificial turf, a putting green, a private portable spa, and a matching storage shed, while the detached two-car garage offers convenient code-access entry via a paved rear alley. Engineered for complete grid independence, this eco-luxury residence boasts a fully owned 11.45kW solar panel array paired with dual backup batteries, completely free from the burden of HOA or Mello-Roos fees. From the private retreats to the ultimate roof deck capturing 360-degree views of the Pacific horizon and evening neighborhood lights, this home offers an unparalleled, turnkey coastal lifestyle. CRMLS 260014227

Directions to property: Cross Street: GUIZOT ST.

MLS Listing ID: 
CRMLS 260014227
Purchase
Community Information
Subdivision: 
Ocean Beach
Building Details
Details about the building on a property.
Architectural Style: 
Modern, Contemporary
Stories: 
3
Year Built: 
2022
New Construction: 
0
Living Area: 
4,375
Interior: 
Living Room Deck Attached, High Ceilings, Unfurnished, Pantry, Recessed Lighting, Ceiling Fan(s), Open Floorplan, Stone Counters, Bar, Balcony, Built-in Features, Storage, Home Automation System
Fireplaces: 
Living Room
Construction
Construction Materials: 
Other, Stucco, Blown-In Insulation, Synthetic Stucco
Roof: 
Composition
DisabilityFeatures: 
32 Inch Or More Wide Doors, 2+ Access Exits, Low Pile Carpeting
Porch: 
Covered, Terrace, Concrete, Stone, Patio Open, Patio, Slab, Roof Top, Deck
Room Details
Details about the rooms in the building.
Total Bedrooms: 
5
Total Bathrooms: 
8
Total Full-Bathrooms: 
5
Total Half-Bathrooms: 
3
Utilities
Information about utilities available on the property.
Heating System: 
Fireplace(s), Electric, Zoned, High Efficiency, See Remarks
Cooling System: 
Electric, Zoned, High Efficiency, See Remarks
Water Source: 
Public
Lot/Land Details
Details about the lots and land features included on the property.
Acres: 
0.16
Lot Size (Area): 
6,900
View: 
Coastline, Ocean, Neighborhood, Water, Panoramic
Lot Features
Parking Type: 
Garage, Garage Door Opener, Garage Faces Side, Garage - Two Door
Garage: 
2
Pool: 
None, Heated
Fence: 
Vinyl, Privacy, Excellent Condition
Public Record
Parcel Number: 
5304112000
Listing Dates
Dates involved in the transaction.
Listing Date/Time: 
6/11/2026
Listing Entry Date/Time: 
6/11/2026
Status Change Date/Time: 
6/10/2026
Contract Details
Details about the listing contract.
Disclosures: 
Trust/Conservatorship, Incorporated
Listing Participants
Participants (agents, offices, etc.) in the transaction.
Listing Agent Name: 
Chad Dannecker
Listing Co-Agent Name: 
Kelly Williams
Listing Office Name: 
Compass
Listing Co-Office Name: 
Compass

Request More Information