




















700 Front, 2303 | San Diego Downtown (92101) Marina District
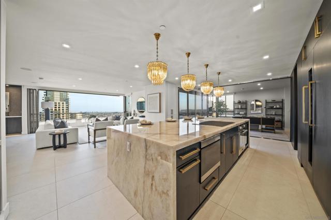
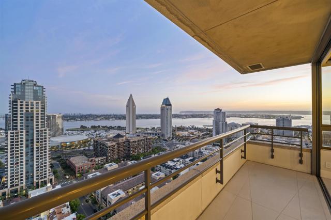
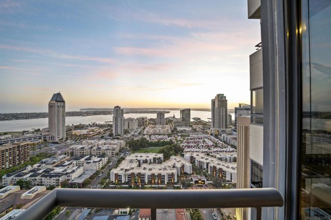
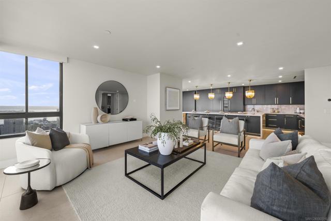
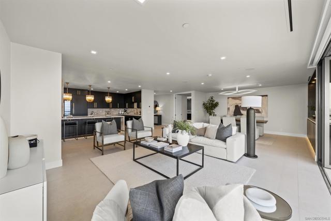
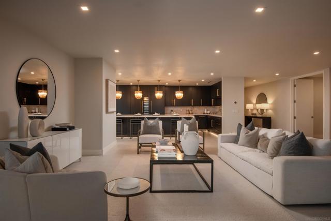
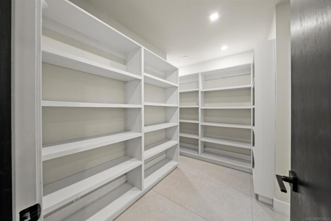
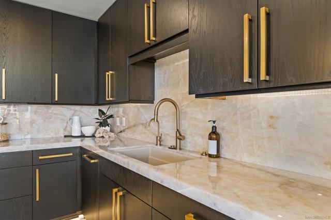
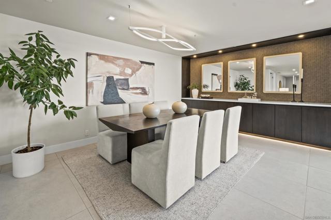
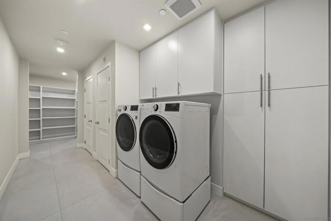
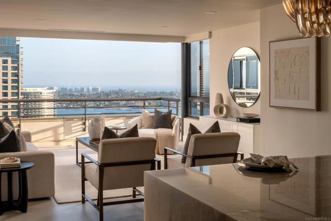
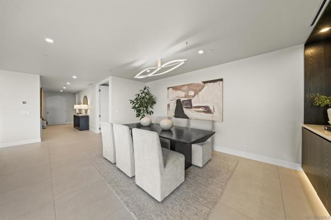
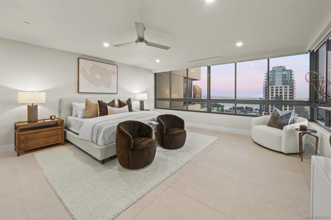
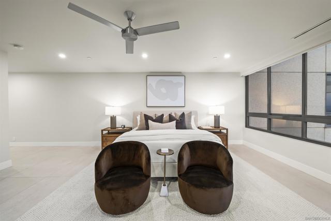
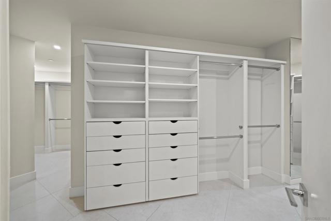
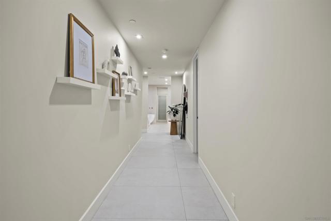
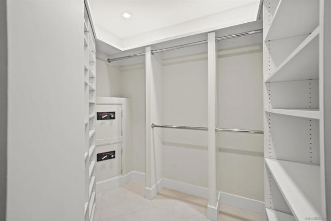
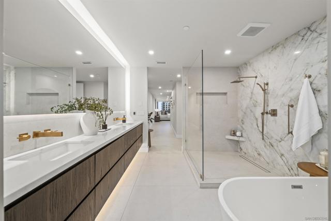
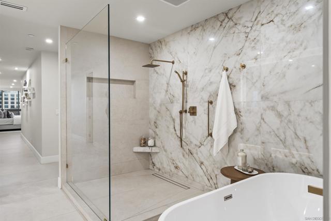
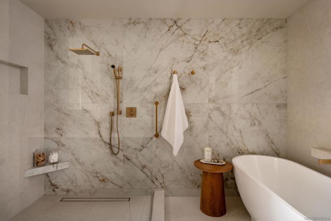
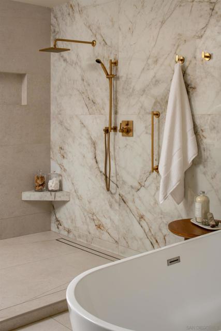
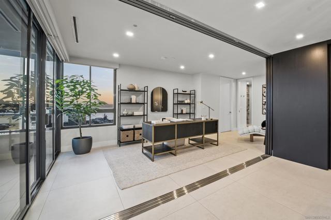
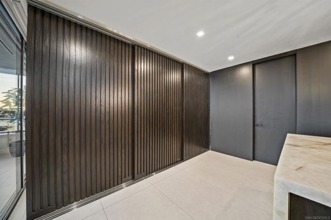
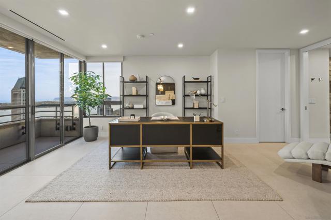
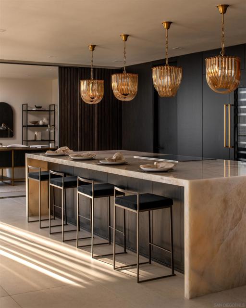
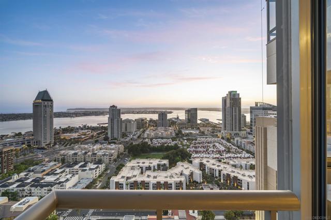
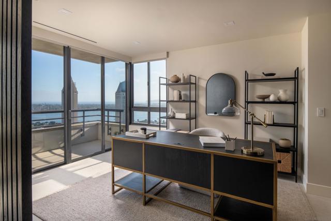
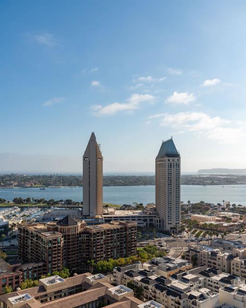
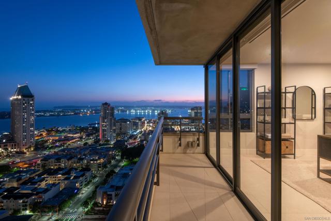
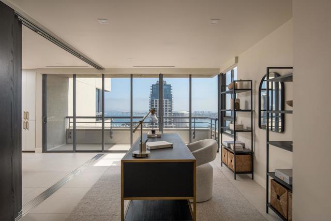
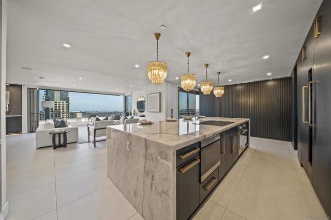
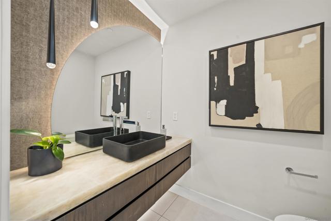
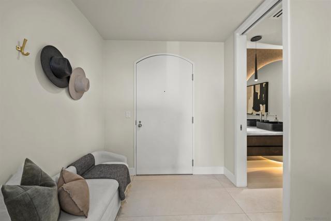
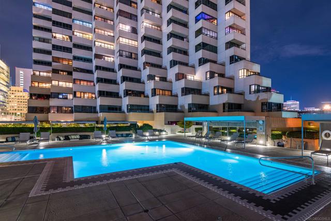
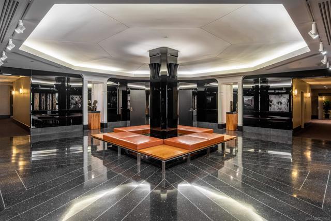
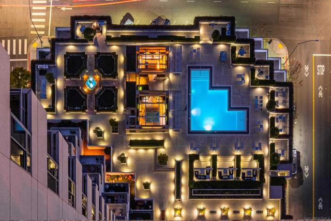
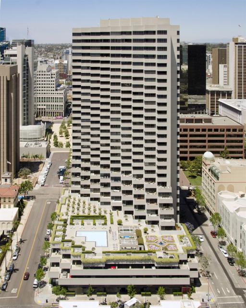
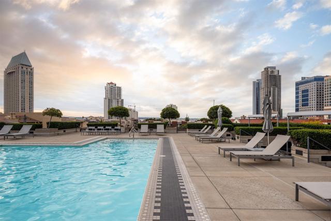
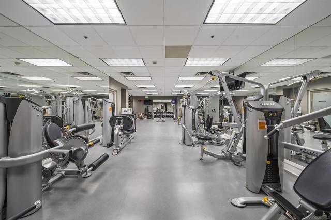
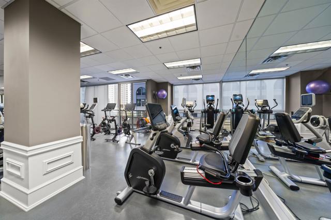
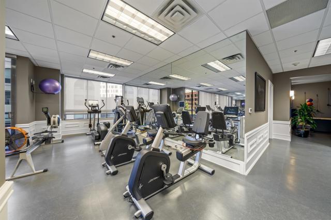
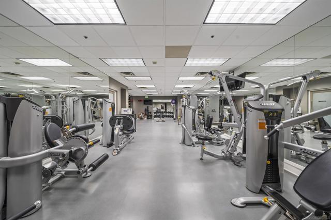
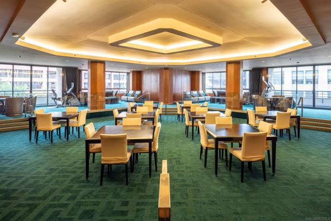
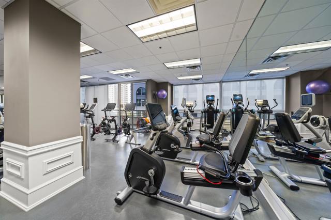
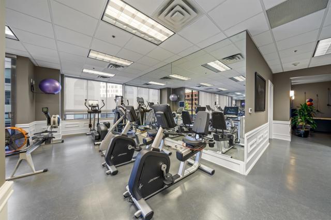
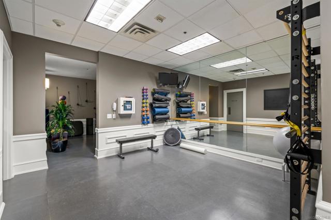
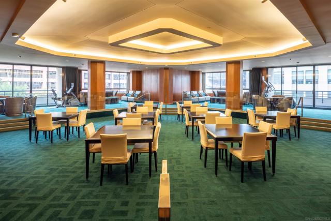
Situated on the 23rd floor of Meridian, Residence 2303 captures breathtaking southwest-facing views of San Diego Bay, Coronado, the Coronado Bridge, Point Loma, the Downtown skyline, and even Mexico. Extensively renovated, this spacious 2-bedroom, 2.5-bath home combines impressive scale with sophisticated contemporary design, featuring approximately 10-foot ceilings, large-format tile flooring, and power shades throughout. The chef’s kitchen showcases Taj Mahal quartzite countertops and backsplash, custom cabinetry, a massive island with induction cooktop, separate refrigerator and freezer columns, dual wine refrigerators, and an oversized pantry/laundry room. Fleetwood collapsible doors open the living room to a private terrace, creating seamless indoor-outdoor living. The primary suite offers dramatic corner views, a walk-in closet, and a spa-inspired bath with heated floors, floating vanity, freestanding soaking tub, oversized shower, Toto Washlet, and private water closet. A flexible guest suite can function as a traditional bedroom or open to the living area through oversized sliding panels, making it ideal for entertaining. It also includes a walk-in closet, ensuite bath, and private balcony. Meridian is Downtown San Diego’s only full-service luxury high-rise, offering valet parking, doormen, concierge, porter service, 24-hour security, onsite management, EV charging, two fitness centers, five guest suites, and a rooftop deck with pool, spa, citrus gardens, and private lounging areas. Lobby and common area renovations are underway with no special assessments. CRMLS 260014324
Directions to property: Cross Street: F Street.

